COMPLETE RENOVATION! Discover a piece of Indianapolis history at 4353 Carrollton Ave., a distinguished 1917 Craftsman residence offering thoughtfully designed living space on a generous 5,793 sq. ft. lot. This exceptional renovation beautifully blends historic character with modern convenience. All new electrical wiring, light fixtures, plumbing and plumbing fixtures throughout. New high efficiency HVAC. Original hardwood floors professionally refinished, along with select original windows and the original dining room, preserving the home's timeless charm. Spacious, fully renovated kitchen perfect for entertaining. Two beautifully renovated full baths plus a convenient half bath on the main level. The basement has been professionally sealed, features tall ceilings and is ready to finish for additional living space. Extensive new concrete includes the front steps leading from the public sidewalk to the home, covered front porch, front and side entry steps, rear steps leading to the patio, side walkway extending to the backyard and back patio. Two additional new concrete slabs are already poured for a future detached 2-car garage. Move right in and enjoy the character of a historic Craftsman with the comfort of a completely renovated home!
Active
Price cut: $15.1K (10/6)
$379,900
4353 Carrollton Ave, Indianapolis, IN 46205
3beds
2,265sqft
Residential, Single Family Residence
Built in 1917
5,662 Square Feet Lot
$-- Zestimate®
$168/sqft
$-- HOA
What's special
Covered front porchThoughtfully designed living spaceSelect original windows
- 47 days
- 533
- 64
Zillow last checked:
Listing updated:
Listed by:
Lisa Meulbroek lmeulbroek@libertyrealestate.biz,
Liberty Real Estate, LLC.,
Chris Meulbroek 317-372-5059,
Liberty Real Estate, LLC.
Source: MIBOR as distributed by MLS GRID,MLS#: 22123834
Facts & features
Interior
Bedrooms & bathrooms
- Bedrooms: 3
- Bathrooms: 3
- Full bathrooms: 2
- 1/2 bathrooms: 1
- Main level bathrooms: 1
Primary bedroom
- Level: Upper
- Area: 168 Square Feet
- Dimensions: 12x14
Bedroom 2
- Level: Upper
- Area: 140 Square Feet
- Dimensions: 14x10
Bedroom 3
- Level: Upper
- Area: 140 Square Feet
- Dimensions: 14x10
Bonus room
- Features: Other
- Level: Basement
- Area: 374 Square Feet
- Dimensions: 34x11
Dining room
- Level: Main
- Area: 150 Square Feet
- Dimensions: 15x10
Kitchen
- Features: Tile-Ceramic
- Level: Main
- Area: 196 Square Feet
- Dimensions: 14x14
Laundry
- Features: Other
- Level: Basement
- Area: 216 Square Feet
- Dimensions: 18x12
Living room
- Level: Main
- Area: 460 Square Feet
- Dimensions: 20x23
Heating
- Forced Air
Cooling
- Central Air
Appliances
- Included: Dishwasher, Dryer, Electric Water Heater, Disposal, Gas Oven, Refrigerator, Washer, Water Heater
- Laundry: Connections All, In Basement
Features
- Attic Access, Double Vanity, Kitchen Island, Entrance Foyer, Ceiling Fan(s), High Speed Internet, Walk-In Closet(s)
- Windows: WoodWorkStain/Painted
- Basement: Daylight,Unfinished
- Attic: Access Only
- Number of fireplaces: 1
- Fireplace features: Gas Log, Living Room, Masonry
Interior area
- Total structure area: 2,265
- Total interior livable area: 2,265 sqft
- Finished area below ground: 0
Property
Parking
- Parking features: Alley Access, Concrete
Features
- Levels: Two
- Stories: 2
- Patio & porch: Covered, Patio
- Exterior features: Lighting, Balcony
Lot
- Size: 5,662 Square Feet
- Features: City Lot, Sidewalks, Storm Sewer, Mature Trees
Details
- Parcel number: 490613149229000801
- Horse amenities: None
Construction
Type & style
- Home type: SingleFamily
- Architectural style: Craftsman
- Property subtype: Residential, Single Family Residence
Materials
- Brick, Cedar, Block
- Foundation: Block
Condition
- Updated/Remodeled
- New construction: No
- Year built: 1917
Utilities & green energy
- Electric: 200+ Amp Service
- Water: Public
- Utilities for property: Sewer Connected, Water Connected
Community & HOA
Community
- Security: Smoke Detector(s)
- Subdivision: Woodcroft
HOA
- Has HOA: No
Location
- Region: Indianapolis
Financial & listing details
- Price per square foot: $168/sqft
- Tax assessed value: $207,400
- Annual tax amount: $4,874
- Date on market: 9/1/2026
- Cumulative days on market: 49 days
Estimated market value
Not available
Estimated sales range
Not available
Not available
Price history
| Date | Event | Price |
|---|---|---|
| 10/6/2026 | Price change | $379,900-3.8%$168/sqft |
Source:  MIBOR as distributed by MLS GRID #22123834 Report a problem MIBOR as distributed by MLS GRID #22123834 Report a problem | ||
| 9/1/2026 | Listed for sale | $395,000+209.8%$174/sqft |
Source: MIBOR as distributed by MLS GRID #22123834 Report a problem | ||
| 3/3/2026 | Sold | $127,500$56/sqft |
Source: Public Record Report a problem | ||
Public tax history
| Year | Property taxes | Tax assessment |
|---|---|---|
| 2025 | $4,867 +4% | $207,400 +1.1% |
| 2024 | $4,680 +4.9% | $205,100 +4% |
| 2023 | $4,462 +24.3% | $197,300 +4.4% |
| 2022 | $3,590 +6.7% | $189,000 +21.5% |
| 2021 | $3,365 +5.8% | $155,600 +7.1% |
| 2020 | $3,180 +3.2% | $145,300 +7.9% |
| 2019 | $3,080 +18.4% | $134,700 +4.2% |
| 2018 | $2,601 +14.4% | $129,300 +6.9% |
| 2017 | $2,273 +5.3% | $121,000 +14.3% |
| 2016 | $2,159 +2.7% | $105,900 +8.6% |
| 2014 | $2,103 +167.2% | $97,500 +9.2% |
| 2013 | $787 | $89,300 +1.6% |
| 2012 | $787 | $87,900 +5.5% |
| 2011 | -- | $83,300 -3% |
| 2010 | $696 +11.5% | $85,900 |
| 2009 | $624 | $85,900 -3% |
| 2007 | -- | $88,600 -3.1% |
| 2006 | -- | $91,400 +80.6% |
| 2005 | -- | $50,600 |
| 2004 | -- | $50,600 |
| 2003 | -- | $50,600 +88.1% |
| 2002 | -- | $26,900 +199.9% |
| 2001 | -- | $8,970 |
| 2000 | -- | $8,970 |
Find assessor info on the county website
Monthly payment
Est. payment
Payment breakdown
Explore the cost of this home by adjusting the details. Changes won't be saved.Climate risks
Neighborhood: Meridian Kessler
Nearby schools
Schools provided by the listing agent
- Elementary: Charles Warren Fairbanks Sch 105
- Middle: H L Harshman Middle School
- High: Shortridge High School
Source: MIBOR as distributed by MLS GRID. This data may not be complete. We recommend contacting the local school district to confirm school assignments for this home.
- $335,3003 bd1 ba1.3k sqft4355 Carrollton Ave, Indianapolis, IN 46205Off Market

- $411,1003 bd2 ba2.9k sqft4349 Carrollton Ave, Indianapolis, IN 46205Off Market
- $300,4003 bd-- ba1.3k sqft4359 Carrollton Ave, Indianapolis, IN 46205Off Market
- $295,6003 bd2 ba2.2k sqft4345 Carrollton Ave, Indianapolis, IN 46205Off Market

Similar homes
- $375,0004 bd3 ba2.4k sqft3937 N College Ave, Indianapolis, IN 46205Active
 MLS ID #22117810, Simona Baskin, Compass Indiana, LLC. MIBOR as distributed by MLS GRID
 - $374,9003 bd3 ba3k sqft3526 E 50th St, Indianapolis, IN 46205Active
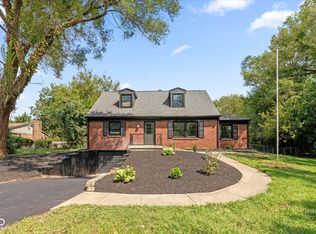 MLS ID #22121717, Alice Steppe, Real Broker, LLC. MIBOR as distributed by MLS GRID
 - $270,0003 bd1 ba1.7k sqft4805 Winthrop Ave, Indianapolis, IN 46205Active
 MLS ID #22129753, Summer Hudson, eXp Realty, LLC. MIBOR as distributed by MLS GRID
 - $354,9003 bd2 ba3.1k sqft3825 Carrollton Ave, Indianapolis, IN 46205Active
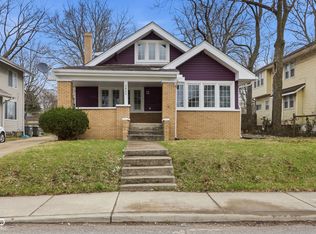 MLS ID #22089736, Ashley Marino, Berkshire Hathaway HomeServices. MIBOR as distributed by MLS GRID
