Beautifully reimagined with timeless sophistication, this exceptional two-story residence in the heart of Meridian Kessler seamlessly blends classic architectural charm with refined modern living. A gracious covered front porch sets the tone, offering an inviting space to enjoy morning coffee or evening cocktails while overlooking one of the neighborhood's picturesque streets. Inside, thoughtfully renovated interiors showcase an airy, open-concept main level bathed in natural light. The expansive living room flows effortlessly into a designer kitchen appointed with granite countertops, abundant custom cabinetry, premium stainless-steel appliances, and an oversized breakfast bar, all opening to an elegant dining area designed for both everyday living and effortless entertaining. The upper-level features three generously proportioned bedrooms, each with large windows and spacious closets. The primary suite serves as a private retreat, complete with a spa-inspired ensuite bath featuring dual vanities and an oversized walk-in shower. The finished lower level expands the home's living and entertaining spaces with a bright recreation room enhanced by daylight windows and a full bath, providing exceptional flexibility for guests, a media lounge, fitness studio, or home office. Outdoors, discover a secluded backyard sanctuary designed for relaxation and entertaining. Surrounded by a privacy fence, the professionally landscaped grounds feature a spacious deck, inviting fire pit, and lush greenery that create a peaceful extension of the home. Perfectly positioned just steps from the Monon Trail, acclaimed dining, neighborhood parks, top-rated schools, and the distinctive charm of historic Meridian Kessler, this remarkable residence offers an unparalleled combination of location and lifestyle.
Active
Price cut: $5K (10/15)
$394,900
4360 Carrollton Ave, Indianapolis, IN 46205
3beds
2,340sqft
Residential, Single Family Residence
Built in 1920
4,356 Square Feet Lot
$-- Zestimate®
$169/sqft
$-- HOA
What's special
Spacious deckProfessionally landscaped groundsGracious covered front porchLarge windowsGranite countertopsSpacious closetsThree generously proportioned bedrooms
- 75 days
- 512
- 70
Zillow last checked:
Listing updated:
Listed by:
Matt McLaughlin mmcl@talktotucker.com,
F.C. Tucker Company
Source: MIBOR as distributed by MLS GRID,MLS#: 22118458
Facts & features
Interior
Bedrooms & bathrooms
- Bedrooms: 3
- Bathrooms: 4
- Full bathrooms: 3
- 1/2 bathrooms: 1
- Main level bathrooms: 1
Primary bedroom
- Level: Upper
- Area: 168 Square Feet
- Dimensions: 14x12
Bedroom 2
- Level: Upper
- Area: 120 Square Feet
- Dimensions: 12x10
Bedroom 3
- Level: Upper
- Area: 120 Square Feet
- Dimensions: 12x10
Dining room
- Level: Main
- Area: 132 Square Feet
- Dimensions: 12x11
Kitchen
- Level: Main
- Area: 132 Square Feet
- Dimensions: 12x11
Living room
- Level: Main
- Area: 286 Square Feet
- Dimensions: 22x13
Play room
- Level: Basement
- Area: 275 Square Feet
- Dimensions: 25x11
Utility room
- Features: Other
- Level: Basement
- Area: 364 Square Feet
- Dimensions: 28x13
Heating
- Forced Air
Cooling
- Central Air
Appliances
- Included: Dishwasher, Dryer, Disposal, Microwave, Gas Oven, Refrigerator, Washer, Water Heater, Water Softener Owned
- Laundry: Laundry Closet, Upper Level
Features
- Double Vanity, Breakfast Bar, High Speed Internet
- Windows: Wood Work Painted
- Basement: Daylight
- Number of fireplaces: 1
- Fireplace features: Family Room
Interior area
- Total structure area: 2,340
- Total interior livable area: 2,340 sqft
- Finished area below ground: 390
Video & virtual tour
Property
Parking
- Total spaces: 2
- Parking features: Alley Access, Detached
- Garage spaces: 2
Features
- Levels: Two
- Stories: 2
- Patio & porch: Covered, Deck
- Exterior features: Fire Pit
- Fencing: Fenced,Privacy
Lot
- Size: 4,356 Square Feet
- Features: City Lot, Curbs, Sidewalks, Storm Sewer
Details
- Parcel number: 490613149002000801
- Horse amenities: None
Construction
Type & style
- Home type: SingleFamily
- Architectural style: Traditional
- Property subtype: Residential, Single Family Residence
Materials
- Vinyl Siding
- Foundation: Block
Condition
- Updated/Remodeled
- New construction: No
- Year built: 1920
Utilities & green energy
- Water: Public
Community & HOA
Community
- Security: Smoke Detector(s)
- Subdivision: Woodcroft
HOA
- Has HOA: No
Location
- Region: Indianapolis
Financial & listing details
- Price per square foot: $169/sqft
- Tax assessed value: $371,200
- Annual tax amount: $4,226
- Date on market: 8/6/2026
- Cumulative days on market: 77 days
Estimated market value
Not available
Estimated sales range
Not available
Not available
Price history
| Date | Event | Price |
|---|---|---|
| 10/15/2026 | Price change | $394,900-1.3%$169/sqft |
Source:  MIBOR as distributed by MLS GRID #22118458 Report a problem MIBOR as distributed by MLS GRID #22118458 Report a problem | ||
| 8/26/2026 | Price change | $399,900-5.9%$171/sqft |
Source: MIBOR as distributed by MLS GRID #22118458 Report a problem | ||
| 8/6/2026 | Listed for sale | $425,000+38.9%$182/sqft |
Source: MIBOR as distributed by MLS GRID #22118458 Report a problem | ||
| 3/5/2020 | Sold | $305,900$131/sqft |
Source: Public Record Report a problem | ||
| 2/9/2020 | Pending sale | $305,900$131/sqft |
Source: Front Porch Real Estate, LLC #21693028 Report a problem | ||
| 2/1/2020 | Listed for sale | $305,900+178.1%$131/sqft |
Source: Front Porch Real Estate, LLC #21693028 Report a problem | ||
| 7/10/2019 | Sold | $110,000+22.2%$47/sqft |
Source: Public Record Report a problem | ||
| 6/5/2019 | Sold | $90,000$38/sqft |
Source: Public Record Report a problem | ||
Public tax history
| Year | Property taxes | Tax assessment |
|---|---|---|
| 2025 | $4,440 +5.4% | $371,200 +0.6% |
| 2024 | $4,213 -5.7% | $369,100 +4.5% |
| 2023 | $4,468 +25.1% | $353,200 -4.6% |
| 2022 | $3,572 +81.5% | $370,400 +21.3% |
| 2021 | $1,969 -47.3% | $305,300 +78.5% |
| 2020 | $3,737 +3.3% | $171,000 +8% |
| 2019 | $3,619 +353.4% | $158,300 +4.2% |
| 2018 | $798 -3.4% | $151,900 +7.1% |
| 2017 | $826 +12.2% | $141,800 +14.7% |
| 2016 | $736 +2% | $123,600 +9.1% |
| 2014 | $722 -34.8% | $113,300 +9.6% |
| 2013 | $1,108 | $103,400 +1.3% |
| 2012 | $1,108 | $102,100 +10.9% |
| 2011 | -- | $92,100 |
| 2010 | $903 +11.5% | $92,100 |
| 2009 | $810 | $92,100 -3.2% |
| 2007 | -- | $95,100 -3.4% |
| 2006 | -- | $98,400 +85% |
| 2005 | -- | $53,200 |
| 2004 | -- | $53,200 |
| 2003 | -- | $53,200 +89.3% |
| 2002 | -- | $28,100 +199.9% |
| 2001 | -- | $9,370 |
| 2000 | -- | $9,370 |
Find assessor info on the county website
Monthly payment
Est. payment
Payment breakdown
Explore the cost of this home by adjusting the details. Changes won't be saved.Climate risks
Neighborhood: Meridian Kessler
- $248,6002 bd1 ba2.4k sqft4362 Carrollton Ave, Indianapolis, IN 46205Off Market
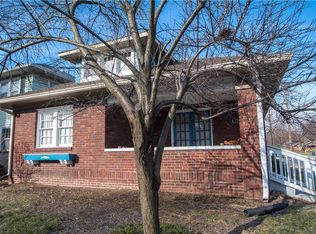
- $192,6003 bd1 ba1.9k sqft4358 Carrollton Ave, Indianapolis, IN 46205Off Market
- $315,0003 bd2 ba2.3k sqft717 E 44th St, Indianapolis, IN 46205For Sale

- $236,7002 bd-- ba1.6k sqft4350 Carrollton Ave, Indianapolis, IN 46205Off Market
Similar homes
- $338,0004 bd2 ba2.9k sqft4316 Carrollton Ave, Indianapolis, IN 46205Active
 MLS ID #22125774, Salai Lungngam, CrossRoads Link Realty. MIBOR as distributed by MLS GRID
 - $270,0003 bd1 ba1.7k sqft4805 Winthrop Ave, Indianapolis, IN 46205Active
 MLS ID #22129753, Summer Hudson, eXp Realty, LLC. MIBOR as distributed by MLS GRID
 - $412,5003 bd3 ba2.8k sqft2429 N Pennsylvania St, Indianapolis, IN 46205Active
 MLS ID #22117356, Madeline Savoie, Maywright Property Co.. MIBOR as distributed by MLS GRID
 - $339,0004 bd3 ba2.4k sqft607 E 32nd St, Indianapolis, IN 46205Active
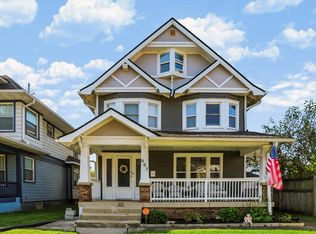 MLS ID #22129168, Jan Brown, United Real Estate Indpls. MIBOR as distributed by MLS GRID
