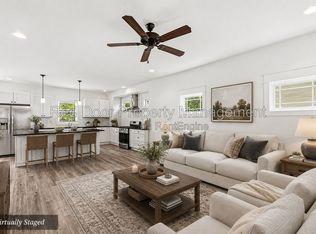
MOTIVATED SELLER-make us an offer! House appraised for 388k, so you'll be walking into instant equity at this 3 bed/2.5 bath in Fountain Square! Back on Market at no fault of the sellers. Updates:Terraced Garden 2021, Porch Railings 2019, Pergola 2020, Back Patio 2021, Raised beds 2020, Fire Pit 2023. Before you even reach the front door, the thoughtful & stunning landscaping + front porch will blow you away. Walk in the front door & immediately feel the love, warmth & talent poured into this home. Tall ceilings w/ heaps of sunlight pouring in. Open concept layout is the perfect balance of a host's dream mixed w/ corners to cozy up in. Your kitchen covers all bases with Stainless Steel Appliances, seating at your large, stunning marble island & walk-in Pantry. Have a dining table that seats 12? Plenty of space. Head upstairs to find your primary bed/bath en suite-The theme is huge: huge bedroom w/ a seating area, huge walk-in closet, & a huge bathroom featuring double sinks and a dreamy walk-in waterfall shower. Did I mention the bathroom floors are...HEATED?? Exit the double doors of your primary suite to find 2 more bedrooms with large closets, a large linen closet, a dedicated laundry space with plenty of shelving & another full bath. Only need 2 beds? Great. The third is a perfect office. I've saved the best for last-The outdoor oasis includes a handcrafted parquet & pergola for scenic outdoor dining, dreamy garden beds, a garden in bloom and a cozy firepit. Your oversized 2 car garage w/ tall ceilings offers extra storage & space for a workshop. Need even more storage? The big footprint and high ceilings in the basement offer just that. This home is truly move-in ready. Whether you're a homebody, a host or somewhere in between, you'll feel @ home here on Dawson Street. Located just steps, a bike ride, or a car ride from some of the best coffee, restaurants, live music, shopping, haircuts, tattoos & bookstores our city has to offer.
Active
Price cut: $2.5K (10/13)
$372,500
1129 Dawson St, Indianapolis, IN 46203
3beds
2,735sqft
Residential, Single Family Residence
Built in 1918
4,791 Square Feet Lot
$369,800 Zestimate®
$136/sqft
$-- HOA
What's special
Cozy firepitDreamy walk-in waterfall showerFront porchOpen concept layoutLarge stunning marble islandThoughtful and stunning landscapingDreamy garden beds
- 125 days
- 498
- 74
Zillow last checked:
Listing updated:
Listed by:
Kalliopi Nikou Kalliopi@home-sweet-hoosier.com,
@properties
Source: MIBOR as distributed by MLS GRID,MLS#: 22105322
Facts & features
Interior
Bedrooms & bathrooms
- Bedrooms: 3
- Bathrooms: 3
- Full bathrooms: 2
- 1/2 bathrooms: 1
- Main level bathrooms: 1
Primary bedroom
- Level: Upper
- Area: 240 Square Feet
- Dimensions: 15x16
Bedroom 2
- Level: Upper
- Area: 132 Square Feet
- Dimensions: 11x12
Bedroom 3
- Level: Upper
- Area: 130 Square Feet
- Dimensions: 13x10
Dining room
- Level: Main
- Area: 224 Square Feet
- Dimensions: 14x16
Kitchen
- Level: Upper
- Area: 156 Square Feet
- Dimensions: 13x12
Living room
- Level: Main
- Area: 154 Square Feet
- Dimensions: 14x11
Heating
- Forced Air, Wood Stove
Cooling
- Central Air, None
Appliances
- Included: Dryer, Exhaust Fan, Microwave, Electric Oven, Refrigerator, Washer, Gas Water Heater, Range Hood
- Laundry: Upper Level, Laundry Room
Features
- Attic Access, Double Vanity, Kitchen Island, High Speed Internet, Eat-in Kitchen, Pantry, Smart Thermostat, Supplemental Storage, Walk-In Closet(s), Breakfast Bar
- Windows: Wood Work Painted, Wood Work Stained
- Basement: Unfinished
- Attic: Access Only
Interior area
- Total structure area: 2,735
- Total interior livable area: 2,735 sqft
- Finished area below ground: 0
Property
Parking
- Total spaces: 2
- Parking features: Detached
- Garage spaces: 2
Features
- Levels: Two
- Stories: 2
- Patio & porch: Covered, Patio
- Exterior features: Lighting, Smart Lock(s)
Lot
- Size: 4,791 Square Feet
- Features: Sidewalks, Not In Subdivision
Details
- Parcel number: 491018154012000101
- Horse amenities: None
Construction
Type & style
- Home type: SingleFamily
- Architectural style: Contemporary
- Property subtype: Residential, Single Family Residence
Materials
- Wood Siding
- Foundation: Block
Condition
- Updated/Remodeled
- New construction: No
- Year built: 1918
Utilities & green energy
- Electric: 200+ Amp Service
- Water: Public
- Utilities for property: Sep Gas Meter
Community & HOA
Community
- Security: Carbon Monoxide Detector(s), Smoke Detector(s)
- Subdivision: Fountain Square
HOA
- Has HOA: No
Location
- Region: Indianapolis
Financial & listing details
- Price per square foot: $136/sqft
- Tax assessed value: $433,700
- Annual tax amount: $4,794
- Date on market: 6/11/2026
- Cumulative days on market: 100 days
Estimated market value
$369,800
$351,000 - $388,000
$2,293/mo
Price history
| Date | Event | Price |
|---|---|---|
| 10/13/2026 | Price change | $372,500-0.7%$136/sqft |
Source:  MIBOR as distributed by MLS GRID #22105322 Report a problem MIBOR as distributed by MLS GRID #22105322 Report a problem | ||
| 9/15/2026 | Price change | $375,000-2.6%$137/sqft |
Source: MIBOR as distributed by MLS GRID #22105322 Report a problem | ||
| 9/10/2026 | Price change | $384,900-0.8%$141/sqft |
Source: MIBOR as distributed by MLS GRID #22105322 Report a problem | ||
| 8/17/2026 | Price change | $388,000-0.8%$142/sqft |
Source: MIBOR as distributed by MLS GRID #22105322 Report a problem | ||
| 7/23/2026 | Pending sale | $391,050$143/sqft |
Source: MIBOR as distributed by MLS GRID #22105322 Report a problem | ||
| 6/25/2026 | Price change | $391,050-1%$143/sqft |
Source: MIBOR as distributed by MLS GRID #22105322 Report a problem | ||
| 6/11/2026 | Listed for sale | $395,000+23.4%$144/sqft |
Source: MIBOR as distributed by MLS GRID #22105322 Report a problem | ||
| 8/2/2019 | Sold | $320,000+3.3%$117/sqft |
Source: Public Record Report a problem | ||
| 5/9/2019 | Pending sale | $309,900$113/sqft |
Source: RE/MAX Legends Group #21622464 Report a problem | ||
| 3/21/2019 | Price change | $309,900-1.6%$113/sqft |
Source: RE/MAX Legends Group #21622464 Report a problem | ||
| 3/6/2019 | Listed for sale | $315,000+294.2%$115/sqft |
Source: RE/MAX Legends Group #21622464 Report a problem | ||
| 10/3/2018 | Sold | $79,900-11.1%$29/sqft |
Source: MIBOR as distributed by MLS GRID #21592058 Report a problem | ||
| 9/5/2018 | Pending sale | $89,900$33/sqft |
Source: Coldwell Banker Kaiser Real Estate #21592058 Report a problem | ||
| 8/28/2018 | Listed for sale | $89,900$33/sqft |
Source: Coldwell Banker Kaiser Real Estate #21592058 Report a problem | ||
Public tax history
| Year | Property taxes | Tax assessment |
|---|---|---|
| 2025 | $4,795 -0.3% | $433,700 +9% |
| 2024 | $4,808 +0.6% | $397,900 -1% |
| 2023 | $4,779 +19.2% | $401,800 +1.3% |
| 2022 | $4,008 +14.7% | $396,500 +15.8% |
| 2021 | $3,493 +145.7% | $342,400 +14.8% |
| 2020 | $1,422 -46.7% | $298,300 +139.4% |
| 2019 | $2,668 +24.2% | $124,600 +11.3% |
| 2018 | $2,149 +9.1% | $112,000 +12.3% |
| 2017 | $1,970 +5.4% | $99,700 +8.5% |
| 2016 | $1,870 +20% | $91,900 +27.5% |
| 2014 | $1,559 +3.4% | $72,100 +5.3% |
| 2013 | $1,508 | $68,500 +1.9% |
| 2012 | $1,508 | $67,200 +1.8% |
| 2011 | -- | $66,000 |
| 2010 | $1,372 +6.9% | $66,000 +9.6% |
| 2009 | $1,283 | $60,200 -6.1% |
| 2007 | -- | $64,100 +1149.5% |
| 2001 | -- | $5,130 |
Find assessor info on the county website
Monthly payment
Est. payment
Payment breakdown
Explore the cost of this home by adjusting the details. Changes won't be saved.Climate risks
Neighborhood: Fountain Square

Similar homes
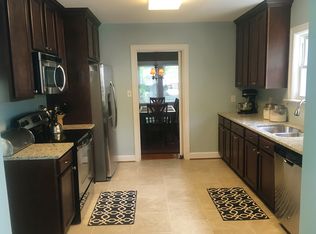
- $350,0003 bd3 ba1.6k sqft1537 Hoyt Ave, Indianapolis, IN 46203Active
 MLS ID #22119621, James Robinson, eXp Realty, LLC. MIBOR as distributed by MLS GRID
 - $329,9003 bd3 ba2.3k sqft1544 Fletcher Ave, Indianapolis, IN 46203Active
 MLS ID #22117633, Valerie Edwards - Perry, CENTURY 21 Scheetz. MIBOR as distributed by MLS GRID
 - $399,9003 bd3 ba3.6k sqft736 Lincoln St, Indianapolis, IN 46203Active
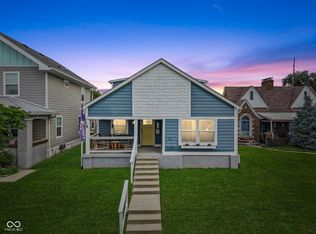 MLS ID #22112625, Christopher Ripperger, Ever Real Estate, LLC. MIBOR as distributed by MLS GRID
 - $315,0002 bd3 ba2.3k sqft1222 Harlan St, Indianapolis, IN 46203Active
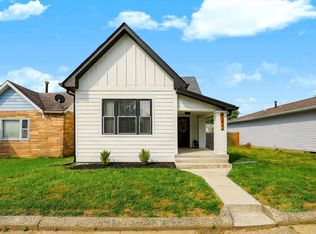 MLS ID #22126590, Laura Waters, Highgarden Real Estate. MIBOR as distributed by MLS GRID
