Welcome to 1401 Woodlawn in the heart of Fountain Square - a stunning, fully renovated 4 bed, 3 bath townhome where no detail was overlooked. This spacious home blends modern finishes with thoughtful design, featuring an open-concept layout, beautifully updated kitchen and baths, and high-end upgrades throughout. Completely transformed from top to bottom, this move-in ready property offers stylish city living just minutes from Fountain Square's dining, entertainment, and downtown Indianapolis.
Active
Price cut: $19K (7/17)
$350,000
1401 Woodlawn Ave, Indianapolis, IN 46203
4beds
1,703sqft
:
Get pre-qualified$2,335/mo
Residential, Townhouse
Built in 1965
2,613 Square Feet Lot
$343,700 Zestimate®
$206/sqft
$-- HOA
What's special
Modern finishesThoughtful designOpen-concept layoutBeautifully updated kitchenHigh-end upgrades throughout
- 76 days |
- 619 |
- 66 |
Zillow last checked:
Listing updated:
Listed by:
Chris Price 317-225-5507,
Keller Williams Indy Metro Partners,
Billy Prather,
Keller Williams Indy Metro Partners
Source: MIBOR as distributed by MLS GRID,MLS#: 22104185
Facts & features
Interior
Bedrooms & bathrooms
- Bedrooms: 4
- Bathrooms: 3
- Full bathrooms: 3
- Main level bathrooms: 1
- Main level bedrooms: 1
Primary bedroom
- Level: Upper
- Area: 272 Square Feet
- Dimensions: 17x16
Bedroom 2
- Level: Upper
- Area: 143 Square Feet
- Dimensions: 13x11
Bedroom 3
- Level: Upper
- Area: 165 Square Feet
- Dimensions: 15x11
Bedroom 4
- Level: Main
- Area: 192 Square Feet
- Dimensions: 16x12
Dining room
- Level: Main
- Area: 128 Square Feet
- Dimensions: 16x8
Foyer
- Level: Main
- Area: 110 Square Feet
- Dimensions: 11x10
Kitchen
- Level: Main
- Area: 130 Square Feet
- Dimensions: 13x10
Living room
- Level: Main
- Area: 160 Square Feet
- Dimensions: 16x10
Utility room
- Features: Tile-Ceramic
- Level: Main
- Area: 18 Square Feet
- Dimensions: 6x3
Heating
- Forced Air
Cooling
- Central Air
Appliances
- Included: Disposal, Gas Water Heater
Features
- Ceiling Fan(s), Hardwood Floors, Smart Thermostat
- Flooring: Hardwood
- Basement: Unfinished
Interior area
- Total structure area: 1,703
- Total interior livable area: 1,703 sqft
- Finished area below ground: 0
Property
Parking
- Parking features: On Street
Features
- Levels: Two
- Stories: 2
- Patio & porch: Covered
- Has view: Yes
- View description: Neighborhood, Trees/Woods
Lot
- Size: 2,613 Square Feet
- Features: Access, City Lot, Corner Lot, Curbs, Sidewalks, Street Lights, Mature Trees
Details
- Parcel number: 491007209273000101
- Special conditions: As Is,Corporate Owned
- Horse amenities: None
Construction
Type & style
- Home type: Townhouse
- Architectural style: Traditional
- Property subtype: Residential, Townhouse
- Attached to another structure: Yes
Materials
- Vinyl Siding
- Foundation: Concrete Perimeter
Condition
- Updated/Remodeled
- New construction: No
- Year built: 1965
Utilities & green energy
- Water: Public
- Utilities for property: Electricity Connected, Sewer Connected, Water Connected
Community & HOA
Community
- Features: Curbs, Restaurant, Sidewalks
- Security: Carbon Monoxide Detector(s)
- Subdivision: E T Fletchers Woodlawn
HOA
- Has HOA: No
Location
- Region: Indianapolis
Financial & listing details
- Price per square foot: $206/sqft
- Tax assessed value: $246,100
- Annual tax amount: $2,736
- Date on market: 5/29/2026
- Cumulative days on market: 74 days
- Electric utility on property: Yes
Estimated market value
$343,700
$327,000 - $361,000
$2,477/mo
Price history
| Date | Event | Price |
|---|---|---|
| 7/17/2026 | Price change | $350,000-5.1%$206/sqft |
Source:  MIBOR as distributed by MLS GRID #22104185 Report a problem MIBOR as distributed by MLS GRID #22104185 Report a problem | ||
| 6/8/2026 | Price change | $369,000-7.5%$217/sqft |
Source: MIBOR as distributed by MLS GRID #22104185 Report a problem | ||
| 5/29/2026 | Listed for sale | $399,000+33%$234/sqft |
Source: MIBOR as distributed by MLS GRID #22104185 Report a problem | ||
| 7/24/2025 | Listing removed | $300,000$176/sqft |
Source: MIBOR as distributed by MLS GRID #22035580 Report a problem | ||
| 6/27/2025 | Pending sale | $300,000$176/sqft |
Source: MIBOR as distributed by MLS GRID #22035580 Report a problem | ||
| 6/19/2025 | Price change | $300,000-3.2%$176/sqft |
Source: MIBOR as distributed by MLS GRID #22035580 Report a problem | ||
| 6/5/2025 | Pending sale | $310,000$182/sqft |
Source: MIBOR as distributed by MLS GRID #22035580 Report a problem | ||
| 4/29/2025 | Listed for sale | $310,000+31.9%$182/sqft |
Source: MIBOR as distributed by MLS GRID #22035580 Report a problem | ||
| 3/9/2024 | Sold | $235,000-7.8%$138/sqft |
Source: MIBOR as distributed by MLS GRID #21956111 Report a problem | ||
| 1/15/2024 | Pending sale | $254,900$150/sqft |
Source: MIBOR as distributed by MLS GRID #21956111 Report a problem | ||
| 12/28/2023 | Price change | $254,900-3.8%$150/sqft |
Source: MIBOR as distributed by MLS GRID #21956111 Report a problem | ||
| 12/8/2023 | Listed for sale | $265,000+39.5%$156/sqft |
Source: MIBOR as distributed by MLS GRID #21956111 Report a problem | ||
| 12/6/2023 | Sold | $190,000-30.9%$112/sqft |
Source: Public Record Report a problem | ||
| 9/18/2023 | Pending sale | $275,000$161/sqft |
Source: MIBOR as distributed by MLS GRID #21940151 Report a problem | ||
| 8/28/2023 | Listed for sale | $275,000+1095.7%$161/sqft |
Source: MIBOR as distributed by MLS GRID #21940151 Report a problem | ||
| 9/10/2012 | Sold | $23,000-64.8%$14/sqft |
Source: Public Record Report a problem | ||
| 1/9/2008 | Sold | $65,292$38/sqft |
Source: Public Record Report a problem | ||
Public tax history
| Year | Property taxes | Tax assessment |
|---|---|---|
| 2025 | $5,475 +109.6% | $246,100 +6.7% |
| 2024 | $2,612 +5.4% | $230,700 +109.5% |
| 2023 | $2,477 +27.1% | $110,100 +5% |
| 2022 | $1,949 +14.8% | $104,900 +24.1% |
| 2021 | $1,697 +12.3% | $84,500 +15.3% |
| 2020 | $1,511 +8.6% | $73,300 +14.5% |
| 2019 | $1,391 +12.9% | $64,000 +9.6% |
| 2018 | $1,232 -30% | $58,400 +6.2% |
| 2017 | $1,760 +64.4% | $55,000 +7.4% |
| 2016 | $1,070 +12% | $51,200 +15.8% |
| 2014 | $956 -3% | $44,200 |
| 2013 | $985 | $44,200 +1.1% |
| 2012 | $985 | $43,700 +3.3% |
| 2011 | -- | $42,300 |
| 2010 | $884 -2.4% | $42,300 |
| 2009 | $906 | $42,300 +6.5% |
| 2007 | -- | $39,700 |
Find assessor info on the county website
Monthly payment
Est. payment
Payment breakdown
Explore the cost of this home by adjusting the details. Changes won't be saved.Climate risks
Neighborhood: Fountain Square
Nearby schools
GreatSchools rating
- 6/10William McKinley School 39Grades: PK-5Distance: 0.5 mi
- 5/10HW Longfellow Med/STEM Magnet MidlGrades: 6-8Distance: 0.4 mi
- 1/10Arsenal Technical High SchoolGrades: 9-12Distance: 1.6 mi
Schools provided by the listing agent
- Elementary: William McKinley School 39
- Middle: HW Longfellow Med/STEM Magnet Midl
- High: Arsenal Technical High School
Source: MIBOR as distributed by MLS GRID. This data may not be complete. We recommend contacting the local school district to confirm school assignments for this home.
- $291,7003 bd2 ba2.4k sqft1401 E Woodlawn Ave, Indianapolis, IN 46203Off Market

- $479,5003 bd3 ba2.9k sqft1407 Woodlawn Ave, Indianapolis, IN 46203Sold
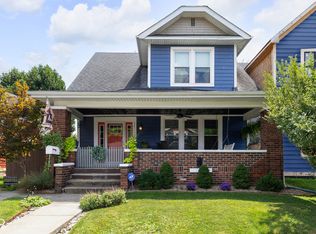
- $350,0004 bd3 ba1.8k sqft1009 Laurel St, Indianapolis, IN 46203For Sale
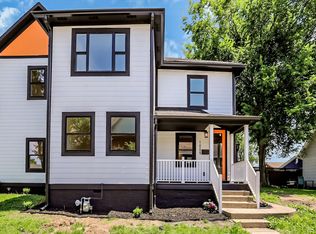
- $221,8002 bd1 ba-- sqft1017 Laurel St, Indianapolis, IN 46203Off Market
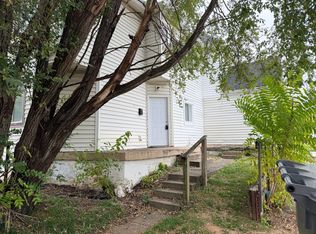
- $--1 bd1 ba655 sqft1026 Laurel St #1026, Indianapolis, IN 46203Off Market
- $457,6003 bd3 ba2.4k sqft1411 Woodlawn Ave, Indianapolis, IN 46203Off Market
- $357,2004 bd3 ba-- sqft1015 Laurel St, Indianapolis, IN 46203Off Market
- $478,9005 bd12 ba2.9k sqft941 Laurel St, Indianapolis, IN 46203Off Market
A local agent can set up tours, give advice and negotiate with sellers.
Similar homes
- $350,0004 bd3 ba1.8k sqft1009 Laurel St, Indianapolis, IN 46203ActiveMLS ID #22104557, Chris Price, Keller Williams Indy Metro Partners. MIBOR as distributed by MLS GRID
- $375,0003 bd4 ba2.4k sqft1230 Harlan St, Indianapolis, IN 46203Active
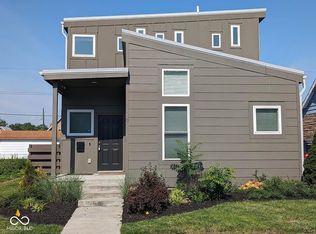 MLS ID #22118454, Cindy Cherf, Keller Williams Indpls Metro N. MIBOR as distributed by MLS GRID
 - $330,0003 bd3 ba2.1k sqft1917 Hoyt Ave, Indianapolis, IN 46203Active
 MLS ID #22114669, Summer Hudson, eXp Realty, LLC. MIBOR as distributed by MLS GRID
 - $365,0004 bd2 ba2.2k sqft631 Cottage Ave, Indianapolis, IN 46203Active
 MLS ID #22104024, Christopher Jenkins, La Terre Boutique. MIBOR as distributed by MLS GRID
 - $378,0004 bd3 ba2.3k sqft740 Parkway Ave, Indianapolis, IN 46203ActiveMLS ID #22112168, Dee Carter, Highgarden Real Estate. MIBOR as distributed by MLS GRID
- $359,9003 bd3 ba2.2k sqft931 Villa Ave, Indianapolis, IN 46203ActiveMLS ID #22098505, Brittany A. Faulkner, CENTURY 21 Scheetz. MIBOR as distributed by MLS GRID
- $374,9004 bd4 ba2.3k sqft1005 Churchman Ave, Indianapolis, IN 46203ActiveMLS ID #22113873, Tyler Lingle, @properties. MIBOR as distributed by MLS GRID
- $349,9002 bd2 ba1.5k sqft1524 English Ave, Indianapolis, IN 46201ActiveMLS ID #22118608, Robert Ertel, Compass Indiana, LLC. MIBOR as distributed by MLS GRID
- $319,0003 bd3 ba1.8k sqft519 Parkway Ave, Indianapolis, IN 46203ActiveMLS ID #22104310, Blake Richardson, Hanza Realty, LLC. MIBOR as distributed by MLS GRID
- $350,0004 bd3 ba2.5k sqft602 N Tacoma Ave, Indianapolis, IN 46201ActiveMLS ID #22112877, Edwin Watson, Triple E Realty, LLC. MIBOR as distributed by MLS GRID
- $350,0004 bd3 ba2.4k sqft1013 N Lasalle St, Indianapolis, IN 46201ActiveMLS ID #22115537, Christiana Kalavsky, Berkshire Hathaway Home. MIBOR as distributed by MLS GRID
- $395,0003 bd4 ba2.3k sqft1148 Churchman Ave, Indianapolis, IN 46203ActiveMLS ID #22085334, Corey Dawkins, Keller Williams Indy Metro NE. MIBOR as distributed by MLS GRID
- $350,0003 bd3 ba2.1k sqft1821 S East St, Indianapolis, IN 46225ActiveMLS ID #22107561, Lindsey Moulton, Diversified Realty Centre. MIBOR as distributed by MLS GRID
- $349,0003 bd2 ba1.2k sqft2419 N New Jersey St, Indianapolis, IN 46205ActiveMLS ID #22116518, Clair Purtell, F.C. Tucker Company. MIBOR as distributed by MLS GRID
- $414,9004 bd3 ba2.2k sqft1518 Spruce St, Indianapolis, IN 46203ActiveMLS ID #22096682, Ryan Nelson, CrestPoint Real Estate. MIBOR as distributed by MLS GRID
- $300,0003 bd2 ba1k sqft611 Lincoln St, Indianapolis, IN 46203ActiveMLS ID #22091288, Tresea Moore, HIVE Realty Group. MIBOR as distributed by MLS GRID
- $350,0004 bd4 ba2.4k sqft52 Central Greens Blvd, Indianapolis, IN 46222ActiveMLS ID #22104889, Leyton Wellbaum, Highgarden Real Estate. MIBOR as distributed by MLS GRID
- $349,9003 bd3 ba2.2k sqft44 S Bolton Ave, Indianapolis, IN 46219ActiveMLS ID #22112165, Mark Linder, CENTURY 21 Scheetz. MIBOR as distributed by MLS GRID
- $319,9002 bd3 ba1.2k sqft1533 Tannery Way, Indianapolis, IN 46202ActiveMLS ID #22099494, Jess Martin, Maywright Property Co.. MIBOR as distributed by MLS GRID
- $399,9002 bd4 ba1.9k sqft1655 Lexington Ave, Indianapolis, IN 46203ActiveMLS ID #22098941, Joshua Carpenter, Trueblood Real Estate. MIBOR as distributed by MLS GRID
