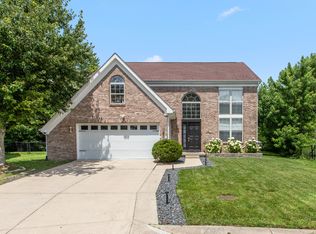
Built in 2017 and meticulously maintained, this move-in-ready home offers over 2400 square feet of thoughtfully designed living space with 4 bedrooms, 2.5 bathrooms, and an open-concept layout perfect for today's lifestyle. The spacious kitchen serves as the heart of the home, featuring stainless steel appliances, a large center island, ample cabinetry, and seamless flow into the dining and living areas-ideal for entertaining guests or enjoying everyday life. Upstairs, the private primary suite offers a relaxing retreat with a double vanity, oversized walk-in shower, and generous closet space. Outside, enjoy your own private backyard with room to relax, play, or entertain. With modern finishes, functional living spaces, and a prime location close to shopping, dining, golf, and major commuter routes, this home offers the perfect blend of convenience and style. Don't miss your opportunity to own this turnkey home-schedule your private showing today!
Active
$369,000
52 Central Greens Blvd, Indianapolis, IN 46222
4beds
2,438sqft
:
Get pre-qualified$2,517/mo
Residential, Single Family Residence
Built in 2017
3,920 Square Feet Lot
$358,700 Zestimate®
$151/sqft
$32/mo HOA
What's special
Modern finishesPrivate primary suiteDouble vanityGenerous closet spaceFunctional living spacesSpacious kitchenStainless steel appliances
- 62 days |
- 198 |
- 15 |
Zillow last checked:
Listing updated:
Listed by:
Leyton Wellbaum 317-698-3575,
Highgarden Real Estate
Source: MIBOR as distributed by MLS GRID,MLS#: 22104889
Facts & features
Interior
Bedrooms & bathrooms
- Bedrooms: 4
- Bathrooms: 4
- Full bathrooms: 3
- 1/2 bathrooms: 1
- Main level bathrooms: 1
Primary bedroom
- Level: Upper
- Area: 156 Square Feet
- Dimensions: 13x12
Bedroom 2
- Level: Upper
- Area: 117 Square Feet
- Dimensions: 13x9
Bedroom 3
- Level: Upper
- Area: 99 Square Feet
- Dimensions: 11x9
Bedroom 4
- Level: Basement
- Area: 110 Square Feet
- Dimensions: 11x10
Dining room
- Level: Main
- Area: 110 Square Feet
- Dimensions: 11x10
Family room
- Level: Basement
- Area: 270 Square Feet
- Dimensions: 18x15
Kitchen
- Level: Main
- Area: 176 Square Feet
- Dimensions: 16x11
Living room
- Level: Main
- Area: 204 Square Feet
- Dimensions: 17x12
Office
- Level: Main
- Area: 72 Square Feet
- Dimensions: 9x8
Heating
- Forced Air, Natural Gas
Cooling
- Central Air
Appliances
- Included: Dishwasher, Dryer, Gas Oven, Range Hood, Refrigerator, Washer, Electric Water Heater, Water Purifier, Water Softener Owned
- Laundry: Laundry Closet, Upper Level
Features
- High Ceilings, Walk-In Closet(s), Breakfast Bar, Ceiling Fan(s), Kitchen Island, Sauna
- Windows: Wood Work Painted
- Basement: Finished
Interior area
- Total structure area: 2,438
- Total interior livable area: 2,438 sqft
- Finished area below ground: 822
Property
Parking
- Total spaces: 2
- Parking features: Detached
- Garage spaces: 2
- Details: Garage Parking Other(Guest Street Parking)
Features
- Levels: Two
- Stories: 2
- Patio & porch: Deck, Covered
- Has view: Yes
- View description: Neighborhood
Lot
- Size: 3,920 Square Feet
- Features: Sidewalks
Details
- Parcel number: 491104135026005901
- Horse amenities: None
Construction
Type & style
- Home type: SingleFamily
- Architectural style: Contemporary,Traditional
- Property subtype: Residential, Single Family Residence
Materials
- Wood Siding
- Foundation: Concrete Perimeter
Condition
- New construction: No
- Year built: 2017
Utilities & green energy
- Water: Public
Community & HOA
Community
- Security: Smoke Detector(s)
- Subdivision: Central Greens
HOA
- Has HOA: Yes
- Services included: Snow Removal
- HOA fee: $32 monthly
- HOA phone: 317-627-7792
Location
- Region: Indianapolis
Financial & listing details
- Price per square foot: $151/sqft
- Tax assessed value: $398,100
- Annual tax amount: $4,708
- Date on market: 5/29/2026
- Cumulative days on market: 63 days
Estimated market value
$358,700
$341,000 - $377,000
$2,830/mo
Price history
| Date | Event | Price |
|---|---|---|
| 5/29/2026 | Listed for sale | $369,000+8.5%$151/sqft |
Source:  MIBOR as distributed by MLS GRID #22104889 Report a problem MIBOR as distributed by MLS GRID #22104889 Report a problem | ||
| 11/18/2022 | Sold | $340,000-2.9%$139/sqft |
Source: MIBOR as distributed by MLS GRID #21880963 Report a problem | ||
| 10/23/2022 | Pending sale | $350,000$144/sqft |
Source: MIBOR as distributed by MLS GRID #21880963 Report a problem | ||
| 10/7/2022 | Listed for sale | $350,000$144/sqft |
Source: MIBOR as distributed by MLS GRID #21880963 Report a problem | ||
| 10/1/2022 | Pending sale | $350,000$144/sqft |
Source: MIBOR as distributed by MLS GRID #21880963 Report a problem | ||
| 9/1/2022 | Listed for sale | $350,000+30.8%$144/sqft |
Source: MIBOR as distributed by MLS GRID #21880963 Report a problem | ||
| 11/10/2017 | Sold | $267,662$110/sqft |
Source: MIBOR as distributed by MLS GRID #21475820 Report a problem | ||
Public tax history
| Year | Property taxes | Tax assessment |
|---|---|---|
| 2025 | $4,707 +17.3% | $398,100 +1.9% |
| 2024 | $4,013 +4.6% | $390,800 +16% |
| 2023 | $3,836 +10.9% | $336,800 +5.2% |
| 2022 | $3,460 +6.7% | $320,100 +7.9% |
| 2021 | $3,244 -2.1% | $296,700 +6.9% |
| 2020 | $3,313 +16.6% | $277,600 -0.1% |
| 2019 | $2,842 | $277,800 +17% |
| 2018 | -- | $237,500 |
Find assessor info on the county website
Monthly payment
Est. payment
Payment breakdown
Explore the cost of this home by adjusting the details. Changes won't be saved.Climate risks
Neighborhood: Near Westside
Nearby schools
GreatSchools rating
- 4/10Ernie Pyle School 90Grades: PK-5Distance: 1.6 mi
- 4/10William Penn School 49Grades: 6-8Distance: 1.3 mi
- 1/10George Washington Community High School (9-12)Grades: 9-12Distance: 0.6 mi
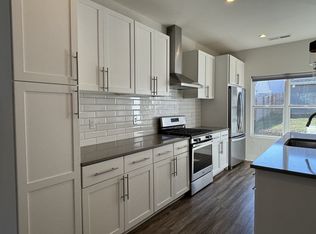
- $299,5003 bd3 ba1.6k sqft48 Central Greens Blvd, Indianapolis, IN 46222Pending

- $319,6003 bd3 ba1.6k sqft56 Central Greens Blvd, Indianapolis, IN 46222Off Market
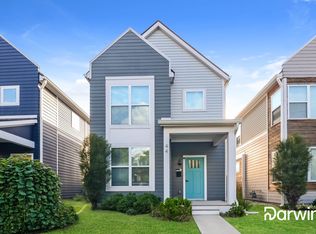
- $313,4003 bd3 ba1.6k sqft44 Central Greens Blvd, Indianapolis, IN 46222Off Market
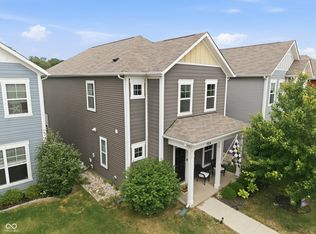
- $286,6003 bd3 ba1.6k sqft44 Central Greens Blvd St, Indianapolis, IN 46222Off Market
- $299,1002 bd3 ba1.6k sqft60 Central Greens Blvd, Indianapolis, IN 46222Off Market
- $315,0003 bd2 ba1.6k sqft40 Central Greens Blvd, Indianapolis, IN 46222Off Market
- $298,7002 bd2 ba1.4k sqft64 Central Greens Blvd, Indianapolis, IN 46222Off Market
- $250,5002 bd3 ba1.6k sqft64 Central Greens Blvd St, Indianapolis, IN 46222Off Market
A local agent can set up tours, give advice and negotiate with sellers.
Similar homes
- $330,0003 bd3 ba2.1k sqft154 Handley St, Indianapolis, IN 46222Active
 MLS ID #22109164, Jamie Blackburn, @properties. MIBOR as distributed by MLS GRID
 - $308,9003 bd3 ba1.7k sqft210 Handley St, Indianapolis, IN 46222Active
 MLS ID #22086997, Katie Derek, Indy Dwell Real Estate. MIBOR as distributed by MLS GRID
 - $309,9003 bd4 ba1.8k sqft312 Steeples Blvd, Indianapolis, IN 46222Active
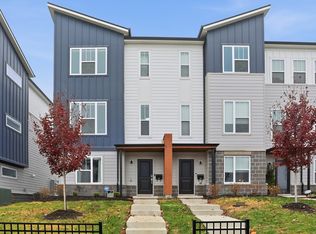 MLS ID #22073924, Laura Waters, Highgarden Real Estate. MIBOR as distributed by MLS GRID
 - $375,2504 bd3 ba3.1k sqft1914 Koefoot Dr, Indianapolis, IN 46214Active
 MLS ID #22111036, John Stewart, F.C. Tucker Company. MIBOR as distributed by MLS GRID
 - $350,0004 bd3 ba2.4k sqft1013 N Lasalle St, Indianapolis, IN 46201ActiveMLS ID #22115537, Christiana Kalavsky, Berkshire Hathaway Home. MIBOR as distributed by MLS GRID
- $274,9003 bd3 ba2.6k sqft208 N Randolph St, Indianapolis, IN 46201ActiveMLS ID #22116566, Timeko Whitaker, F.C. Tucker Company. MIBOR as distributed by MLS GRID
- $389,9004 bd4 ba2.3k sqft1005 Churchman Ave, Indianapolis, IN 46203ActiveMLS ID #22113873, Tyler Lingle, @properties. MIBOR as distributed by MLS GRID
- $370,0004 bd3 ba1.7k sqft915 E Pleasant Run Parkway South Dr, Indianapolis, IN 46203ActiveMLS ID #22101984, Cody Jenkins, Cedar Tree Realtors. MIBOR as distributed by MLS GRID
- $385,0004 bd4 ba2.4k sqft422 Sanders St, Indianapolis, IN 46225ActiveMLS ID #22074432, Tom Weaver, Trueblood Real Estate. MIBOR as distributed by MLS GRID
- $350,0003 bd3 ba2.1k sqft1821 S East St, Indianapolis, IN 46225ActiveMLS ID #22107561, Lindsey Moulton, Diversified Realty Centre. MIBOR as distributed by MLS GRID
- $375,0003 bd3 ba1.6k sqft1230 S Talbott St, Indianapolis, IN 46225ActiveMLS ID #22094223, Allison Steck, Compass Indiana, LLC. MIBOR as distributed by MLS GRID
- $364,9954 bd3 ba3.3k sqft519 E Minnesota St, Indianapolis, IN 46203ActiveMLS ID #22091410, Samuel Henen, HSI Commercial & Residential Group, Inc. MIBOR as distributed by MLS GRID
- $398,0005 bd4 ba2.8k sqft338 N Randolph St, Indianapolis, IN 46201ActiveMLS ID #22094867, Chiquita Watkins, Keller Williams Indy Metro NE. MIBOR as distributed by MLS GRID
- $299,0004 bd3 ba1.9k sqft1145 W 35th St, Indianapolis, IN 46208ActiveMLS ID #22109754, Ronald Fleming, F.C. Tucker Company. MIBOR as distributed by MLS GRID
- $340,0003 bd3 ba2.1k sqft1917 Hoyt Ave, Indianapolis, IN 46203ActiveMLS ID #22114669, Summer Hudson, eXp Realty, LLC. MIBOR as distributed by MLS GRID
- $350,0003 bd3 ba2.8k sqft1521 N Temple Ave, Indianapolis, IN 46201ActiveMLS ID #22107040, Deonte Brown, Real Broker, LLC. MIBOR as distributed by MLS GRID
- $415,0003 bd4 ba1.9k sqft417 E Morris St, Indianapolis, IN 46225ActiveMLS ID #22099974, Mike Feldman, Compass Indiana, LLC. MIBOR as distributed by MLS GRID
- $379,9313 bd3 ba2.2k sqft931 Villa Ave, Indianapolis, IN 46203ActiveMLS ID #22098505, Brittany A. Faulkner, CENTURY 21 Scheetz. MIBOR as distributed by MLS GRID
- $359,9003 bd3 ba1.7k sqft2945 N New Jersey St, Indianapolis, IN 46205ActiveMLS ID #22084340, Ashley Wright, Three Seventeen Collective. MIBOR as distributed by MLS GRID
- $395,0004 bd3 ba2.6k sqft1238 Burdsal Pkwy, Indianapolis, IN 46208ActiveMLS ID #22102445, Jeremy Sandlin, F.C. Tucker Company. MIBOR as distributed by MLS GRID
