Located in Bates Hendricks this home truly has it all: 3 bedrooms, 3.5 baths, a balcony with stunning city views, a backyard patio, and a 2-car detached garage. Upon entering, you'll be captivated by the 10-foot ceilings, abundant natural light, and hardwood floors throughout. The first floor is designed for entertaining, featuring an open concept layout and a gorgeous kitchen equipped with stainless steel appliances, quartz countertops, and a spacious island. The large owner's suite offers a walk-in shower and a double sink vanity. The third floor includes a third bedroom, a loft, and an additional balcony with city views. Don't miss the fully fenced-in backyard, complete with an extended patio perfect for gatherings. Situated in a prime location near Fountain Square, Fletcher Place, Garfield Park, and all the attractions of downtown Indy!
Active
Price cut: $16K (8/21)
$399,000
417 E Morris St, Indianapolis, IN 46225
3beds
1,986sqft
Residential, Single Family Residence
Built in 2021
3,484 Square Feet Lot
$393,600 Zestimate®
$201/sqft
$-- HOA
What's special
Quartz countertopsOpen concept layoutAbundant natural lightDouble sink vanityGorgeous kitchenStainless steel appliancesSpacious island
- 164 days
- 91
- 12
Zillow last checked:
Listing updated:
Listed by:
Mike Feldman mike.feldman@compass.com,
Compass Indiana, LLC
Source: MIBOR as distributed by MLS GRID,MLS#: 22099974
Facts & features
Interior
Bedrooms & bathrooms
- Bedrooms: 3
- Bathrooms: 4
- Full bathrooms: 3
- 1/2 bathrooms: 1
- Main level bathrooms: 1
Primary bedroom
- Level: Upper
- Area: 208 Square Feet
- Dimensions: 16x13
Bedroom 2
- Level: Upper
- Area: 132 Square Feet
- Dimensions: 12x11
Bedroom 3
- Level: Upper
- Area: 154 Square Feet
- Dimensions: 14x11
Dining room
- Level: Main
- Area: 208 Square Feet
- Dimensions: 13x16
Kitchen
- Level: Main
- Area: 135 Square Feet
- Dimensions: 15x9
Living room
- Level: Main
- Area: 224 Square Feet
- Dimensions: 16x14
Loft
- Level: Upper
- Area: 120 Square Feet
- Dimensions: 12x10
Heating
- Forced Air, Natural Gas
Cooling
- Central Air
Appliances
- Included: Dishwasher, Disposal, Gas Oven, Range Hood, Refrigerator, Electric Water Heater
Features
- High Ceilings, Breakfast Bar, High Speed Internet, Kitchen Island, Pantry, Smart Thermostat
- Has basement: No
Interior area
- Total structure area: 1,986
- Total interior livable area: 1,986 sqft
Property
Parking
- Total spaces: 2
- Parking features: Detached
- Garage spaces: 2
- Details: Garage Parking Other(Service Door)
Features
- Levels: Three Or More
- Patio & porch: Patio, Porch, Rooftop
- Exterior features: Balcony
- Fencing: Fenced,Full
Lot
- Size: 3,484 Square Feet
- Features: Curbs, Sidewalks, Street Lights
Details
- Parcel number: 491113200015000101
- Horse amenities: None
Construction
Type & style
- Home type: SingleFamily
- Architectural style: Contemporary
- Property subtype: Residential, Single Family Residence
Materials
- Wood Siding
- Foundation: Block
Condition
- New construction: No
- Year built: 2021
Utilities & green energy
- Water: Public
Community & HOA
Community
- Subdivision: Bates & Fletchers
HOA
- Has HOA: No
Location
- Region: Indianapolis
Financial & listing details
- Price per square foot: $201/sqft
- Tax assessed value: $243,900
- Annual tax amount: $5,920
- Date on market: 5/5/2026
- Cumulative days on market: 1566 days
Estimated market value
$393,600
$374,000 - $413,000
$2,722/mo
Price history
| Date | Event | Price |
|---|---|---|
| 8/21/2026 | Price change | $399,000-3.9%$201/sqft |
Source:  MIBOR as distributed by MLS GRID #22099974 Report a problem MIBOR as distributed by MLS GRID #22099974 Report a problem | ||
| 5/5/2026 | Listed for sale | $415,000-6.5%$209/sqft |
Source: MIBOR as distributed by MLS GRID #22099974 Report a problem | ||
| 5/1/2026 | Listing removed | $444,000$224/sqft |
Source: MIBOR as distributed by MLS GRID #22067599 Report a problem | ||
| 4/30/2026 | Listed for sale | $444,000$224/sqft |
Source: MIBOR as distributed by MLS GRID #22067599 Report a problem | ||
| 2/2/2026 | Listing removed | $444,000$224/sqft |
Source: MIBOR as distributed by MLS GRID #22067599 Report a problem | ||
| 10/10/2025 | Listed for sale | $444,000-1.1%$224/sqft |
Source: MIBOR as distributed by MLS GRID #22067599 Report a problem | ||
| 10/5/2025 | Listing removed | $449,000$226/sqft |
Source: MIBOR as distributed by MLS GRID #22001498 Report a problem | ||
| 4/4/2025 | Listed for sale | $449,000-3.4%$226/sqft |
Source: MIBOR as distributed by MLS GRID #22001498 Report a problem | ||
| 12/13/2024 | Listing removed | $465,000$234/sqft |
Source: MIBOR as distributed by MLS GRID #22001498 Report a problem | ||
| 9/16/2024 | Listed for sale | $465,000-2.1%$234/sqft |
Source: MIBOR as distributed by MLS GRID #22001498 Report a problem | ||
| 8/26/2024 | Listing removed | -- |
Source: MIBOR as distributed by MLS GRID #21962116 Report a problem | ||
| 7/8/2024 | Price change | $475,000-0.9%$239/sqft |
Source: MIBOR as distributed by MLS GRID #21962116 Report a problem | ||
| 5/22/2024 | Listed for sale | $479,400$241/sqft |
Source: MIBOR as distributed by MLS GRID #21962116 Report a problem | ||
| 4/30/2024 | Pending sale | $479,400$241/sqft |
Source: MIBOR as distributed by MLS GRID #21962116 Report a problem | ||
| 2/1/2024 | Listed for sale | $479,400$241/sqft |
Source: MIBOR as distributed by MLS GRID #21962116 Report a problem | ||
| 12/14/2023 | Listing removed | -- |
Source: MIBOR as distributed by MLS GRID #21905440 Report a problem | ||
| 10/25/2023 | Price change | $479,400-0.1%$241/sqft |
Source: MIBOR as distributed by MLS GRID #21905440 Report a problem | ||
| 9/20/2023 | Listed for sale | $479,900$242/sqft |
Source: MIBOR as distributed by MLS GRID #21905440 Report a problem | ||
| 8/28/2023 | Pending sale | $479,900$242/sqft |
Source: MIBOR as distributed by MLS GRID #21905440 Report a problem | ||
| 8/14/2023 | Price change | $479,900-1.5%$242/sqft |
Source: MIBOR as distributed by MLS GRID #21905440 Report a problem | ||
| 5/30/2023 | Price change | $487,000-0.6%$245/sqft |
Source: MIBOR as distributed by MLS GRID #21905440 Report a problem | ||
| 4/6/2023 | Price change | $490,000-1%$247/sqft |
Source: MIBOR as distributed by MLS GRID #21905440 Report a problem | ||
| 3/15/2023 | Listed for sale | $495,000-1%$249/sqft |
Source: MIBOR as distributed by MLS GRID #21905440 Report a problem | ||
| 10/10/2022 | Listing removed | -- |
Source: MIBOR as distributed by MLS GRID #21861779 Report a problem | ||
| 10/7/2022 | Listed for sale | $499,900+524.9%$252/sqft |
Source: MIBOR as distributed by MLS GRID #21861779 Report a problem | ||
| 8/31/2021 | Sold | $80,000$40/sqft |
Source: MIBOR as distributed by MLS GRID #21799947 Report a problem | ||
Public tax history
| Year | Property taxes | Tax assessment |
|---|---|---|
| 2025 | $5,921 +3.2% | $243,900 -2.2% |
| 2024 | $5,735 +0.5% | $249,500 +3.2% |
| 2023 | $5,709 +807.8% | $241,800 |
| 2022 | $629 +0.2% | $241,800 +1040.6% |
| 2021 | $628 | $21,200 |
| 2020 | -- | $21,200 +1313.3% |
| 2019 | $36 -25.9% | $1,500 |
| 2018 | $48 -88.1% | $1,500 |
| 2017 | $404 +1124% | $1,500 |
| 2016 | $33 +1.9% | $1,500 |
| 2014 | $32 -3.7% | $1,500 |
| 2013 | $34 | $1,500 |
| 2012 | $34 | $1,500 |
| 2011 | -- | $1,500 |
| 2010 | $31 -2.4% | $1,500 |
| 2009 | $32 | $1,500 |
| 2007 | -- | $1,500 |
Find assessor info on the county website
Monthly payment
Est. payment
Payment breakdown
Explore the cost of this home by adjusting the details. Changes won't be saved.Climate risks
Neighborhood: Near Southside
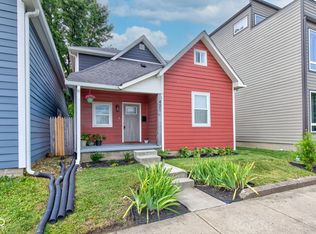
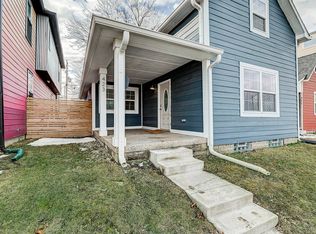
Similar homes
- $385,0004 bd4 ba2.4k sqft422 Sanders St, Indianapolis, IN 46225Active
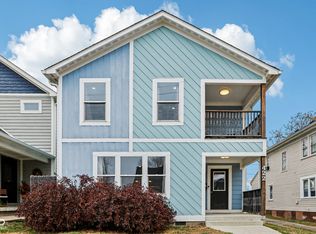 MLS ID #22074432, Tom Weaver, Trueblood Real Estate. MIBOR as distributed by MLS GRID
 - $339,0003 bd2 ba1.6k sqft338 Sanders St, Indianapolis, IN 46225Active
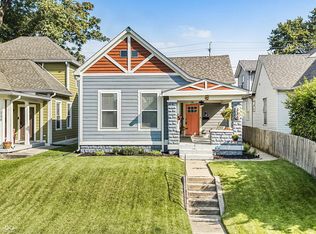 MLS ID #22117813, Jennifer Moretton, F.C. Tucker Company. MIBOR as distributed by MLS GRID
 - $374,9004 bd3 ba2.3k sqft740 Parkway Ave, Indianapolis, IN 46203Active
 MLS ID #22112168, Dee Carter, Highgarden Real Estate. MIBOR as distributed by MLS GRID
 - $350,0003 bd3 ba1.9k sqft237 Kansas St, Indianapolis, IN 46225Active
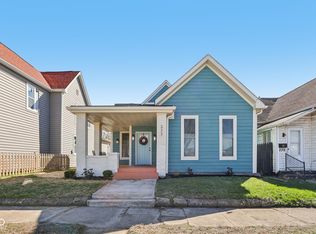 MLS ID #22089405, Craig Deboor, Real Broker, LLC. MIBOR as distributed by MLS GRID
