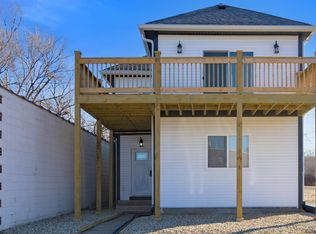
Fully renovated down to the studs in 2024, this move-in ready home combines modern updates, thoughtful design, and an unbeatable downtown location. Just minutes from Lucas Oil Stadium, Gainbridge Fieldhouse, downtown dining, nightlife, conventions, and major highways, this property offers exceptional convenience with strong year-round rental appeal. Currently operating as a successful Airbnb near the stadium district, it presents an excellent opportunity as a primary residence, short-term rental, or investment property. Inside, the open-concept layout and abundant natural light create a spacious feel beyond the home's footprint. The updated kitchen features quartz countertops, stainless steel appliances, and quality finishes throughout. Both full bathrooms have been tastefully renovated with ceramic tile flooring and tiled showers, including a primary bath with double vanity. Major updates completed in 2024 include roof, HVAC, furnace, plumbing, electrical, sewer line and appliances, offering peace of mind for years to come. Exterior features include a covered front porch, patio area, and fully fenced backyard - perfect for relaxing or entertaining.
Active
Price cut: $2K (10/22)
$282,000
1145 S West St, Indianapolis, IN 46225
3beds
1,045sqft
Residential, Single Family Residence
Built in 1930
2,613 Square Feet Lot
$-- Zestimate®
$270/sqft
$-- HOA
What's special
Modern updatesPatio areaCovered front porchQuartz countertopsThoughtful designAbundant natural lightQuality finishes throughout
- 162 days
- 134
- 18
Zillow last checked:
Listing updated:
Listed by:
Guadalupe Ortiz lupe@c21scheetz.com,
CENTURY 21 Scheetz
Source: MIBOR as distributed by MLS GRID,MLS#: 22101618
Facts & features
Interior
Bedrooms & bathrooms
- Bedrooms: 3
- Bathrooms: 2
- Full bathrooms: 2
- Main level bathrooms: 2
- Main level bedrooms: 2
Primary bedroom
- Level: Main
- Area: 1195.56 Square Feet
- Dimensions: 110.7x10.8
Bedroom 2
- Level: Main
- Area: 116.4 Square Feet
- Dimensions: 9.7x12
Bedroom 3
- Level: Basement
- Area: 143 Square Feet
- Dimensions: 13x11
Kitchen
- Level: Main
- Area: 204 Square Feet
- Dimensions: 12x17
Living room
- Level: Main
- Area: 120 Square Feet
- Dimensions: 10 x 12
Heating
- Electric
Cooling
- Central Air
Appliances
- Included: Dishwasher, Dryer, Electric Water Heater, Microwave, Electric Oven, Range Hood, Refrigerator, Washer
Features
- Eat-in Kitchen
- Basement: Finished
Interior area
- Total structure area: 1,045
- Total interior livable area: 1,045 sqft
- Finished area below ground: 209
Property
Features
- Levels: One
- Stories: 1
- Patio & porch: Covered
Lot
- Size: 2,613 Square Feet
Details
- Parcel number: 491111141024000101
- Horse amenities: None
Construction
Type & style
- Home type: SingleFamily
- Architectural style: Bungalow
- Property subtype: Residential, Single Family Residence
Materials
- Cement Siding
- Foundation: Block, Concrete Perimeter
Condition
- Updated/Remodeled
- New construction: No
- Year built: 1930
Utilities & green energy
- Water: Public
Community & HOA
Community
- Subdivision: No Subdivision
HOA
- Has HOA: No
Location
- Region: Indianapolis
Financial & listing details
- Price per square foot: $270/sqft
- Tax assessed value: $78,200
- Annual tax amount: $1,614
- Date on market: 5/15/2026
- Cumulative days on market: 164 days
Estimated market value
Not available
Estimated sales range
Not available
Not available
Price history
| Date | Event | Price |
|---|---|---|
| 10/22/2026 | Price change | $282,000-0.7%$270/sqft |
Source:  MIBOR as distributed by MLS GRID #22101618 Report a problem MIBOR as distributed by MLS GRID #22101618 Report a problem | ||
| 8/21/2026 | Price change | $284,000-1.7%$272/sqft |
Source: MIBOR as distributed by MLS GRID #22101618 Report a problem | ||
| 5/15/2026 | Listed for sale | $289,000+588.1%$277/sqft |
Source: MIBOR as distributed by MLS GRID #22101618 Report a problem | ||
| 7/11/2022 | Sold | $42,000$40/sqft |
Source: Public Record Report a problem | ||
Public tax history
| Year | Property taxes | Tax assessment |
|---|---|---|
| 2025 | $1,614 +0% | $78,200 +15% |
| 2024 | $1,613 +252% | $68,000 |
| 2023 | $458 -2.3% | $68,000 +5.4% |
| 2022 | $469 +2.6% | $64,500 +4% |
| 2021 | $457 +26.3% | $62,000 +2.1% |
| 2020 | $362 +4.9% | $60,700 +28.3% |
| 2019 | $345 -81.3% | $47,300 +8% |
| 2018 | $1,849 -0.8% | $43,800 +36.4% |
| 2017 | $1,863 +172% | $32,100 +6.3% |
| 2016 | $685 +5.6% | $30,200 +0.7% |
| 2014 | $649 -2.6% | $30,000 |
| 2013 | $666 | $30,000 +1% |
| 2012 | $666 | $29,700 +0.3% |
| 2011 | -- | $29,600 |
| 2010 | $615 -2.5% | $29,600 |
| 2009 | $631 | $29,600 -19.3% |
| 2007 | -- | $36,700 +41.2% |
| 2006 | -- | $26,000 +5.7% |
| 2005 | -- | $24,600 |
| 2004 | -- | $24,600 -2% |
| 2003 | -- | $25,100 +253.5% |
| 2002 | -- | $7,100 +200.8% |
| 2001 | -- | $2,360 |
| 2000 | -- | $2,360 |
Find assessor info on the county website
Monthly payment
Est. payment
Payment breakdown
Explore the cost of this home by adjusting the details. Changes won't be saved.Climate risks
Neighborhood: Near Southside
Nearby schools
Schools provided by the listing agent
- High: George Washington High School
Source: MIBOR as distributed by MLS GRID. This data may not be complete. We recommend contacting the local school district to confirm school assignments for this home.
Similar homes
- $274,9003 bd2 ba1.5k sqft438 Orange St, Indianapolis, IN 46225Active
 MLS ID #22127190, Carl Vargas, F.C. Tucker Company. MIBOR as distributed by MLS GRID
 - $265,0002 bd2 ba1.2k sqft1361 Union St, Indianapolis, IN 46225Active
 MLS ID #22115608, Chase Lyday, Highgarden Real Estate. MIBOR as distributed by MLS GRID
 - $265,0003 bd2 ba1.5k sqft261 E Minnesota St, Indianapolis, IN 46225Active
 MLS ID #22110932, Kelli Bastin, Compass Indiana, LLC. MIBOR as distributed by MLS GRID
 - $325,0002 bd2 ba1.1k sqft1041 S East St, Indianapolis, IN 46225Active
 MLS ID #22128781, Sarah Fishburn, F.C. Tucker Company. MIBOR as distributed by MLS GRID
