Turnkey and rental-ready in the heart of historic Bates-Hendricks, this updated 3-bedroom, 2-bath home offers an excellent opportunity for an investor, short-term rental operator, or owner-occupant looking for a move-in-ready property near Downtown Indianapolis. The extensively renovated interior features new flooring throughout, fresh paint, updated lighting, new countertops and backsplash, a center island, updated bathroom vanities, and a remodeled primary en-suite with a walk-in shower. Outside, recent improvements include a new concrete sidewalk, spacious back patio, and fresh landscaping-creating an inviting outdoor space with minimal upfront work for the next owner. Ideally positioned just minutes from Fountain Square, Lucas Oil Stadium, Gainbridge Fieldhouse, the Indiana Convention Center, Eli Lilly, Mass Ave and the heart of Downtown Indianapolis, the location provides convenient access to some of the city's largest employment, entertainment, dining and event destinations. Whether added to a long-term rental portfolio, positioned as a furnished or short-term rental, or enjoyed as a primary residence, this property combines extensive updates, a flexible 3-bedroom layout and a highly convenient urban location.
Active
Price cut: $4K (9/16)
$275,000
261 E Minnesota St, Indianapolis, IN 46225
3beds
1,567sqft
Residential, Single Family Residence
Built in 1900
4,356 Square Feet Lot
$-- Zestimate®
$175/sqft
$-- HOA
What's special
Spacious back patioInviting outdoor spaceUpdated lightingFresh paintUpdated bathroom vanitiesNew countertops and backsplashCenter island
- 94 days
- 264
- 20
Zillow last checked:
Listing updated:
Listed by:
Kelli Bastin kelli.bastin@compass.com,
Compass Indiana, LLC,
Mitchell Gough,
Compass Indiana, LLC
Source: MIBOR as distributed by MLS GRID,MLS#: 22110932
Facts & features
Interior
Bedrooms & bathrooms
- Bedrooms: 3
- Bathrooms: 2
- Full bathrooms: 2
- Main level bathrooms: 2
- Main level bedrooms: 3
Primary bedroom
- Level: Main
- Area: 225 Square Feet
- Dimensions: 15x15
Bedroom 2
- Level: Main
- Area: 108 Square Feet
- Dimensions: 12x9
Bedroom 3
- Level: Main
- Area: 120 Square Feet
- Dimensions: 12x10
Bonus room
- Level: Main
- Area: 117 Square Feet
- Dimensions: 9x13
Kitchen
- Level: Main
- Area: 100 Square Feet
- Dimensions: 10x10
Laundry
- Level: Main
- Area: 72 Square Feet
- Dimensions: 9x8
Living room
- Level: Main
- Area: 210 Square Feet
- Dimensions: 15x14
Heating
- Forced Air
Cooling
- Central Air
Appliances
- Included: Dishwasher, Electric Water Heater, Disposal, Microwave, Electric Oven, Refrigerator
- Laundry: Main Level
Features
- Attic Access, High Ceilings, Kitchen Island, Entrance Foyer, Eat-in Kitchen
- Basement: Unfinished
- Attic: Access Only
Interior area
- Total structure area: 1,567
- Total interior livable area: 1,567 sqft
- Finished area below ground: 0
Video & virtual tour
Property
Features
- Levels: One
- Stories: 1
- Fencing: Fenced,Full,Privacy
Lot
- Size: 4,356 Square Feet
Details
- Parcel number: 491113171005000101
- Horse amenities: None
Construction
Type & style
- Home type: SingleFamily
- Architectural style: Ranch
- Property subtype: Residential, Single Family Residence
Materials
- Wood Siding
- Foundation: Block
Condition
- Updated/Remodeled
- New construction: No
- Year built: 1900
Utilities & green energy
- Water: Public
Community & HOA
Community
- Subdivision: Kappes & Franks South
HOA
- Has HOA: No
Location
- Region: Indianapolis
Financial & listing details
- Price per square foot: $175/sqft
- Tax assessed value: $249,100
- Annual tax amount: $2,830
- Date on market: 7/8/2026
- Cumulative days on market: 96 days
Estimated market value
Not available
Estimated sales range
Not available
Not available
Price history
| Date | Event | Price |
|---|---|---|
| 9/16/2026 | Price change | $275,000-1.4%$175/sqft |
Source:  MIBOR as distributed by MLS GRID #22110932 Report a problem MIBOR as distributed by MLS GRID #22110932 Report a problem | ||
| 8/13/2026 | Price change | $279,000-2.1%$178/sqft |
Source: MIBOR as distributed by MLS GRID #22110932 Report a problem | ||
| 7/8/2026 | Listed for sale | $285,000+21.3%$182/sqft |
Source: MIBOR as distributed by MLS GRID #22110932 Report a problem | ||
| 12/19/2024 | Sold | $235,000-4.1%$150/sqft |
Source: MIBOR as distributed by MLS GRID #22001447 Report a problem | ||
| 10/7/2024 | Pending sale | $245,000$156/sqft |
Source: MIBOR as distributed by MLS GRID #22001447 Report a problem | ||
| 9/24/2024 | Price change | $245,000-3.9%$156/sqft |
Source: MIBOR as distributed by MLS GRID #22001447 Report a problem | ||
| 9/13/2024 | Listed for sale | $255,000+104%$163/sqft |
Source: MIBOR as distributed by MLS GRID #22001447 Report a problem | ||
| 8/30/2023 | Sold | $125,000+363%$80/sqft |
Source: Public Record Report a problem | ||
| 9/21/2015 | Sold | $27,000+58.8%$17/sqft |
Source: Public Record Report a problem | ||
| 8/29/2003 | Sold | $17,000$11/sqft |
Source: MIBOR as distributed by MLS GRID #2340268 Report a problem | ||
Public tax history
| Year | Property taxes | Tax assessment |
|---|---|---|
| 2025 | $2,829 +269.3% | $249,100 +4.4% |
| 2024 | $766 +6.9% | $238,500 +151.3% |
| 2023 | $717 +13.3% | $94,900 +5.6% |
| 2022 | $632 +13.4% | $89,900 +8.3% |
| 2021 | $558 +32.1% | $83,000 +12.5% |
| 2020 | $422 +44.7% | $73,800 +34.4% |
| 2019 | $292 +23.1% | $54,900 +13.7% |
| 2018 | $237 -74% | $48,300 +18.1% |
| 2017 | $911 -2.4% | $40,900 |
| 2016 | $934 +8% | $40,900 +2.3% |
| 2014 | $865 -2.4% | $40,000 +2% |
| 2013 | $886 | $39,200 -0.8% |
| 2012 | $886 | $39,500 +2.3% |
| 2011 | -- | $38,600 |
| 2010 | $802 -2.5% | $38,600 |
| 2009 | $823 | $38,600 -9.8% |
| 2007 | -- | $42,800 +43.6% |
| 2003 | -- | $29,800 +204.1% |
| 2002 | -- | $9,800 +199.7% |
| 2001 | -- | $3,270 |
| 2000 | -- | $3,270 |
Find assessor info on the county website
Monthly payment
Est. payment
Payment breakdown
Explore the cost of this home by adjusting the details. Changes won't be saved.Climate risks
Neighborhood: Near Southside

Similar homes
- $265,0003 bd3 ba2k sqft1524 S East St, Indianapolis, IN 46225Active
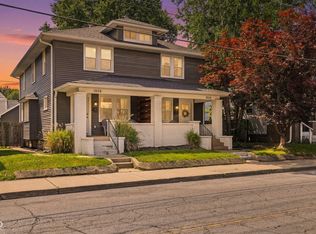 MLS ID #22108632, Jessica Williams, eXp Realty, LLC. MIBOR as distributed by MLS GRID
 - $265,0003 bd3 ba2k sqft1526 S East St, Indianapolis, IN 46225Active
 MLS ID #22108809, Jessica Williams, eXp Realty, LLC. MIBOR as distributed by MLS GRID
 - $299,9003 bd3 ba2k sqft1410 S Alabama St, Indianapolis, IN 46225Active
 MLS ID #22118352, Trent Kiester, @properties. MIBOR as distributed by MLS GRID
 - $257,0003 bd3 ba2.1k sqft1435 S Illinois St, Indianapolis, IN 46225Active
 MLS ID #22085306, Allyson Cannon, Dix Realty Group. MIBOR as distributed by MLS GRID
