New construction at an unbeatable price! Builder warranty included. 2x6 exterior walls. Covered front porch, back patio, privacy fenced backyard, plus a concrete parking pad. This home offers open living space, 3 bedrooms, and 2.5 bathrooms. Upgraded kitchen cabinetry, Quartz countertops, center island with breakfast bar, pendant lighting, quartz tops, tile backsplash, and stainless steel appliances. Luxury Owner's Bathroom provides a large tiled shower, double vanity sink, and tile flooring. LVP flooring on both levels. Each bedroom includes a ceiling fan. Enjoy lots of natural light, generous room sizes, and modern living spaces.
Active
Price cut: $100 (9/25)
$264,900
22 E Regent St, Indianapolis, IN 46225
3beds
1,496sqft
Residential, Single Family Residence
Built in 2026
3,484 Square Feet Lot
$264,300 Zestimate®
$177/sqft
$-- HOA
What's special
Generous room sizesCovered front porchQuartz countertopsOpen living spaceLarge tiled showerModern living spacesLots of natural light
- 161 days
- 187
- 34
Zillow last checked:
Listing updated:
Listed by:
Jeremy Sandlin jeremy@talktotucker.com,
F.C. Tucker Company
Source: MIBOR as distributed by MLS GRID,MLS#: 22093952
Facts & features
Interior
Bedrooms & bathrooms
- Bedrooms: 3
- Bathrooms: 3
- Full bathrooms: 2
- 1/2 bathrooms: 1
- Main level bathrooms: 1
Primary bedroom
- Level: Upper
- Area: 168 Square Feet
- Dimensions: 14x12
Bedroom 2
- Level: Upper
- Area: 143 Square Feet
- Dimensions: 13x11
Bedroom 3
- Level: Upper
- Area: 132 Square Feet
- Dimensions: 12x11
Kitchen
- Level: Main
- Area: 210 Square Feet
- Dimensions: 15x14
Laundry
- Level: Main
- Area: 36 Square Feet
- Dimensions: 9x4
Living room
- Level: Main
- Area: 238 Square Feet
- Dimensions: 17x14
Heating
- Forced Air, Natural Gas
Cooling
- Central Air
Appliances
- Included: Dishwasher, Exhaust Fan, Gas Oven, Range Hood, Refrigerator
- Laundry: Main Level
Features
- Kitchen Island, Ceiling Fan(s), Pantry
- Has basement: No
Interior area
- Total structure area: 1,496
- Total interior livable area: 1,496 sqft
Video & virtual tour
Property
Parking
- Parking features: Alley Access
Features
- Levels: Two
- Stories: 2
- Patio & porch: Covered, Patio
- Fencing: Fenced,Full,Privacy
Lot
- Size: 3,484 Square Feet
Details
- Parcel number: 491113126030000101
- Horse amenities: None
Construction
Type & style
- Home type: SingleFamily
- Architectural style: Traditional
- Property subtype: Residential, Single Family Residence
Materials
- Wood Siding, Vinyl Siding
- Foundation: Crawl Space
Condition
- New Construction
- New construction: Yes
- Year built: 2026
Details
- Builder name: El Ferreiro
Utilities & green energy
- Electric: 200+ Amp Service
- Water: Public
Community & HOA
Community
- Subdivision: No Subdivision
HOA
- Has HOA: No
Location
- Region: Indianapolis
Financial & listing details
- Price per square foot: $177/sqft
- Tax assessed value: $5,100
- Annual tax amount: $554
- Date on market: 5/8/2026
- Cumulative days on market: 163 days
Estimated market value
$264,300
$251,000 - $278,000
$1,936/mo
Price history
| Date | Event | Price |
|---|---|---|
| 9/25/2026 | Price change | $264,9000%$177/sqft |
Source:  MIBOR as distributed by MLS GRID #22093952 Report a problem MIBOR as distributed by MLS GRID #22093952 Report a problem | ||
| 7/23/2026 | Price change | $265,000-1.9%$177/sqft |
Source: MIBOR as distributed by MLS GRID #22093952 Report a problem | ||
| 6/23/2026 | Price change | $270,000-3.5%$180/sqft |
Source: MIBOR as distributed by MLS GRID #22093952 Report a problem | ||
| 5/8/2026 | Listed for sale | $279,900+1299.5%$187/sqft |
Source: MIBOR as distributed by MLS GRID #22093952 Report a problem | ||
| 4/30/2025 | Sold | $20,000-28.6%$13/sqft |
Source: Public Record Report a problem | ||
| 12/19/2024 | Listed for sale | $28,000+598.8%$19/sqft |
Source: MIBOR as distributed by MLS GRID #22015515 Report a problem | ||
| 3/13/2024 | Sold | $4,007+191.8%$3/sqft |
Source: Public Record Report a problem | ||
| 4/11/2018 | Sold | $1,373$1/sqft |
Source: Public Record Report a problem | ||
Public tax history
| Year | Property taxes | Tax assessment |
|---|---|---|
| 2025 | $121 -14.4% | $5,100 |
| 2024 | $141 -0.2% | $5,100 |
| 2023 | $142 -6.3% | $5,100 |
| 2022 | $151 +0.2% | $5,100 |
| 2021 | $151 +77.7% | $5,100 |
| 2020 | $85 -0.9% | $5,100 +41.7% |
| 2019 | $86 -88.6% | $3,600 |
| 2018 | $751 -45.6% | $3,600 |
| 2017 | $1,382 +1643.4% | $3,600 |
| 2016 | $79 +1.8% | $3,600 |
| 2014 | $78 -3.6% | $3,600 |
| 2013 | $81 | $3,600 |
| 2012 | $81 | $3,600 -57.1% |
| 2011 | -- | $8,400 |
| 2010 | $175 -2.5% | $8,400 |
| 2009 | $179 | $8,400 |
| 2007 | -- | $8,400 |
Find assessor info on the county website
Monthly payment
Est. payment
Payment breakdown
Explore the cost of this home by adjusting the details. Changes won't be saved.Climate risks
Neighborhood: Near Southside
Nearby schools
Schools provided by the listing agent
- Middle: Daniel Webster School 46
- High: George Washington High School
Source: MIBOR as distributed by MLS GRID. This data may not be complete. We recommend contacting the local school district to confirm school assignments for this home.



Similar homes
- $275,0003 bd2 ba1.5k sqft261 E Minnesota St, Indianapolis, IN 46225Active
 MLS ID #22110932, Kelli Bastin, Compass Indiana, LLC. MIBOR as distributed by MLS GRID
 - $257,0003 bd3 ba2.1k sqft1435 S Illinois St, Indianapolis, IN 46225Active
 MLS ID #22085306, Allyson Cannon, Dix Realty Group. MIBOR as distributed by MLS GRID
 - $219,0003 bd2 ba1.8k sqft1015 E Raymond St, Indianapolis, IN 46203Active
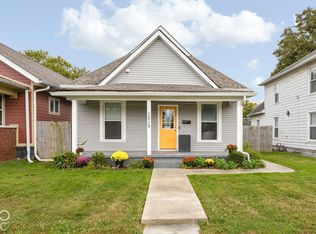 MLS ID #22131545, Erica Mayfield, @properties. MIBOR as distributed by MLS GRID
 - $299,9003 bd3 ba2k sqft1410 S Alabama St, Indianapolis, IN 46225Active
 MLS ID #22118352, Trent Kiester, @properties. MIBOR as distributed by MLS GRID
