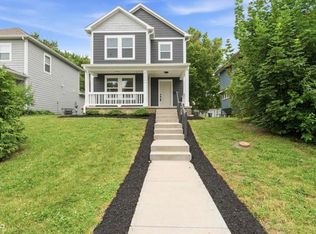
THIS HOME QUALIFIES FOR SPECIAL FINANCING! See supplements for details or contact listing agent. Proof positive that you really can have quality, affordable new construction! This meticulously crafted home features a thoughtful split floor plan designed for modern living. The spacious primary suite serves as a quiet retreat, looking out over your newly fenced backyard and convenient parking pad. Inside, the home boasts a timeless, neutral palette highlighted by durable luxury vinyl plank (LVP) flooring, a bright white kitchen, and an open, ample living space perfect for entertaining. Two additional bedrooms and a second full bath are situated separately from the primary suite. Step outside to enjoy the covered patio, perfect for relaxing mornings or evening gatherings. Brand new and worry-free, this will make a beautiful and affordable home without the stress.
Active
Price cut: $10K (7/22)
$257,000
1827 Tallman Ave, Indianapolis, IN 46218
3beds
1,290sqft
:
Get pre-qualified$1,731/mo
Residential, Single Family Residence
Built in 2026
4,791 Square Feet Lot
$-- Zestimate®
$199/sqft
$-- HOA
What's special
Convenient parking padTwo additional bedroomsTimeless neutral paletteBright white kitchenNewly fenced backyard
- 62 days |
- 176 |
- 17 |
Zillow last checked:
Listing updated:
Listed by:
Jenni Bliss McMillion 317-869-5962,
@properties
Source: MIBOR as distributed by MLS GRID,MLS#: 22103472
Facts & features
Interior
Bedrooms & bathrooms
- Bedrooms: 3
- Bathrooms: 2
- Full bathrooms: 2
- Main level bathrooms: 2
- Main level bedrooms: 3
Primary bedroom
- Level: Main
- Area: 180 Square Feet
- Dimensions: 15x12
Bedroom 2
- Level: Main
- Area: 121 Square Feet
- Dimensions: 11x11
Bedroom 3
- Level: Main
- Area: 110 Square Feet
- Dimensions: 11x10
Dining room
- Level: Main
- Area: 144 Square Feet
- Dimensions: 12x12
Kitchen
- Level: Main
- Area: 168 Square Feet
- Dimensions: 14x12
Living room
- Level: Main
- Area: 204 Square Feet
- Dimensions: 17x12
Heating
- Forced Air
Cooling
- Central Air
Appliances
- Included: Dishwasher, Dryer, Electric Water Heater, Disposal, MicroHood, Microwave, Electric Oven, Refrigerator, Washer
- Laundry: Laundry Closet
Features
- Cathedral Ceiling(s), High Ceilings, Kitchen Island, Ceiling Fan(s), Pantry, Smart Thermostat, Walk-In Closet(s)
- Has basement: No
Interior area
- Total structure area: 1,290
- Total interior livable area: 1,290 sqft
Property
Parking
- Parking features: Alley Access, Concrete
Features
- Levels: One
- Stories: 1
- Patio & porch: Covered
- Fencing: Fenced,Full,Privacy
Lot
- Size: 4,791 Square Feet
- Features: Curbs
Details
- Parcel number: 490731216032000101
- Horse amenities: None
Construction
Type & style
- Home type: SingleFamily
- Architectural style: Traditional
- Property subtype: Residential, Single Family Residence
Materials
- Vinyl Siding
- Foundation: Block
Condition
- New Construction
- New construction: Yes
- Year built: 2026
Details
- Builder name: Alexander Barnes Con
Utilities & green energy
- Electric: 200+ Amp Service
- Water: Public
Community & HOA
Community
- Subdivision: Newmans Oak Park
HOA
- Has HOA: No
Location
- Region: Indianapolis
Financial & listing details
- Price per square foot: $199/sqft
- Tax assessed value: $4,300
- Annual tax amount: $102
- Date on market: 5/22/2026
- Cumulative days on market: 64 days
Estimated market value
Not available
Estimated sales range
Not available
Not available
Price history
| Date | Event | Price |
|---|---|---|
| 7/22/2026 | Price change | $257,000-3.7%$199/sqft |
Source:  MIBOR as distributed by MLS GRID #22103472 Report a problem MIBOR as distributed by MLS GRID #22103472 Report a problem | ||
| 5/22/2026 | Listed for sale | $267,000+989.8%$207/sqft |
Source: MIBOR as distributed by MLS GRID #22103472 Report a problem | ||
| 6/28/2024 | Sold | $24,500-18.1%$19/sqft |
Source: MIBOR as distributed by MLS GRID #21957197 Report a problem | ||
| 6/14/2024 | Pending sale | $29,900$23/sqft |
Source: MIBOR as distributed by MLS GRID #21957197 Report a problem | ||
| 12/18/2023 | Listed for sale | $29,900$23/sqft |
Source: MIBOR as distributed by MLS GRID #21957197 Report a problem | ||
Public tax history
| Year | Property taxes | Tax assessment |
|---|---|---|
| 2025 | $102 -14.5% | $4,300 |
| 2024 | $119 -0.2% | $4,300 |
| 2023 | $120 -6.3% | $4,300 |
| 2022 | $128 +96.7% | $4,300 |
| 2021 | $65 -1.9% | $4,300 +53.6% |
| 2020 | $66 -0.9% | $2,800 |
| 2019 | $67 -46% | $2,800 |
| 2018 | $123 +36.3% | $2,800 |
| 2017 | $91 +46.9% | $2,800 |
| 2016 | $62 +1.9% | $2,800 |
| 2014 | $61 -3.6% | $2,800 |
| 2013 | $63 | $2,800 |
| 2012 | $63 | $2,800 |
| 2011 | -- | $2,800 |
| 2010 | $58 -2.5% | $2,800 |
| 2009 | $60 | $2,800 |
| 2007 | -- | $2,800 |
Find assessor info on the county website
Monthly payment
Est. payment
Payment breakdown
Explore the cost of this home by adjusting the details. Changes won't be saved.Climate risks
Neighborhood: Martindale-Brightwood
Nearby schools
GreatSchools rating
- 4/10Francis W. Parker School 56Grades: PK-8Distance: 0.7 mi
- 1/10Arsenal Technical High SchoolGrades: 9-12Distance: 1.1 mi
- 4/10Center for Inquiry School 27Grades: PK-5Distance: 1 mi
- $76,1002 bd-- ba973 sqft1825 Tallman Ave, Indianapolis, IN 46218Off Market
- $67,7002 bd-- ba884 sqft1833 Tallman Ave, Indianapolis, IN 46218Off Market
- $141,2743 bd2 ba1.8k sqft1821 Tallman Ave, Indianapolis, IN 46218Sold
- $8,7009,801 Square Feet1841 Tallman Ave, Indianapolis, IN 46218Off Market
- $4,3004,878 Square Feet1817 Tallman Ave, Indianapolis, IN 46218Off Market
- $230,0002 bd2 ba1.6k sqft1845 Tallman Ave, Indianapolis, IN 46218Sold
- $4,1002 bd1 ba1.6k sqft1830 Holloway Ave, Indianapolis, IN 46218Off Market
- $151,9003 bd-- ba1k sqft1814 Holloway Ave, Indianapolis, IN 46218Off Market
A local agent can set up tours, give advice and negotiate with sellers.
Similar homes
- $224,9004 bd2 ba1.5k sqft3702 E 35th St, Indianapolis, IN 46218Active
 MLS ID #22107209, Ilanit Gat, F.C. Tucker Company. MIBOR as distributed by MLS GRID
 - $275,0003 bd4 ba1.8k sqft2402 Brookside Ave, Indianapolis, IN 46218Active
 MLS ID #22107522, Georgina Becerra, F.C. Tucker Company. MIBOR as distributed by MLS GRID
 - $214,9003 bd2 ba1.6k sqft3551 Forest Manor Ave, Indianapolis, IN 46218Active
 MLS ID #22111934, Shannon Adair, Canon Real Estate Services LLC. MIBOR as distributed by MLS GRID
 - $284,9003 bd2 ba1.3k sqft2734 Boulevard Pl, Indianapolis, IN 46208Active
 MLS ID #22107044, Shannon Adair, Canon Real Estate Services LLC. MIBOR as distributed by MLS GRID
 - $225,0003 bd2 ba1.6k sqft316 N Temple Ave, Indianapolis, IN 46201ActiveMLS ID #22110183, Charlene Gaard, No Limit Real Estate, LLC. MIBOR as distributed by MLS GRID
- $285,0003 bd2 ba1.5k sqft261 E Minnesota St, Indianapolis, IN 46225ActiveMLS ID #22110932, Kelli Bastin, Compass Indiana, LLC. MIBOR as distributed by MLS GRID
- $280,0003 bd3 ba1.7k sqft2114 Lexington Ave, Indianapolis, IN 46203ActiveMLS ID #22112097, Cynthia Bulat, eXp Realty, LLC. MIBOR as distributed by MLS GRID
- $239,9003 bd2 ba1.2k sqft333 Maxwell Rd, Indianapolis, IN 46217ActiveMLS ID #22103178, Lindsay Adams, Pillario Property Management LLC. MIBOR as distributed by MLS GRID
- $189,5003 bd1 ba1k sqft2710 N Sherman Dr, Indianapolis, IN 46218ActiveMLS ID #22107927, Marlene Agosto, Realty of America LLC. MIBOR as distributed by MLS GRID
- $212,0003 bd1 ba1.4k sqft3561 N Graham Ave, Indianapolis, IN 46218ActiveMLS ID #22097861, Rosa Molina, Casas Investments LLC. MIBOR as distributed by MLS GRID
- $270,0004 bd2 ba1.7k sqft4532 Kingsley Dr, Indianapolis, IN 46205ActiveMLS ID #22088289, Mike Feldman, Compass Indiana, LLC. MIBOR as distributed by MLS GRID
- $229,9003 bd2 ba1.3k sqft1726 River Shore Pkwy, Indianapolis, IN 46208ActiveMLS ID #22090928, Yadira Ramon Herrera, Mainstay Brokerage LLC. MIBOR as distributed by MLS GRID
- $229,9003 bd2 ba1.4k sqft47 Schiller St, Indianapolis, IN 46225ActiveMLS ID #22096124, Kyle Hoffman, @properties. MIBOR as distributed by MLS GRID
- $300,0003 bd2 ba1.8k sqft4705 Allisonville Rd, Indianapolis, IN 46205ActiveMLS ID #22076236, Gina Fosso-Schibley, eXp Realty LLC. MIBOR as distributed by MLS GRID
- $289,5003 bd3 ba1.4k sqft139 McKim Ave, Indianapolis, IN 46201ActiveMLS ID #22086573, Alex Ruppert, CENTURY 21 Scheetz. MIBOR as distributed by MLS GRID
- $265,0003 bd3 ba1.4k sqft22 E Regent St, Indianapolis, IN 46225ActiveMLS ID #22093952, Jeremy Sandlin, F.C. Tucker Company. MIBOR as distributed by MLS GRID
- $142,0003 bd2 ba1k sqft2921 Dearborn St, Indianapolis, IN 46218ActiveMLS ID #22106707, Asha Bryant, Highgarden Real Estate. MIBOR as distributed by MLS GRID
- $224,9003 bd2 ba1.2k sqft5014 Reeder St, Indianapolis, IN 46203ActiveMLS ID #22106867, Laura Medina, F.C. Tucker Company. MIBOR as distributed by MLS GRID
- $275,0002 bd2 ba925 sqft2018 Hoyt Ave, Indianapolis, IN 46203ActiveMLS ID #22107999, Kristin Glassburn, @properties. MIBOR as distributed by MLS GRID
- $245,0002 bd3 ba1.4k sqft50 E Palmer St, Indianapolis, IN 46225ActiveMLS ID #22107483, Robyn Breece, @properties. MIBOR as distributed by MLS GRID
