New Price Now Offered $189,500. Fully Renovated Ranch. This 3bd Room home is 10minutes to Downtown. Delivers Peace of Mind buyers want without all the big ticket repair worries. All New Electricity, HVAC, Roof, Updated Plumbing and Insulation. Quartz counter tops, luxury cabinets with brand new flooring throughout. Great outdoor living space, perfect for your own design. Must See Home. No HOA! Quick access to I-70, 65 & 465. Ample parking on concrete parking pad and great space for outdoor living, work vehicles, pets, family gatherings. A great option for affordable and comfortable living with low maintenance cost. **Seller willing to contribute $6000 toward buyers closing cost or interest buy down with an acceptable offer. *** ***Lot next door available for sale (parcel #49-07-29-156-209.000-101- if you do not want to purchase the additional lot then a fence can be put up to define and separate the two parcels.
Active
Price cut: $10.4K (6/25)
$189,500
2710 N Sherman Dr, Indianapolis, IN 46218
3beds
1,009sqft
:
Get pre-qualified$1,288/mo
Residential, Single Family Residence
Built in 1955
6,969 Square Feet Lot
$-- Zestimate®
$188/sqft
$-- HOA
What's special
Quartz countertopsAll new electricityGreat outdoor living spaceUpdated plumbingLuxury cabinetsBrand new flooring throughout
- 47 days |
- 232 |
- 21 |
Zillow last checked:
Listing updated:
Listed by:
Marlene Agosto 317-397-4700,
Realty of America LLC
Source: MIBOR as distributed by MLS GRID,MLS#: 22107927
Facts & features
Interior
Bedrooms & bathrooms
- Bedrooms: 3
- Bathrooms: 1
- Full bathrooms: 1
- Main level bathrooms: 1
- Main level bedrooms: 3
Primary bedroom
- Level: Main
- Area: 256 Square Feet
- Dimensions: 16x16
Bedroom 2
- Level: Main
- Area: 120 Square Feet
- Dimensions: 12x10
Bedroom 3
- Level: Main
- Area: 110 Square Feet
- Dimensions: 10x11
Dining room
- Level: Main
- Area: 160 Square Feet
- Dimensions: 8x20
Kitchen
- Level: Main
- Area: 168 Square Feet
- Dimensions: 12x14
Laundry
- Level: Main
- Area: 70 Square Feet
- Dimensions: 7x10
Heating
- Natural Gas
Cooling
- Central Air
Appliances
- Included: Gas Cooktop, Gas Water Heater
Features
- Entrance Foyer
- Has basement: No
Interior area
- Total structure area: 1,009
- Total interior livable area: 1,009 sqft
Property
Parking
- Total spaces: 3
- Parking features: Detached
- Garage spaces: 3
- Details: Garage Parking Other(Other)
Features
- Levels: One
- Stories: 1
- Patio & porch: Covered
Lot
- Size: 6,969 Square Feet
Details
- Parcel number: 490729156208000101
- Special conditions: Sales Disclosure On File
- Horse amenities: None
Construction
Type & style
- Home type: SingleFamily
- Architectural style: A-Frame
- Property subtype: Residential, Single Family Residence
Materials
- Wood Siding
- Foundation: Brick/Mortar
Condition
- Updated/Remodeled
- New construction: No
- Year built: 1955
Utilities & green energy
- Electric: 220 Volts
- Water: Public
Community & HOA
Community
- Subdivision: Brightwood
HOA
- Has HOA: No
Location
- Region: Indianapolis
Financial & listing details
- Price per square foot: $188/sqft
- Tax assessed value: $56,800
- Annual tax amount: $856
- Date on market: 6/12/2026
- Cumulative days on market: 49 days
Estimated market value
Not available
Estimated sales range
Not available
Not available
Price history
| Date | Event | Price |
|---|---|---|
| 6/25/2026 | Price change | $189,500-5.2%$188/sqft |
Source:  MIBOR as distributed by MLS GRID #22107927 Report a problem MIBOR as distributed by MLS GRID #22107927 Report a problem | ||
| 6/18/2026 | Price change | $199,900-2.2%$198/sqft |
Source: MIBOR as distributed by MLS GRID #22107927 Report a problem | ||
| 6/12/2026 | Listed for sale | $204,500$203/sqft |
Source: MIBOR as distributed by MLS GRID #22107927 Report a problem | ||
Public tax history
| Year | Property taxes | Tax assessment |
|---|---|---|
| 2025 | $855 +6% | $56,800 +27.1% |
| 2024 | $807 -0.2% | $44,700 +3.7% |
| 2023 | $809 +39.9% | $43,100 |
| 2022 | $578 -9.2% | $43,100 +28.7% |
| 2021 | $637 -8.2% | $33,500 -5.6% |
| 2020 | $694 +3.2% | $35,500 |
| 2019 | $672 +18.6% | $35,500 +4.1% |
| 2018 | $567 -6.1% | $34,100 +6.9% |
| 2017 | $604 -11.5% | $31,900 +0.9% |
| 2016 | $682 +24% | $31,600 +1% |
| 2014 | $550 -30.9% | $31,300 -9.8% |
| 2013 | $795 | $34,700 -5.7% |
| 2012 | $795 | $36,800 +3.7% |
| 2011 | -- | $35,500 |
| 2010 | $726 +5.9% | $35,500 |
| 2009 | $686 | $35,500 -8.3% |
| 2007 | -- | $38,700 +33% |
| 2006 | -- | $29,100 +6.2% |
| 2005 | -- | $27,400 |
| 2004 | -- | $27,400 |
| 2003 | -- | $27,400 +171.3% |
| 2002 | -- | $10,100 +199.7% |
| 2001 | -- | $3,370 |
| 2000 | -- | $3,370 |
Find assessor info on the county website
Monthly payment
Est. payment
Payment breakdown
Explore the cost of this home by adjusting the details. Changes won't be saved.Climate risks
Neighborhood: Martindale-Brightwood
Nearby schools
GreatSchools rating
- 3/10James Russell Lowell School 51Grades: PK-5Distance: 0.4 mi
- 4/10Francis W. Parker School 56Grades: PK-8Distance: 1.8 mi
- 1/10Arsenal Technical High SchoolGrades: 9-12Distance: 2.7 mi
- $4,000-- bd-- ba-- sqft2706 N Sherman Dr, Indianapolis, IN 46218Off Market
- $4,000-- bd-- ba-- sqft2704 N Sherman Dr, Indianapolis, IN 46218Off Market
- $11,0006,098.4 Square Feet2630 N Sherman Dr, Indianapolis, IN 46218Sold
- $69,8004 bd1 ba2k sqft2626 N Sherman Dr, Indianapolis, IN 46218Off Market
- $153,5005 bd2 ba3.5k sqft2715 N Sherman Dr, Indianapolis, IN 46218Off Market
- $83,4003 bd-- ba1k sqft2721 N Sherman Dr, Indianapolis, IN 46218Off Market
- $18,0006,969.6 Square Feet2734 N Sherman Dr, Indianapolis, IN 46218Sold
- $18,335-- bd-- ba-- sqft2723 N Sherman Dr, Indianapolis, IN 46218Sold
A local agent can set up tours, give advice and negotiate with sellers.
Similar homes
- $155,9993 bd2 ba972 sqft2828 Baltimore Ave, Indianapolis, IN 46218Active
 MLS ID #22116122, Amanda Hull, Thrive Real Estate LLC. MIBOR as distributed by MLS GRID
 - $184,9002 bd2 ba1.4k sqft5305 E 19th Pl, Indianapolis, IN 46218Active
 MLS ID #22111890, Goldie Scales, The Modglin Group. MIBOR as distributed by MLS GRID
 - $175,0003 bd2 ba1.2k sqft2020 N Layman Ave, Indianapolis, IN 46218Active
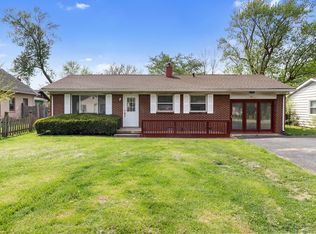 MLS ID #22095213, Robert Davenport, Plum Tree Realty. MIBOR as distributed by MLS GRID
 - $184,9003 bd2 ba1.1k sqft2437 Coyner Ave, Indianapolis, IN 46218Active
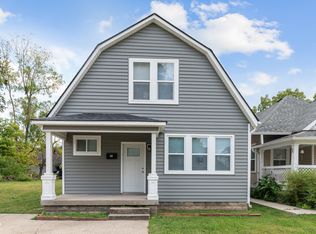 MLS ID #22064573, Steve Snyder, Ferris Property Group. MIBOR as distributed by MLS GRID
 - $189,9003 bd2 ba960 sqft4418 N Audubon Rd, Indianapolis, IN 46226ActiveMLS ID #22109012, Nina Klemm, F.C. Tucker Company. MIBOR as distributed by MLS GRID
- $212,0003 bd1 ba1.4k sqft3561 N Graham Ave, Indianapolis, IN 46218ActiveMLS ID #22097861, Rosa Molina, Casas Investments LLC. MIBOR as distributed by MLS GRID
- $149,9003 bd1 ba1.1k sqft1948 Bloyd Ave, Indianapolis, IN 46218ActiveMLS ID #22113766, Joshua Carpenter, Trueblood Real Estate. MIBOR as distributed by MLS GRID
- $139,9003 bd1 ba988 sqft2860 Brouse Ave, Indianapolis, IN 46218ActiveMLS ID #22112100, Lindsay Adams, Pillario Property Management LLC. MIBOR as distributed by MLS GRID
- $184,5553 bd2 ba984 sqft3914 Thrush Dr, Indianapolis, IN 46222ActiveMLS ID #22113499, Stuart Houghton, Keller Williams Indy Metro Partners. MIBOR as distributed by MLS GRID
- $189,9004 bd1 ba960 sqft4405 Prospect St, Indianapolis, IN 46203ActiveMLS ID #22099054, Patricia McCormick, Trueblood Real Estate. MIBOR as distributed by MLS GRID
- $205,0003 bd2 ba912 sqft3329 Bethel Ave, Indianapolis, IN 46203ActiveMLS ID #22113283, Ashley Wright, Three Seventeen Collective. MIBOR as distributed by MLS GRID
- $199,5003 bd1 ba1.1k sqft1154 W 37th St, Indianapolis, IN 46208ActiveMLS ID #22108721, Brayden Sammons, Keller Williams Indy Metro Partners. MIBOR as distributed by MLS GRID
- $179,9003 bd1 ba1.1k sqft737 Temperance Ave, Indianapolis, IN 46203ActiveMLS ID #22100128, Nina Klemm, F.C. Tucker Company. MIBOR as distributed by MLS GRID
- $134,9002 bd1 ba725 sqft2941 Stuart St, Indianapolis, IN 46218ActiveMLS ID #22093111, Trent Kiester, @properties. MIBOR as distributed by MLS GRID
- $149,9003 bd1 ba1.2k sqft5927 E 23rd St, Indianapolis, IN 46218ActiveMLS ID #22055714, Nina Klemm, F.C. Tucker Company. MIBOR as distributed by MLS GRID
- $199,9003 bd1 ba1k sqft2827 Villa Ave, Indianapolis, IN 46203ActiveMLS ID #22107779, Shawn Massey, eXp Realty LLC. MIBOR as distributed by MLS GRID
- $174,9003 bd1 ba1.1k sqft3857 Chateau Dr, Indianapolis, IN 46226ActiveMLS ID #22110387, Isabella Frazier, Trelora Realty. MIBOR as distributed by MLS GRID
- $208,0003 bd2 ba1.3k sqft428 N Gibson Ave, Indianapolis, IN 46219ActiveMLS ID #22106339, Patrick Daves, BluPrint Real Estate Group. MIBOR as distributed by MLS GRID
- $165,0003 bd2 ba1.2k sqft8144 E Penway St, Indianapolis, IN 46226ActiveMLS ID #22105176, Lindsay Adams, Four Points Realty LLC. MIBOR as distributed by MLS GRID
- $179,5003 bd1 ba1k sqft3139 Cossell Dr, Indianapolis, IN 46224ActiveMLS ID #22111398, Pegg Kennedy, F.C. Tucker Company. MIBOR as distributed by MLS GRID
