Set on a deep lot on the north side of Indianapolis, this updated brick ranch is move-in ready with fresh paint and updated flooring throughout. The renovated kitchen stands out with stainless steel appliances, white shaker cabinetry, quartz countertops, tile backsplash, and a center peninsula with seating that opens directly to the main living area. Large windows bring in plenty of natural light and help the space feel bright and open. The home offers three bedrooms with comfortable closet space, along with an updated full bathroom featuring a tiled tub and shower surround, new vanity, and modern fixtures. An additional flexible space with exposed brick, shiplap detail, and built-in shelving connects the garage to the backyard and works well as a mudroom, drop zone, home office, or hobby space. Outside, the property offers an attached two-car garage, off-street driveway parking, and a spacious backyard with mature shade trees. Convenient access to downtown Indianapolis, shopping, dining, and major routes adds to the home's versatility. Thoughtfully updated and ready for its next owner, this property offers an appealing option for both owner-occupants and investors looking for a turnkey home.
Active
Price cut: $14.6K (9/25)
$174,900
1154 W 37th St, Indianapolis, IN 46208
3beds
1,106sqft
Residential, Single Family Residence
Built in 1961
5,662 Square Feet Lot
$-- Zestimate®
$158/sqft
$-- HOA
What's special
- 112 days
- 110
- 11
Zillow last checked:
Listing updated:
Listed by:
Brayden Sammons brayden@propertypartnersmgmt.com,
Keller Williams Indy Metro Partners
Source: MIBOR as distributed by MLS GRID,MLS#: 22108721
Facts & features
Interior
Bedrooms & bathrooms
- Bedrooms: 3
- Bathrooms: 1
- Full bathrooms: 1
- Main level bathrooms: 1
- Main level bedrooms: 3
Primary bedroom
- Level: Main
- Area: 132 Square Feet
- Dimensions: 12x11
Bedroom 2
- Level: Main
- Area: 110 Square Feet
- Dimensions: 11x10
Bedroom 3
- Level: Main
- Area: 120 Square Feet
- Dimensions: 10x12
Kitchen
- Level: Main
- Area: 112 Square Feet
- Dimensions: 14x8
Living room
- Level: Main
- Area: 208 Square Feet
- Dimensions: 16x13
Utility room
- Level: Main
- Area: 192 Square Feet
- Dimensions: 24x8
Heating
- Forced Air
Cooling
- Central Air
Appliances
- Included: Dishwasher, Disposal, Microwave, Electric Oven, Refrigerator
- Laundry: Connections All
Features
- Attic Access, Eat-in Kitchen
- Has basement: No
- Attic: Access Only
Interior area
- Total structure area: 1,106
- Total interior livable area: 1,106 sqft
Property
Parking
- Total spaces: 1
- Parking features: Attached
- Attached garage spaces: 1
Features
- Levels: One
- Stories: 1
Lot
- Size: 5,662 Square Feet
Details
- Parcel number: 490622109007000101
- Horse amenities: None
Construction
Type & style
- Home type: SingleFamily
- Architectural style: Ranch
- Property subtype: Residential, Single Family Residence
Materials
- Brick
- Foundation: Block
Condition
- New construction: No
- Year built: 1961
Utilities & green energy
- Water: Public
Community & HOA
Community
- Subdivision: Governors Road
HOA
- Has HOA: No
Location
- Region: Indianapolis
Financial & listing details
- Price per square foot: $158/sqft
- Tax assessed value: $174,000
- Annual tax amount: $4,222
- Date on market: 6/19/2026
- Cumulative days on market: 103 days
Estimated market value
Not available
Estimated sales range
Not available
Not available
Price history
| Date | Event | Price |
|---|---|---|
| 9/25/2026 | Price change | $174,900-7.7%$158/sqft |
Source:  MIBOR as distributed by MLS GRID #22108721 Report a problem MIBOR as distributed by MLS GRID #22108721 Report a problem | ||
| 8/13/2026 | Price change | $189,500-5%$171/sqft |
Source: MIBOR as distributed by MLS GRID #22108721 Report a problem | ||
| 7/24/2026 | Price change | $199,500-5%$180/sqft |
Source: MIBOR as distributed by MLS GRID #22108721 Report a problem | ||
| 7/9/2026 | Price change | $210,000-2.3%$190/sqft |
Source: MIBOR as distributed by MLS GRID #22108721 Report a problem | ||
| 6/19/2026 | Listed for sale | $215,000+112.9%$194/sqft |
Source: MIBOR as distributed by MLS GRID #22108721 Report a problem | ||
| 12/8/2025 | Listing removed | $1,600$1/sqft |
Source: Zillow Rentals Report a problem | ||
| 10/30/2025 | Listed for rent | $1,600+1.3%$1/sqft |
Source: Zillow Rentals Report a problem | ||
| 8/26/2024 | Listing removed | -- |
Source: Zillow Rentals Report a problem | ||
| 7/23/2024 | Listed for rent | $1,580$1/sqft |
Source: Zillow Rentals Report a problem | ||
| 4/25/2024 | Sold | $101,000+26.3%$91/sqft |
Source: MIBOR as distributed by MLS GRID #21971727 Report a problem | ||
| 4/5/2024 | Pending sale | $80,000$72/sqft |
Source: MIBOR as distributed by MLS GRID #21971727 Report a problem | ||
| 4/2/2024 | Listed for sale | $80,000+142.4%$72/sqft |
Source: MIBOR as distributed by MLS GRID #21971727 Report a problem | ||
| 4/1/2004 | Sold | $33,000$30/sqft |
Source: MIBOR as distributed by MLS GRID #2407470 Report a problem | ||
Public tax history
| Year | Property taxes | Tax assessment |
|---|---|---|
| 2025 | $4,072 +130.4% | $174,000 +1.4% |
| 2024 | $1,768 +2.6% | $171,600 -4.5% |
| 2023 | $1,722 +86.8% | $179,700 +6.9% |
| 2022 | $922 +21.4% | $168,100 +40.2% |
| 2021 | $760 +1.6% | $119,900 +7.5% |
| 2020 | $748 +27.9% | $111,500 +3.3% |
| 2019 | $585 -17.6% | $107,900 +9.5% |
| 2018 | $710 -4.8% | $98,500 -8.8% |
| 2017 | $745 +145.8% | $108,000 |
| 2016 | $303 -16.1% | $108,000 -33.4% |
| 2014 | $361 -79.2% | $162,200 |
| 2013 | $1,734 | $162,200 +1.6% |
| 2012 | $1,734 | $159,600 +45.5% |
| 2011 | -- | $109,700 |
| 2010 | $797 +11.4% | $109,700 |
| 2009 | $715 | $109,700 -7.7% |
| 2007 | -- | $118,900 +25.2% |
| 2006 | -- | $95,000 +37.5% |
| 2005 | -- | $69,100 |
| 2003 | -- | $69,100 +106.3% |
| 2002 | -- | $33,500 +199.9% |
| 2001 | -- | $11,170 |
| 2000 | -- | $11,170 |
Find assessor info on the county website
Monthly payment
Est. payment
Payment breakdown
Explore the cost of this home by adjusting the details. Changes won't be saved.Climate risks
Neighborhood: Near NW-Riverside
Similar homes
- $183,9003 bd2 ba1.1k sqft1061 W 29th St, Indianapolis, IN 46208Active
 MLS ID #22126109, Andrea Garcia Barahona, REMAX ONE. MIBOR as distributed by MLS GRID
 - $173,0003 bd2 ba1k sqft3034 E 35th St, Indianapolis, IN 46218Active
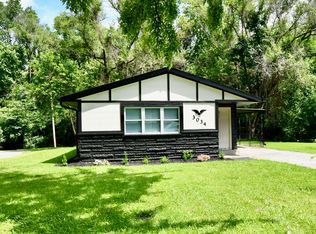 MLS ID #22111433, Dreyssy Zuniga, F.C. Tucker Company. MIBOR as distributed by MLS GRID
 - $155,0002 bd1 ba1.3k sqft443 Harvard Pl, Indianapolis, IN 46208Active
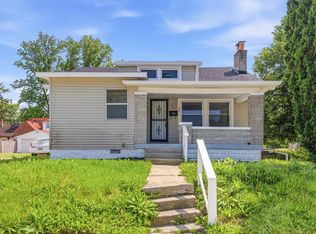 MLS ID #22104163, Sarah Schaefer, White Stag Realty, LLC. MIBOR as distributed by MLS GRID
 - $140,0003 bd1 ba1.4k sqft1310 W 27th St, Indianapolis, IN 46208Active
 MLS ID #22099132, Gloria Gear, Keller Williams Indy Metro Partners. MIBOR as distributed by MLS GRID
