Welcome home to this charming 2-bedroom, 1-bath home in Kessler Park on Indianapolis' west side! Freshly updated and move-in ready, this cozy home offers a bright, inviting feel from the moment you walk through the door. Enjoy refreshed finishes, warm flooring, and comfortable living spaces that make the home feel both modern and welcoming. The efficient layout makes great use of every square foot, with two comfortable bedrooms and a refreshed full bath. Outside, the yard offers plenty of room to relax, entertain, garden, or create your own outdoor retreat. Whether you're a first-time homebuyer, looking to downsize, or searching for a low-maintenance home without sacrificing comfort, this one is easy to love. Conveniently located on the west side with quick access to shopping, dining, parks, and major roadways, this Kessler Park home offers an affordable opportunity to make homeownership a reality.
Active
$158,900
2406 N Centennial St, Indianapolis, IN 46222
2beds
725sqft
Residential, Single Family Residence
Built in 1949
5,227 Square Feet Lot
$-- Zestimate®
$219/sqft
$-- HOA
What's special
Two comfortable bedroomsComfortable living spacesBright inviting feelEfficient layoutRefreshed finishesWarm flooring
- 66 days
- 88
- 10
Zillow last checked:
Listing updated:
Listed by:
Jesus Flores jesus@westandmainrealty.com,
West & Main Real Estate,
Kendrick Davis,
West & Main Real Estate
Source: MIBOR as distributed by MLS GRID,MLS#: 22120540
Facts & features
Interior
Bedrooms & bathrooms
- Bedrooms: 2
- Bathrooms: 1
- Full bathrooms: 1
- Main level bathrooms: 1
- Main level bedrooms: 2
Primary bedroom
- Level: Main
- Area: 110 Square Feet
- Dimensions: 10 x 11
Bedroom 2
- Level: Main
- Area: 121 Square Feet
- Dimensions: 11 x 11
Kitchen
- Level: Main
- Area: 120 Square Feet
- Dimensions: 12 x 10
Laundry
- Level: Main
- Area: 30 Square Feet
- Dimensions: 5 x 6
Living room
- Level: Main
- Area: 192 Square Feet
- Dimensions: 16 x 12
Heating
- Natural Gas
Cooling
- Central Air
Appliances
- Included: Electric Oven, Water Heater, Refrigerator, Gas Water Heater, Range Hood
Features
- Attic Access, High Speed Internet
- Has basement: No
- Attic: Access Only
Interior area
- Total structure area: 725
- Total interior livable area: 725 sqft
Property
Features
- Levels: One
- Stories: 1
Lot
- Size: 5,227 Square Feet
Details
- Additional structures: Storage
- Parcel number: 490628102080000901
- Horse amenities: None
Construction
Type & style
- Home type: SingleFamily
- Architectural style: Traditional
- Property subtype: Residential, Single Family Residence
Materials
- Vinyl Siding
- Foundation: Crawl Space
Condition
- Updated/Remodeled
- New construction: No
- Year built: 1949
Utilities & green energy
- Water: Public
Community & HOA
Community
- Security: Smoke Detector(s)
- Subdivision: Kessler Park
HOA
- Has HOA: No
Location
- Region: Indianapolis
Financial & listing details
- Price per square foot: $219/sqft
- Tax assessed value: $62,900
- Annual tax amount: $1,570
- Date on market: 8/15/2026
- Cumulative days on market: 39 days
Estimated market value
Not available
Estimated sales range
Not available
Not available
Price history
| Date | Event | Price |
|---|---|---|
| 8/15/2026 | Listed for sale | $158,900+98.6%$219/sqft |
Source:  MIBOR as distributed by MLS GRID #22120540 Report a problem MIBOR as distributed by MLS GRID #22120540 Report a problem | ||
| 6/3/2026 | Sold | $80,000+966.7%$110/sqft |
Source: Public Record Report a problem | ||
| 5/27/2008 | Sold | $7,500-44.9%$10/sqft |
Source: MIBOR as distributed by MLS GRID #2817254 Report a problem | ||
| 3/5/2008 | Listed for sale | $13,600$19/sqft |
Source: Century 21 Report a problem | ||
Public tax history
| Year | Property taxes | Tax assessment |
|---|---|---|
| 2025 | $1,438 +11.2% | $62,900 +3.8% |
| 2024 | $1,293 +0.5% | $60,600 +11.2% |
| 2023 | $1,287 +78.1% | $54,500 |
| 2022 | $723 -0.4% | $54,500 +74.1% |
| 2021 | $725 -4% | $31,300 |
| 2020 | $756 +9.7% | $31,300 -2.2% |
| 2019 | $689 +16.8% | $32,000 +10.7% |
| 2018 | $590 -18.7% | $28,900 +10.3% |
| 2017 | $725 +6.1% | $26,200 -16% |
| 2016 | $684 +2.7% | $31,200 +1.6% |
| 2014 | $666 -11.8% | $30,700 +2% |
| 2013 | $755 | $30,100 -10.1% |
| 2012 | $755 | $33,500 -15.6% |
| 2011 | -- | $39,700 -3.2% |
| 2010 | $862 -5.9% | $41,000 -3.8% |
| 2009 | $917 | $42,600 -9.6% |
| 2007 | -- | $47,100 +13.5% |
| 2006 | -- | $41,500 +37.4% |
| 2005 | -- | $30,200 |
| 2004 | -- | $30,200 |
| 2003 | -- | $30,200 +68.7% |
| 2002 | -- | $17,900 +199.8% |
| 2001 | -- | $5,970 |
| 2000 | -- | $5,970 |
Find assessor info on the county website
Monthly payment
Est. payment
Payment breakdown
Explore the cost of this home by adjusting the details. Changes won't be saved.Climate risks
Neighborhood: Eagledale
- $93,4003 bd-- ba825 sqft2410 N Centennial St, Indianapolis, IN 46222Off Market
- $86,9002 bd-- ba725 sqft2402 N Centennial St, Indianapolis, IN 46222Off Market
- $119,5002 bd1 ba1k sqft2350 Groff Ave, Indianapolis, IN 46222Off Market
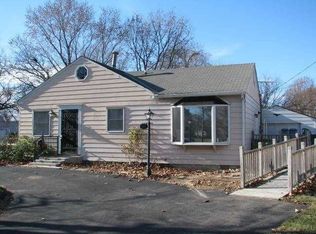
- $94,6003 bd-- ba792 sqft2414 N Centennial St, Indianapolis, IN 46222Off Market
Similar homes
- $154,9003 bd1 ba972 sqft1108 Sharon Ave, Indianapolis, IN 46222Active
 MLS ID #22130243, Maria Castano, F.C. Tucker Company. MIBOR as distributed by MLS GRID
 - $135,0002 bd1 ba624 sqft1116 N Berwick Ave, Indianapolis, IN 46222Active
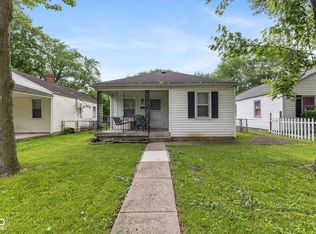 MLS ID #22085972, Carie Barkwell, Keller Williams Indy Metro Partners. MIBOR as distributed by MLS GRID
 - $158,9002 bd2 ba912 sqft2037 Houston St, Indianapolis, IN 46218Active
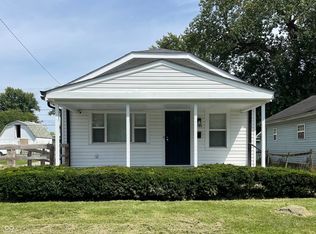 MLS ID #22120896, Jesus Cuevas, Carpenter, REALTORS®. MIBOR as distributed by MLS GRID
 - $125,0003 bd1 ba998 sqft3118 W 9th St, Indianapolis, IN 46222Active
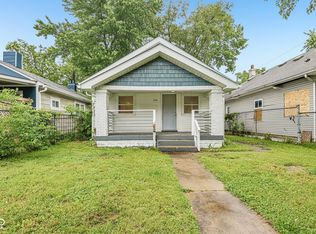 MLS ID #22102734, Jason Williamson, RE/MAX Advanced Realty. MIBOR as distributed by MLS GRID
