Step inside this beautifully refreshed home where modern flair meets the vibrant pulse of Garfield Park. From the moment you hit the covered front porch, you'll feel the energy of a space designed for both effortless hosting and quiet relaxation. The open-concept layout is drenched in natural light, anchored by crisp paint, updated flooring, and stylish fixtures that make the whole place glow. The kitchen is well appointed, boasting sleek countertops and stainless appliances that elevate everything from your morning espresso to late-night snacks. Even the bathroom feels like a high-end retreat, featuring a stunning tiled tub surround and a chic new vanity. Outside, the backyard is a blank canvas for your next garden project or a summer afternoon in the sun. You've also got a detached two-car garage and a storage shed, so there's plenty of room for your gear, your car, and your hobbies. The location? It's tough to beat. You're just moments from the iconic sunken gardens and arts center at Garfield Park, the fairways of Sarah Shank Golf Course, and University of Indianapolis. When the city calls, the dining and culture of downtown Indy are just a quick drive away. With easy access to I-65 and I-70, your commute is officially simplified. Stylish, updated, and perfectly positioned-this is the one you've been waiting for.
Active
Price cut: $5K (9/10)
$154,900
2207 Albany St, Indianapolis, IN 46203
2beds
880sqft
Residential, Single Family Residence
Built in 1943
6,969 Square Feet Lot
$153,200 Zestimate®
$176/sqft
$-- HOA
What's special
Detached two-car garageStylish fixturesCovered front porchSleek countertopsStorage shedDrenched in natural lightOpen-concept layout
- 115 days
- 133
- 21
Zillow last checked:
Listing updated:
Listed by:
Andy Tresize andy.tresize@compass.com,
Compass Indiana, LLC
Source: MIBOR as distributed by MLS GRID,MLS#: 22108829
Facts & features
Interior
Bedrooms & bathrooms
- Bedrooms: 2
- Bathrooms: 1
- Full bathrooms: 1
- Main level bathrooms: 1
- Main level bedrooms: 2
Primary bedroom
- Level: Main
- Area: 144 Square Feet
- Dimensions: 12x12
Bedroom 2
- Level: Main
- Area: 110 Square Feet
- Dimensions: 10x11
Kitchen
- Level: Main
- Area: 150 Square Feet
- Dimensions: 10x15
Living room
- Level: Main
- Area: 180 Square Feet
- Dimensions: 12x15
Heating
- Forced Air, Natural Gas
Cooling
- Central Air
Appliances
- Included: Dishwasher, Microwave, Gas Oven, Refrigerator
Features
- High Speed Internet, Eat-in Kitchen
- Windows: WoodWorkStain/Painted
- Has basement: No
Interior area
- Total structure area: 880
- Total interior livable area: 880 sqft
Property
Parking
- Total spaces: 2
- Parking features: Detached
- Garage spaces: 2
Features
- Levels: One
- Stories: 1
- Patio & porch: Patio, Covered
Lot
- Size: 6,969 Square Feet
- Features: Not In Subdivision
Details
- Additional structures: Barn Mini
- Parcel number: 491019146014000101
- Horse amenities: None
Construction
Type & style
- Home type: SingleFamily
- Architectural style: Ranch,Traditional
- Property subtype: Residential, Single Family Residence
- Attached to another structure: Yes
Materials
- Vinyl Siding
- Foundation: Slab, Crawl Space
Condition
- Updated/Remodeled
- New construction: No
- Year built: 1943
Utilities & green energy
- Water: Public
Community & HOA
Community
- Security: Security System
- Subdivision: Somerset
HOA
- Has HOA: No
Location
- Region: Indianapolis
Financial & listing details
- Price per square foot: $176/sqft
- Tax assessed value: $120,500
- Annual tax amount: $2,706
- Date on market: 6/19/2026
- Cumulative days on market: 109 days
Estimated market value
$153,200
$146,000 - $161,000
$1,253/mo
Price history
| Date | Event | Price |
|---|---|---|
| 9/10/2026 | Price change | $154,900-3.1%$176/sqft |
Source:  MIBOR as distributed by MLS GRID #22108829 Report a problem MIBOR as distributed by MLS GRID #22108829 Report a problem | ||
| 8/10/2026 | Price change | $159,900-3%$182/sqft |
Source: MIBOR as distributed by MLS GRID #22108829 Report a problem | ||
| 7/20/2026 | Price change | $164,900-5.7%$187/sqft |
Source: MIBOR as distributed by MLS GRID #22108829 Report a problem | ||
| 6/19/2026 | Listed for sale | $174,900+13.1%$199/sqft |
Source: MIBOR as distributed by MLS GRID #22108829 Report a problem | ||
| 12/31/2025 | Sold | $154,710+130.9%$176/sqft |
Source: Public Record Report a problem | ||
| 9/1/2020 | Listing removed | $800$1/sqft |
Source: Zillow Rental Manager Report a problem | ||
| 8/13/2020 | Listed for rent | $800$1/sqft |
Source: Zillow Rental Manager Report a problem | ||
| 8/3/2020 | Sold | $67,000+11.9%$76/sqft |
Source: MIBOR as distributed by MLS GRID #21725659 Report a problem | ||
| 7/20/2020 | Pending sale | $59,900$68/sqft |
Source: Sweetwater Realty LLC #21725659 Report a problem | ||
| 7/18/2020 | Listed for sale | $59,900$68/sqft |
Source: Sweetwater Realty LLC #21725659 Report a problem | ||
Public tax history
| Year | Property taxes | Tax assessment |
|---|---|---|
| 2025 | $2,705 -3.3% | $120,500 +5.7% |
| 2024 | $2,797 -2.3% | $114,000 -3.3% |
| 2023 | $2,862 +55.6% | $117,900 -2.7% |
| 2022 | $1,840 +249.9% | $121,200 +52.1% |
| 2021 | $526 +4.8% | $79,700 +48.4% |
| 2020 | $502 +0.6% | $53,700 +10.7% |
| 2019 | $499 +3.2% | $48,500 +3.6% |
| 2018 | $483 -0.4% | $46,800 -4.7% |
| 2017 | $485 +7.5% | $49,100 +4.5% |
| 2016 | $451 +4.2% | $47,000 +7.6% |
| 2014 | $433 -22.6% | $43,700 |
| 2013 | $559 | $43,700 -12.9% |
| 2012 | $559 | $50,200 +5.5% |
| 2011 | -- | $47,600 |
| 2010 | $493 +8.6% | $47,600 |
| 2009 | $454 | $47,600 -0.6% |
| 2007 | -- | $47,900 +11.9% |
| 2006 | -- | $42,800 +32.1% |
| 2005 | -- | $32,400 |
| 2004 | -- | $32,400 |
Find assessor info on the county website
Monthly payment
Est. payment
Payment breakdown
Explore the cost of this home by adjusting the details. Changes won't be saved.Climate risks
Neighborhood: Near Southeast
Similar homes
- $144,9002 bd1 ba1.2k sqft2667 Boyd Ave, Indianapolis, IN 46203Active
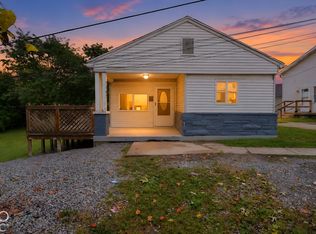 MLS ID #22128780, Isabella Frazier, Trelora Realty. MIBOR as distributed by MLS GRID
 - $155,0002 bd1 ba1k sqft2501 Reformers Ave, Indianapolis, IN 46203Active
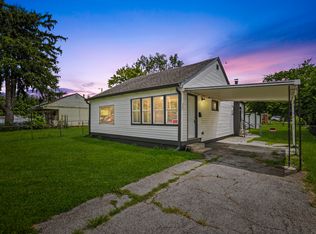 MLS ID #22118956, Miguel Rodriguez, Keller Williams Indy Metro Partners. MIBOR as distributed by MLS GRID
 - $139,5002 bd1 ba624 sqft1651 Lawton Ave, Indianapolis, IN 46203Active
 MLS ID #22129887, Amanda Hadley, F.C. Tucker Company. MIBOR as distributed by MLS GRID
 - $157,5002 bd1 ba755 sqft1654 Iowa St, Indianapolis, IN 46203Active
 MLS ID #22109638, Lindsey Smalling, Highgarden Real Estate. MIBOR as distributed by MLS GRID
