Welcome to 3730 Prospect Street-a beautifully remodeled home in Indianapolis, updated inside and out and ready for its next owner! Situated on a large corner lot, this property features a newer privacy fence enclosing both the front and back yards, along with covered front and back porches-perfect spots to relax and enjoy the outdoors. Inside, the open kitchen shines with stainless steel appliances, granite countertops, and all-new cabinets, offering both style and function. New luxury vinyl plank flooring and carpet flow throughout the home, complemented by updated lighting for a fresh, modern feel. The main floor bathroom has been fully updated with a new vanity, a new toilet, a beautiful tile surround, and a custom niche. The finished basement adds valuable living space with a full bathroom, laundry, and bonus room-ideal for a rec room, home gym, or additional living area. With 2 bedrooms on the main level and the finished basement, this home offers a comfortable living space for your needs. Major systems have been thoughtfully updated for peace of mind, including a newer water heater (2020), furnace (2019), A/C (2024), and roof (2024), plus updated electrical and plumbing throughout, composite siding, and a large 2-car detached garage with an updated garage door. A large gravel driveway provides ample parking for residents and guests alike. This move-in-ready home combines modern updates with everyday convenience. A $5,000 grant is available through PNC Bank! Reach out for more details!
Active
$185,000
3730 Prospect St, Indianapolis, IN 46203
2beds
1,080sqft
Residential, Single Family Residence
Built in 1910
7,405 Square Feet Lot
$-- Zestimate®
$171/sqft
$-- HOA
What's special
Composite sidingBeautiful tile surroundGranite countertopsUpdated garage doorUpdated lightingOpen kitchenStainless steel appliances
- 44 days
- 237
- 37
Zillow last checked:
Listing updated:
Listed by:
Frank Tinsley ftinsley@highgarden.com,
Highgarden Real Estate,
Brenda Tinsley 317-797-2025,
Highgarden Real Estate
Source: MIBOR as distributed by MLS GRID,MLS#: 22126551
Facts & features
Interior
Bedrooms & bathrooms
- Bedrooms: 2
- Bathrooms: 2
- Full bathrooms: 2
- Main level bathrooms: 1
- Main level bedrooms: 2
Primary bedroom
- Level: Main
- Area: 117 Square Feet
- Dimensions: 13x9
Bedroom 2
- Level: Main
- Area: 135 Square Feet
- Dimensions: 15x9
Bonus room
- Level: Basement
- Area: 147 Square Feet
- Dimensions: 21x7
Kitchen
- Level: Main
- Area: 108 Square Feet
- Dimensions: 12x9
Living room
- Level: Main
- Area: 117 Square Feet
- Dimensions: 13x9
Heating
- Forced Air, Natural Gas
Cooling
- Central Air
Appliances
- Included: Disposal, Gas Water Heater, MicroHood, Electric Oven, Refrigerator
- Laundry: Connections Some, In Basement
Features
- Eat-in Kitchen
- Windows: Wood Work Painted
- Basement: Finished
Interior area
- Total structure area: 1,080
- Total interior livable area: 1,080 sqft
- Finished area below ground: 360
Video & virtual tour
Property
Parking
- Total spaces: 2
- Parking features: Detached
- Garage spaces: 2
Features
- Levels: One
- Stories: 1
- Patio & porch: Covered
- Fencing: Fenced,Fence Complete,Full,Front Yard
Lot
- Size: 7,405 Square Feet
- Features: City Lot, Not In Subdivision
Details
- Parcel number: 491008108003000101
- Horse amenities: None
Construction
Type & style
- Home type: SingleFamily
- Architectural style: Bungalow
- Property subtype: Residential, Single Family Residence
Materials
- Cement Siding
- Foundation: Block, Slab
Condition
- Updated/Remodeled
- New construction: No
- Year built: 1910
Utilities & green energy
- Electric: 200+ Amp Service
- Water: Public
- Utilities for property: Electricity Connected, Sewer Connected, Water Connected
Community & HOA
Community
- Subdivision: No Subdivision
HOA
- Has HOA: No
Location
- Region: Indianapolis
Financial & listing details
- Price per square foot: $171/sqft
- Tax assessed value: $183,000
- Annual tax amount: $2,040
- Date on market: 9/24/2026
- Cumulative days on market: 37 days
- Electric utility on property: Yes
Estimated market value
Not available
Estimated sales range
Not available
Not available
Price history
| Date | Event | Price |
|---|---|---|
| 10/28/2026 | Listed for sale | $185,000$171/sqft |
Source:  MIBOR as distributed by MLS GRID #22126551 Report a problem | ||
| 10/21/2026 | Pending sale | $185,000$171/sqft |
Source: MIBOR as distributed by MLS GRID #22126551 Report a problem | ||
| 9/24/2026 | Listed for sale | $185,000+5.7%$171/sqft |
Source: MIBOR as distributed by MLS GRID #22126551 Report a problem | ||
| 7/8/2025 | Sold | $175,000-2.8%$162/sqft |
Source: MIBOR as distributed by MLS GRID #22001097 Report a problem | ||
| 6/7/2025 | Pending sale | $180,000$167/sqft |
Source: MIBOR as distributed by MLS GRID #22001097 Report a problem | ||
| 6/3/2025 | Price change | $180,000-5.3%$167/sqft |
Source: MIBOR as distributed by MLS GRID #22001097 Report a problem | ||
| 5/24/2025 | Listed for sale | $190,000$176/sqft |
Source: MIBOR as distributed by MLS GRID #22001097 Report a problem | ||
| 3/27/2025 | Pending sale | $190,000$176/sqft |
Source: MIBOR as distributed by MLS GRID #22001097 Report a problem | ||
| 3/13/2025 | Listed for sale | $190,000$176/sqft |
Source: MIBOR as distributed by MLS GRID #22001097 Report a problem | ||
| 3/6/2025 | Pending sale | $190,000$176/sqft |
Source: MIBOR as distributed by MLS GRID #22001097 Report a problem | ||
| 9/13/2024 | Listed for sale | $190,000+134.6%$176/sqft |
Source: MIBOR as distributed by MLS GRID #22001097 Report a problem | ||
| 1/24/2024 | Sold | $81,000+8%$75/sqft |
Source: MIBOR as distributed by MLS GRID #21958720 Report a problem | ||
| 1/12/2024 | Pending sale | $75,000$69/sqft |
Source: MIBOR as distributed by MLS GRID #21958720 Report a problem | ||
| 1/5/2024 | Listed for sale | $75,000$69/sqft |
Source: MIBOR as distributed by MLS GRID #21958720 Report a problem | ||
Public tax history
| Year | Property taxes | Tax assessment |
|---|---|---|
| 2025 | $1,322 +9.3% | $183,000 +228.5% |
| 2024 | $1,210 +6.3% | $55,700 +9.2% |
| 2023 | $1,138 +21.5% | $51,000 +5.8% |
| 2022 | $937 +5.6% | $48,200 +18.7% |
| 2021 | $887 +26.5% | $40,600 +6% |
| 2020 | $701 +11.5% | $38,300 +29% |
| 2019 | $629 -58.9% | $29,700 +12.5% |
| 2018 | $1,529 +21.8% | $26,400 +1.9% |
| 2017 | $1,255 +125.3% | $25,900 +1.2% |
| 2016 | $557 +2.3% | $25,600 +1.6% |
| 2014 | $545 +138.7% | $25,200 +4.1% |
| 2013 | $228 | $24,200 -11.4% |
| 2012 | $228 | $27,300 -8.4% |
| 2011 | -- | $29,800 |
| 2010 | $232 +11.4% | $29,800 |
| 2009 | $209 | $29,800 -11.8% |
| 2007 | -- | $33,800 +34.1% |
| 2006 | -- | $25,200 +2.9% |
| 2005 | -- | $24,500 |
| 2004 | -- | $24,500 |
| 2003 | -- | $24,500 +55.1% |
| 2002 | -- | $15,800 +200.4% |
| 2001 | -- | $5,260 |
| 2000 | -- | $5,260 |
Find assessor info on the county website
Monthly payment
Est. payment
Payment breakdown
Explore the cost of this home by adjusting the details. Changes won't be saved.Climate risks
Neighborhood: Christian Park
Similar homes
- $193,0003 bd2 ba912 sqft3329 Bethel Ave, Indianapolis, IN 46203Active
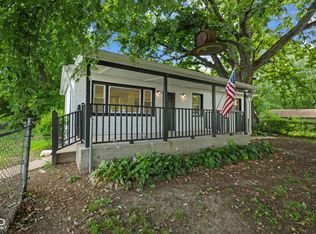 MLS ID #22113283, Ashley Wright, Highgarden Real Estate. MIBOR as distributed by MLS GRID
- $189,9004 bd1 ba960 sqft4405 Prospect St, Indianapolis, IN 46203Active
 MLS ID #22099054, Patricia McCormick, Trueblood Real Estate. MIBOR as distributed by MLS GRID
- $197,4993 bd2 ba1k sqft2646 Walker Ave, Indianapolis, IN 46203Active
 MLS ID #22117095, Rachel Bradbury, Highgarden Real Estate. MIBOR as distributed by MLS GRID
- $159,9002 bd2 ba1k sqft2014 Barth Ave, Indianapolis, IN 46203Active
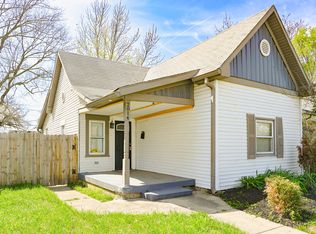 MLS ID #22022658, Angela Richardson, F.C. Tucker Company. MIBOR as distributed by MLS GRID
