Welcome to 1825 E Legrande AVE, Indianapolis, IN, a delightful 1948 single-family residence spanning a cozy 672 square feet that has been completely transformed with a fully renovated interior and beautiful updates throughout. This charming bungalow seamlessly blends timeless character with modern living, offering two comfy, refreshed bedrooms and a beautifully updated full bathroom perfectly proportioned for refreshing routines. A true one-story wonder, this home means no pesky stairs to climb after a long day, though a basement awaits below to offer extra storage or your own creative touch, another bedroom or even a game room space. Step outside to discover your very own private yard-a generous 6,970 square feet nestled within a beautiful and quiet neighborhood. Combining the peace of mind of a fresh renovation with the soul of a classic home, this sweet abode is ready for you to move right in and start its next exciting chapter!
Active
Price cut: $4K (10/12)
$145,000
1825 E Legrande Ave, Indianapolis, IN 46203
2beds
1,344sqft
Residential, Single Family Residence
Built in 1948
6,969 Square Feet Lot
$-- Zestimate®
$108/sqft
$-- HOA
What's special
Charming bungalowTrue one-story wonderBeautiful updates throughoutTwo comfy refreshed bedroomsFully renovated interiorFresh renovationPrivate yard
- 28 days
- 436
- 65
Zillow last checked:
Listing updated:
Listed by:
Robbie Carter robbie@atpropertiesind.com,
@properties
Source: MIBOR as distributed by MLS GRID,MLS#: 22111900
Facts & features
Interior
Bedrooms & bathrooms
- Bedrooms: 2
- Bathrooms: 1
- Full bathrooms: 1
- Main level bathrooms: 1
- Main level bedrooms: 2
Primary bedroom
- Level: Main
- Area: 100 Square Feet
- Dimensions: 10x10
Bedroom 2
- Level: Main
- Area: 100 Square Feet
- Dimensions: 10x10
Dining room
- Level: Main
- Area: 100 Square Feet
- Dimensions: 10x10
Kitchen
- Level: Main
- Area: 100 Square Feet
- Dimensions: 10x10
Living room
- Level: Main
- Area: 100 Square Feet
- Dimensions: 10x10
Heating
- Forced Air
Cooling
- Central Air
Appliances
- Included: Water Heater, Washer, Refrigerator, Dryer, Range Hood
- Laundry: In Basement
Features
- Breakfast Bar, Pantry
- Basement: Unfinished
Interior area
- Total structure area: 1,344
- Total interior livable area: 1,344 sqft
- Finished area below ground: 0
Property
Parking
- Total spaces: 1
- Parking features: Detached, Carport
- Garage spaces: 1
- Has carport: Yes
Features
- Levels: One
- Stories: 1
- Fencing: Fenced,Gate,Front Yard
- Has view: Yes
- View description: Neighborhood
Lot
- Size: 6,969 Square Feet
Details
- Parcel number: 491018131064000101
- Horse amenities: None
Construction
Type & style
- Home type: SingleFamily
- Architectural style: Bungalow,Ranch
- Property subtype: Residential, Single Family Residence
Materials
- Other
- Foundation: Block
Condition
- New construction: No
- Year built: 1948
Utilities & green energy
- Water: Public
Community & HOA
Community
- Security: Smoke Detector(s)
- Subdivision: Fletchers
HOA
- Has HOA: No
Location
- Region: Indianapolis
Financial & listing details
- Price per square foot: $108/sqft
- Tax assessed value: $68,200
- Annual tax amount: $410
- Date on market: 9/24/2026
- Cumulative days on market: 61 days
Estimated market value
Not available
Estimated sales range
Not available
Not available
Price history
| Date | Event | Price |
|---|---|---|
| 10/12/2026 | Price change | $145,000-2.7%$108/sqft |
Source:  MIBOR as distributed by MLS GRID #22111900 Report a problem MIBOR as distributed by MLS GRID #22111900 Report a problem | ||
| 10/6/2026 | Price change | $1,300+4%$1/sqft |
Source: Zillow Rentals Report a problem | ||
| 10/5/2026 | Price change | $149,000-0.7%$111/sqft |
Source: MIBOR as distributed by MLS GRID #22111900 Report a problem | ||
| 9/24/2026 | Listed for sale | $150,000$112/sqft |
Source: MIBOR as distributed by MLS GRID #22111900 Report a problem | ||
| 9/3/2026 | Listed for rent | $1,250$1/sqft |
Source: Zillow Rentals Report a problem | ||
| 8/1/2026 | Listing removed | $150,000$112/sqft |
Source: MIBOR as distributed by MLS GRID #22111900 Report a problem | ||
| 7/31/2026 | Listing removed | $1,250$1/sqft |
Source: Zillow Rentals Report a problem | ||
| 7/22/2026 | Price change | $1,250-3.8%$1/sqft |
Source: Zillow Rentals Report a problem | ||
| 7/21/2026 | Price change | $150,000-3.2%$112/sqft |
Source: MIBOR as distributed by MLS GRID #22111900 Report a problem | ||
| 7/17/2026 | Price change | $155,000-3.1%$115/sqft |
Source: MIBOR as distributed by MLS GRID #22111900 Report a problem | ||
| 7/13/2026 | Listed for rent | $1,300$1/sqft |
Source: Zillow Rentals Report a problem | ||
| 7/9/2026 | Price change | $160,000-3%$119/sqft |
Source: MIBOR as distributed by MLS GRID #22111900 Report a problem | ||
| 7/3/2026 | Listed for sale | $165,000+106.3%$123/sqft |
Source: MIBOR as distributed by MLS GRID #22111900 Report a problem | ||
| 6/22/2026 | Sold | $80,000$60/sqft |
Source: Public Record Report a problem | ||
Public tax history
| Year | Property taxes | Tax assessment |
|---|---|---|
| 2025 | $411 +8.7% | $68,200 +13.7% |
| 2024 | $378 -23.7% | $60,000 +4.2% |
| 2023 | $495 +40.8% | $57,600 -17% |
| 2022 | $352 +6.4% | $69,400 +50.2% |
| 2021 | $331 +19.3% | $46,200 +6% |
| 2020 | $277 +9.6% | $43,600 +20.4% |
| 2019 | $253 -1.3% | $36,200 +12.8% |
| 2018 | $256 -6.2% | $32,100 -0.9% |
| 2017 | $273 +29.4% | $32,400 +7.3% |
| 2016 | $211 +17.9% | $30,200 +23.3% |
| 2014 | $179 -39.5% | $24,500 +10.9% |
| 2013 | $296 | $22,100 -37.6% |
| 2012 | $296 | $35,400 -1.4% |
| 2011 | -- | $35,900 -3.2% |
| 2010 | $289 | $37,100 -3.1% |
| 2009 | -- | $38,300 -6.6% |
| 2007 | -- | $41,000 +1.7% |
| 2006 | -- | $40,300 +30% |
| 2005 | -- | $31,000 |
| 2004 | -- | $31,000 |
| 2003 | -- | $31,000 +97.5% |
| 2002 | -- | $15,700 +206% |
| 2001 | -- | $5,130 |
| 2000 | -- | $5,130 |
Find assessor info on the county website
Monthly payment
Est. payment
Payment breakdown
Explore the cost of this home by adjusting the details. Changes won't be saved.Climate risks
Neighborhood: Near Southeast
Nearby schools
Schools provided by the listing agent
- Elementary: Emma Donnan Elementary and Middle
Source: MIBOR as distributed by MLS GRID. This data may not be complete. We recommend contacting the local school district to confirm school assignments for this home.
- $109,1002 bd-- ba1.1k sqft1821 E Legrande Ave, Indianapolis, IN 46203Off Market
- $124,1002 bd-- ba744 sqft1829 E Legrande Ave, Indianapolis, IN 46203Off Market
- $131,2003 bd1 ba1.9k sqft1817 E Legrande Ave, Indianapolis, IN 46203Off Market
- $115,7002 bd1 ba1.4k sqft1833 E Legrande Ave, Indianapolis, IN 46203Off Market
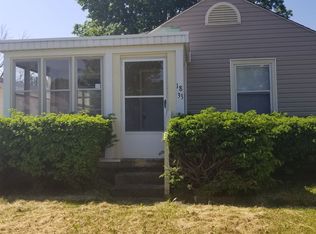
Similar homes
- $154,9002 bd1 ba917 sqft1620 Lawton Ave, Indianapolis, IN 46203Active
 MLS ID #22131631, Jaclyn McGrew, Ferris Property Group. MIBOR as distributed by MLS GRID
 - $159,9002 bd2 ba1k sqft2014 Barth Ave, Indianapolis, IN 46203Active
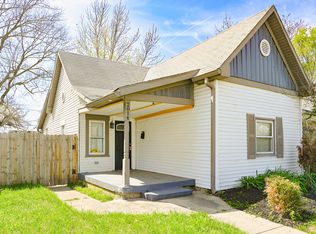 MLS ID #22022658, Angela Richardson, F.C. Tucker Company. MIBOR as distributed by MLS GRID
 - $109,9002 bd1 ba1.5k sqft1521 E Legrande Ave, Indianapolis, IN 46203Active
 MLS ID #22132255, Nathaniel Cromlich, CENTURY 21 Scheetz. MIBOR as distributed by MLS GRID
 - $155,0002 bd1 ba1k sqft2501 Reformers Ave, Indianapolis, IN 46203Active
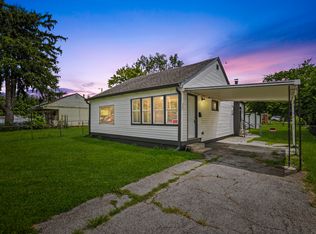 MLS ID #22118956, Miguel Rodriguez, Keller Williams Indy Metro Partners. MIBOR as distributed by MLS GRID
