Welcome to 5336 Fletcher Avenue in Indianapolis! This beautifully maintained home offers the perfect blend of comfort, convenience, and value. Featuring spacious living areas filled with natural light, this property provides plenty of room for everyday living and entertaining. The home boasts well-appointed bedrooms, an updated kitchen with ample cabinet and counter space, and a functional layout designed to fit a variety of lifestyles. Step outside to enjoy the generous backyard-perfect for gatherings, pets, gardening, or simply relaxing after a long day. Conveniently located near shopping, dining, schools, parks, and major highways, this home offers easy access to everything Indianapolis has to offer while maintaining a neighborhood feel. Whether you're a first-time homebuyer, looking to downsize, or searching for your next investment opportunity, 5336 Fletcher Avenue is a property you won't want to miss. Schedule your private showing today and discover all the possibilities this wonderful home has to offer!
Active
$155,000
5336 Fletcher Ave, Indianapolis, IN 46219
2beds
775sqft
Residential, Single Family Residence
Built in 1950
7,405 Square Feet Lot
$-- Zestimate®
$200/sqft
$-- HOA
What's special
- 120 days
- 25
- 8
Zillow last checked:
Listing updated:
Listed by:
Heidi Whicker heidi.whicker@talktotucker.com,
F.C. Tucker Company
Source: MIBOR as distributed by MLS GRID,MLS#: 22108088
Facts & features
Interior
Bedrooms & bathrooms
- Bedrooms: 2
- Bathrooms: 1
- Full bathrooms: 1
- Main level bathrooms: 1
- Main level bedrooms: 2
Primary bedroom
- Level: Main
- Area: 132 Square Feet
- Dimensions: 12x11
Bedroom 2
- Level: Main
- Area: 90 Square Feet
- Dimensions: 10x9
Bonus room
- Features: Other
- Level: Main
- Area: 210 Square Feet
- Dimensions: 10x21
Kitchen
- Level: Main
- Area: 143 Square Feet
- Dimensions: 11x13
Laundry
- Features: Other
- Level: Main
- Area: 100 Square Feet
- Dimensions: 10x10
Living room
- Level: Main
- Area: 187 Square Feet
- Dimensions: 17x11
Heating
- Natural Gas
Cooling
- Central Air
Appliances
- Included: Electric Oven, Refrigerator
- Laundry: In Unit, Connections All
Features
- Attic Access, Eat-in Kitchen
- Has basement: No
- Attic: Access Only
Interior area
- Total structure area: 775
- Total interior livable area: 775 sqft
Property
Parking
- Total spaces: 2
- Parking features: Attached
- Attached garage spaces: 2
Features
- Levels: One
- Stories: 1
- Patio & porch: Porch
- Fencing: Fenced,Partial
Lot
- Size: 7,405 Square Feet
Details
- Parcel number: 491010125011000701
- Horse amenities: None
Construction
Type & style
- Home type: SingleFamily
- Architectural style: Ranch
- Property subtype: Residential, Single Family Residence
Materials
- Aluminum Siding
- Foundation: Slab
Condition
- New construction: No
- Year built: 1950
Utilities & green energy
- Water: Public
Community & HOA
Community
- Security: Fire Alarm
- Subdivision: Lewis Easterbrooke
HOA
- Has HOA: No
Location
- Region: Indianapolis
Financial & listing details
- Price per square foot: $200/sqft
- Annual tax amount: $508
- Date on market: 6/16/2026
- Cumulative days on market: 39 days
Estimated market value
Not available
Estimated sales range
Not available
Not available
Price history
| Date | Event | Price |
|---|---|---|
| 6/16/2026 | Listed for sale | $155,000+14.8%$200/sqft |
Source:  MIBOR as distributed by MLS GRID #22108088 Report a problem MIBOR as distributed by MLS GRID #22108088 Report a problem | ||
| 9/29/2023 | Sold | $135,000$174/sqft |
Source: MIBOR as distributed by MLS GRID #21941059 Report a problem | ||
| 9/8/2023 | Pending sale | $135,000$174/sqft |
Source: MIBOR as distributed by MLS GRID #21941059 Report a problem | ||
| 9/5/2023 | Listed for sale | $135,000+68.8%$174/sqft |
Source: MIBOR as distributed by MLS GRID #21941059 Report a problem | ||
| 6/19/2023 | Listing removed | -- |
Source: MIBOR as distributed by MLS GRID #21926820 Report a problem | ||
| 6/14/2023 | Listed for sale | $80,000$103/sqft |
Source: MIBOR as distributed by MLS GRID #21926820 Report a problem | ||
Public tax history
Tax history is unavailable.
Monthly payment
Est. payment
Payment breakdown
Explore the cost of this home by adjusting the details. Changes won't be saved.Climate risks
Neighborhood: Southeast

Similar homes
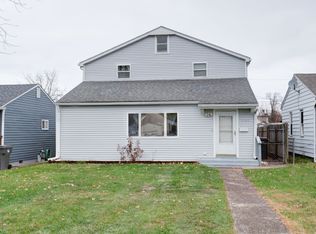
- $159,9002 bd2 ba1k sqft2014 Barth Ave, Indianapolis, IN 46203Active
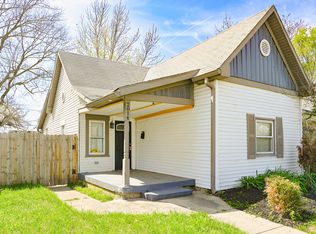 MLS ID #22022658, Angela Richardson, F.C. Tucker Company. MIBOR as distributed by MLS GRID
 - $149,9003 bd1 ba1.1k sqft1948 Bloyd Ave, Indianapolis, IN 46218Active
 MLS ID #22113766, Joshua Carpenter, Trueblood Real Estate. MIBOR as distributed by MLS GRID
 - $165,0002 bd1 ba850 sqft916 S Huber St, Indianapolis, IN 46239Active
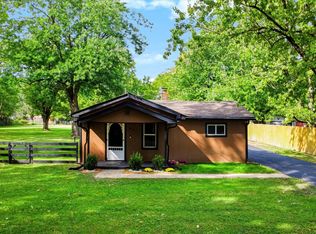 MLS ID #22129139, Connor Jones, Mark Dietel Realty, LLC. MIBOR as distributed by MLS GRID
 - $185,0003 bd2 ba1k sqft1829 N Routiers Ave, Indianapolis, IN 46219Active
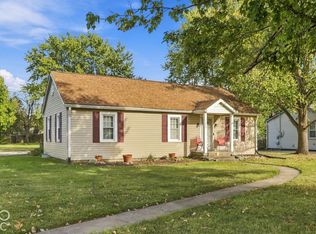 MLS ID #22129141, Ali Rahimi, Trueblood Real Estate. MIBOR as distributed by MLS GRID
