Skip main navigation
Sold
  • $240,000

    5340 Fletcher Ave, Indianapolis, IN 46219

    4beds
    2,449sqft
    Residential, Single Family Residence
    Built in 1950
    7,405.2 Square Feet Lot
    $247,800 Zestimate®
    $98/sqft
    $2,139 Estimated rent

    Home value

    $247,800

    $206,000 - $287,000

    $2,139/mo

    Zestimate® history
    Loading
    Loading...

    Owner options

    List your home for rent

    $2,139/mo

    Rent Zestimate®

    Find your next renter with Zillow Rental Manager. Plus, with online applications, you can quickly screen prospective tenants – for free.

    Learn more

    $2,139/mo

    Rent Zestimate®

    Refinance and save

    $1,578/mo

    Est. payment

    Refinancing to a lower rate could help reduce your monthly payments and save thousands over the life of the loan.

    See today's rates

    $1,578/mo

    Est. payment

    Explore your selling options

    Work with a Zillow partner agent

    Leverage their expertise and Zillow's premium Showcase listings to get your home seen by more buyers.

    Get started

    List with your own agent

    Get your home in front of millions of buyers by listing it on Zillow.

    Learn how to do it

    Sell it yourself

    Take full control of how buyers see your home on Zillow by listing For Sale by Owner (FSBO).

    List your home

    What's special

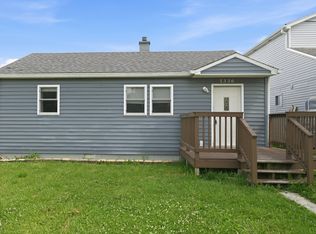
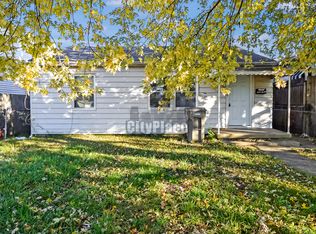
    Welcome to this beautifully updated 4-bedroom, 2.5-bathroom home nestled in the heart of Indianapolis. This charming residence seamlessly combines modern amenities with classic elegance, offering a perfect blend of comfort and style. As you step inside, you'll be greeted by a spacious and inviting living area adorned with contemporary finishes and a warm color palette. The updated kitchen boasts sleek countertops and ample cabinet space, making it a chef's delight and an ideal space for entertaining. The four well-appointed bedrooms provide plenty of room for a growing family or guests, each offering a tranquil retreat with generous closet space. The master bedroom features an ensuite bathroom for added privacy and convenience. With 2.5 bathrooms, morning routines become a breeze, and the updated fixtures and finishes add a touch of luxury to your daily life. The thoughtful design extends to the outdoor space, where you'll find a manicured lawn and a patio area, perfect for enjoying the Indiana seasons.

    Zillow last checked:

    Listing updated:

    Listing Provided by:

    Brad Osborne 317-258-3651,

    Real Broker, LLC

    Bought with:

    Byron Mathis

    My Agent

    Source: MIBOR as distributed by MLS GRID,MLS#: 21976992MLS Logo

    Facts & features

    Interior

    Bedrooms & bathrooms
    • Bedrooms: 4
    • Bathrooms: 3
    • Full bathrooms: 2
    • 1/2 bathrooms: 1
    • Main level bathrooms: 2
    • Main level bedrooms: 1
    Primary bedroom
    • Features: Laminate
    • Level: Main
    • Area: 150 Square Feet
    • Dimensions: 10x15
    Bedroom 2
    • Features: Vinyl Plank
    • Level: Upper
    • Area: 275 Square Feet
    • Dimensions: 11x25
    Bedroom 3
    • Features: Carpet
    • Level: Upper
    • Area: 110 Square Feet
    • Dimensions: 10x11
    Bedroom 4
    • Features: Carpet
    • Level: Upper
    • Area: 150 Square Feet
    • Dimensions: 15x10
    Great room
    • Features: Laminate
    • Level: Main
    • Area: 247 Square Feet
    • Dimensions: 19x13
    Kitchen
    • Features: Vinyl Plank
    • Level: Main
    • Area: 132 Square Feet
    • Dimensions: 12x11
    Office
    • Features: Vinyl Plank
    • Level: Main
    • Area: 290 Square Feet
    • Dimensions: 10x29
    Heating
    • Forced Air
    Cooling
    • Has cooling: Yes
    Appliances
    • Included: Disposal, Gas Water Heater, Gas Oven, Refrigerator
    • Laundry: Laundry Room, Main Level
    Features
    • Attic Access, High Speed Internet, Eat-in Kitchen, Wired for Data
    • Windows: Windows Vinyl
    • Has basement: No
    • Attic: Access Only
    Interior area
    • Total structure area: 2,449
    • Total interior livable area: 2,449 sqft

    Property

    Parking
    • Total spaces: 3
    • Parking features: Detached
    • Garage spaces: 3
    Features
    • Levels: Two
    • Stories: 2
    • Patio & porch: Deck
    • Fencing: Fenced,Fence Full Rear,Privacy
    Lot
    • Size: 7,405 sqft
    • Features: Street Lights
    Details
    • Parcel number: 491010125012000701
    • Horse amenities: None

    Construction

    Type & style
    • Home type: SingleFamily
    • Architectural style: Multi Level
    • Property subtype: Residential, Single Family Residence
    Materials
    • Vinyl Siding
    • Foundation: Block
    Condition
    • Updated/Remodeled
    • New construction: No
    • Year built: 1950

    Utilities & green energy

    • Electric: 200+ Amp Service
    • Water: Municipal/City

    Community & neighborhood

    Location
    • Region: Indianapolis
    • Subdivision: Easterbrooke

    Price history

    DateEventPrice
    6/14/2024Sold$240,000$98/sqft
    Source: MIBOR as distributed by MLS GRID #21976992 Report a problem
    5/20/2024Pending sale$240,000$98/sqft
    Source: MIBOR as distributed by MLS GRID #21976992 Report a problem
    5/1/2024Listed for sale$240,000+3.2%$98/sqft
    Source: MIBOR as distributed by MLS GRID #21976992 Report a problem
    1/13/2024Listing removed--
    Source: MIBOR as distributed by MLS GRID #21949037 Report a problem
    1/1/2024Price change$232,500-1.1%$95/sqft
    Source: MIBOR as distributed by MLS GRID #21949037 Report a problem
    11/19/2023Listed for sale$235,000$96/sqft
    Source: MIBOR as distributed by MLS GRID #21949037 Report a problem

    Public tax history

    Tax history is unavailable.

    Neighborhood: Southeast

    Nearby schools

    GreatSchools rating
    Get a cash offer in 3 minutes
    Find out how much your home could sell for in as little as 3 minutes with a no-obligation cash offer.
    Estimated market value
    $247,800
    Get a cash offer in 3 minutes
    Find out how much your home could sell for in as little as 3 minutes with a no-obligation cash offer.
    Estimated market value
    $247,800