Freshly updated and move-in ready, this 2-bedroom, 1-bath Beech Grove home offers a bright, clean interior with a comfortable and efficient layout. Neutral paint and updated flooring flow throughout the home. The refreshed kitchen features white cabinetry, solid-surface countertops, a tile backsplash, stainless steel appliances, a double-basin sink and modern black fixtures. The updated bathroom continues the clean, modern look with a new vanity, tub surround and coordinating black fixtures. Additional highlights include a main-level laundry room and useful built-in hallway storage. Outside, enjoy a spacious backyard with plenty of room for outdoor activities, along with a detached one-car garage for parking and additional storage. Conveniently located within Beech Grove City Schools with easy access to nearby shopping, dining and major roadways.
Active
Price cut: $10K (10/6)
$159,900
76 N 2nd Ave, Beech Grove, IN 46107
2beds
720sqft
Residential, Single Family Residence
Built in 1950
5,227 Square Feet Lot
$-- Zestimate®
$222/sqft
$-- HOA
What's special
Modern black fixturesComfortable and efficient layoutBright clean interiorRefreshed kitchenUpdated flooringUpdated bathroomStainless steel appliances
- 46 days
- 271
- 28
Zillow last checked:
Listing updated:
Listed by:
Jimmy Perry jim.perry@everrealestate.com,
Ever Real Estate, LLC
Source: MIBOR as distributed by MLS GRID,MLS#: 22121930
Facts & features
Interior
Bedrooms & bathrooms
- Bedrooms: 2
- Bathrooms: 1
- Full bathrooms: 1
- Main level bathrooms: 1
- Main level bedrooms: 2
Primary bedroom
- Level: Main
- Area: 120 Square Feet
- Dimensions: 12x10
Bedroom 2
- Level: Main
- Area: 90 Square Feet
- Dimensions: 10x09
Kitchen
- Level: Main
- Area: 100 Square Feet
- Dimensions: 10x10
Laundry
- Level: Main
- Area: 60 Square Feet
- Dimensions: 10x06
Living room
- Level: Main
- Area: 208 Square Feet
- Dimensions: 16x13
Heating
- Forced Air
Cooling
- Central Air
Appliances
- Included: Electric Water Heater, Electric Oven, Refrigerator
- Laundry: Main Level
Features
- Ceiling Fan(s), High Speed Internet
- Windows: Wood Work Painted
- Has basement: No
Interior area
- Total structure area: 720
- Total interior livable area: 720 sqft
Video & virtual tour
Property
Parking
- Total spaces: 1
- Parking features: Detached
- Garage spaces: 1
- Details: Garage Parking Other(Service Door)
Features
- Levels: One
- Stories: 1
- Patio & porch: Patio, Porch
Lot
- Size: 5,227 Square Feet
Details
- Parcel number: 491028139157000502
- Horse amenities: None
Construction
Type & style
- Home type: SingleFamily
- Architectural style: Traditional
- Property subtype: Residential, Single Family Residence
Materials
- Vinyl Siding
- Foundation: Crawl Space
Condition
- New construction: No
- Year built: 1950
Utilities & green energy
- Water: Public
Community & HOA
Community
- Subdivision: Beech Grove
HOA
- Has HOA: No
Location
- Region: Beech Grove
Financial & listing details
- Price per square foot: $222/sqft
- Tax assessed value: $106,400
- Annual tax amount: $2,898
- Date on market: 8/23/2026
- Cumulative days on market: 48 days
Estimated market value
Not available
Estimated sales range
Not available
Not available
Price history
| Date | Event | Price |
|---|---|---|
| 10/6/2026 | Price change | $159,900-5.9%$222/sqft |
Source:  MIBOR as distributed by MLS GRID #22121930 Report a problem MIBOR as distributed by MLS GRID #22121930 Report a problem | ||
| 9/3/2026 | Price change | $169,900-5.6%$236/sqft |
Source: MIBOR as distributed by MLS GRID #22121930 Report a problem | ||
| 8/23/2026 | Listed for sale | $179,900+415.5%$250/sqft |
Source: MIBOR as distributed by MLS GRID #22121930 Report a problem | ||
| 1/29/2016 | Sold | $34,900$48/sqft |
Source: MIBOR as distributed by MLS GRID #21394373 Report a problem | ||
| 1/27/2016 | Pending sale | $34,900$48/sqft |
Source: REALTY WORLD-Harbert Company #21394373 Report a problem | ||
| 1/14/2016 | Listed for sale | $34,900$48/sqft |
Source: REALTY WORLD-Harbert Company #21394373 Report a problem | ||
Public tax history
| Year | Property taxes | Tax assessment |
|---|---|---|
| 2025 | $2,574 -1.2% | $106,400 +13.9% |
| 2024 | $2,605 +94.6% | $93,400 |
| 2023 | $1,339 +16.5% | $93,400 +99.6% |
| 2022 | $1,149 +7.4% | $46,800 +12.8% |
| 2021 | $1,070 +14.7% | $41,500 +1% |
| 2020 | $933 +10.7% | $41,100 +10.5% |
| 2019 | $842 +18.6% | $37,200 +6.9% |
| 2018 | $711 | $34,800 +22.5% |
| 2017 | -- | $28,400 -38% |
| 2016 | $9 | $45,800 -2.6% |
| 2014 | $9 +0.2% | $47,000 |
| 2013 | $9 | $47,000 -6.6% |
| 2012 | $9 | $50,300 -6.3% |
| 2011 | -- | $53,700 |
| 2010 | $98 +11.9% | $53,700 |
| 2009 | $88 | $53,700 |
Find assessor info on the county website
Monthly payment
Est. payment
Payment breakdown
Explore the cost of this home by adjusting the details. Changes won't be saved.Climate risks
Neighborhood: 46107
Similar homes
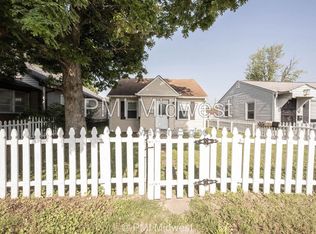
- $139,5002 bd1 ba624 sqft1651 Lawton Ave, Indianapolis, IN 46203Active
 MLS ID #22129887, Amanda Hadley, F.C. Tucker Company. MIBOR as distributed by MLS GRID
 - $165,0002 bd1 ba850 sqft916 S Huber St, Indianapolis, IN 46239Active
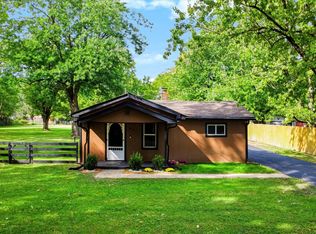 MLS ID #22129139, Connor Jones, Mark Dietel Realty, LLC. MIBOR as distributed by MLS GRID
 - $135,0002 bd1 ba864 sqft3709 Fletcher Ave, Indianapolis, IN 46203Active
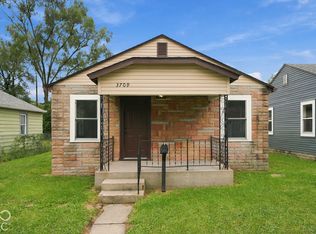 MLS ID #22129224, Daniel Hubbard, eXp Realty LLC. MIBOR as distributed by MLS GRID
 - $155,0002 bd1 ba775 sqft5336 Fletcher Ave, Indianapolis, IN 46219Active
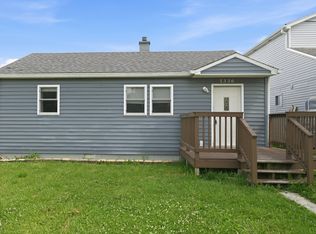 MLS ID #22108088, Heidi Whicker, F.C. Tucker Company. MIBOR as distributed by MLS GRID
 - $140,0003 bd2 ba823 sqft1633 Finley Ave, Indianapolis, IN 46203For Sale
 MLS ID #845388, Keri Hir, Keri Hir. NIRA as distributed by MLS GRID
