** Back on market due to no fault of the seller ** Our lender has an option to get this home to buyers for $0 Down!!!** Welcome to 301 Leeds Ave, a beautifully renovated home that perfectly blends modern style, comfort, and functionality. Completely transformed within the past year, this move-in ready property showcases high-end luxury touches throughout the entire renovation, giving the home an upscale feel while maintaining warmth and character. From the moment you arrive, you'll notice the attention to detail and quality craftsmanship that make this home truly stand out. Step inside to discover a bright and inviting interior featuring updated finishes throughout, thoughtfully designed spaces, and a seamless flow perfect for both everyday living and entertaining. The renovation was completed with a focus on style and quality, incorporating luxury-inspired updates that give the home a fresh, modern aesthetic. Every room has been carefully refreshed to create a clean, sophisticated atmosphere that feels both elegant and comfortable. The spacious kitchen serves as the heart of the home with stylish finishes, updated fixtures, and a modern design that is both functional and visually impressive. The bathrooms have also been updated with sleek, contemporary touches that add to the home's upscale appeal. Fresh paint, updated flooring, modern lighting, and refined details throughout the property make this home feel practically brand new. Outside, the property continues to impress with a fully fenced backyard featuring a privacy fence, creating the perfect outdoor retreat for relaxing evenings, pets, gatherings, or entertaining guests.
Active
Price cut: $4.1K (9/12)
$169,900
301 Leeds Ave, Indianapolis, IN 46201
2beds
942sqft
Residential, Single Family Residence
Built in 1940
3,920 Square Feet Lot
$167,900 Zestimate®
$180/sqft
$-- HOA
What's special
Modern lightingLuxury-inspired updatesClean sophisticated atmosphereThoughtfully designed spacesBright and inviting interiorHigh-end luxury touchesUpdated flooring
- 136 days
- 155
- 16
Zillow last checked:
Listing updated:
Listed by:
Brennon Caesar brennoncaesar11@gmail.com,
Better Homes and Gardens Real Estate Gold Key
Source: MIBOR as distributed by MLS GRID,MLS#: 22104275
Facts & features
Interior
Bedrooms & bathrooms
- Bedrooms: 2
- Bathrooms: 1
- Full bathrooms: 1
- Main level bathrooms: 1
- Main level bedrooms: 2
Primary bedroom
- Level: Main
- Area: 138 Square Feet
- Dimensions: 11.5x12
Bedroom 2
- Level: Main
- Area: 129.38 Square Feet
- Dimensions: 11.5x11.25
Dining room
- Level: Main
- Area: 115 Square Feet
- Dimensions: 10x11.5
Kitchen
- Level: Main
- Area: 207 Square Feet
- Dimensions: 11.5x18
Living room
- Level: Main
- Area: 168 Square Feet
- Dimensions: 14x12
Heating
- Forced Air, Natural Gas
Cooling
- Central Air
Appliances
- Included: Electric Water Heater, Disposal, MicroHood, Microwave, Gas Oven, Refrigerator
Features
- Attic Access
- Has basement: Yes
- Attic: Access Only
Interior area
- Total structure area: 942
- Total interior livable area: 942 sqft
- Finished area below ground: 0
Property
Parking
- Total spaces: 2
- Parking features: Detached
- Garage spaces: 2
Features
- Levels: One
- Stories: 1
Lot
- Size: 3,920 Square Feet
- Features: Corner Lot, Sidewalks
Details
- Parcel number: 491008126042000101
- Horse amenities: None
Construction
Type & style
- Home type: SingleFamily
- Architectural style: Ranch
- Property subtype: Residential, Single Family Residence
- Attached to another structure: Yes
Materials
- Aluminum Siding
- Foundation: Block
Condition
- New construction: No
- Year built: 1940
Utilities & green energy
- Water: Public
Community & HOA
Community
- Subdivision: Leeds
HOA
- Has HOA: No
Location
- Region: Indianapolis
Financial & listing details
- Price per square foot: $180/sqft
- Tax assessed value: $65,000
- Annual tax amount: $1,614
- Date on market: 5/26/2026
- Cumulative days on market: 372 days
Estimated market value
$167,900
$160,000 - $176,000
$1,305/mo
Price history
| Date | Event | Price |
|---|---|---|
| 9/12/2026 | Price change | $169,900-2.4%$180/sqft |
Source:  MIBOR as distributed by MLS GRID #22104275 Report a problem MIBOR as distributed by MLS GRID #22104275 Report a problem | ||
| 8/28/2026 | Pending sale | $174,000$185/sqft |
Source: MIBOR as distributed by MLS GRID #22104275 Report a problem | ||
| 8/11/2026 | Price change | $174,000-3.1%$185/sqft |
Source: MIBOR as distributed by MLS GRID #22104275 Report a problem | ||
| 7/23/2026 | Price change | $179,500-3.4%$191/sqft |
Source: MIBOR as distributed by MLS GRID #22104275 Report a problem | ||
| 6/22/2026 | Price change | $185,900-1.6%$197/sqft |
Source: MIBOR as distributed by MLS GRID #22104275 Report a problem | ||
| 5/26/2026 | Listed for sale | $189,000-4.1%$201/sqft |
Source: MIBOR as distributed by MLS GRID #22104275 Report a problem | ||
| 4/9/2026 | Listing removed | $197,000$209/sqft |
Source: eXp Realty #22041022 Report a problem | ||
| 3/1/2026 | Listed for sale | $197,000-1.5%$209/sqft |
Source: MIBOR as distributed by MLS GRID #22041022 Report a problem | ||
| 1/13/2026 | Listing removed | $199,900$212/sqft |
Source: eXp Realty #22041022 Report a problem | ||
| 10/16/2025 | Price change | $199,900-4.4%$212/sqft |
Source: MIBOR as distributed by MLS GRID #22041022 Report a problem | ||
| 10/2/2025 | Price change | $209,000-2.6%$222/sqft |
Source: MIBOR as distributed by MLS GRID #22041022 Report a problem | ||
| 9/24/2025 | Listed for sale | $214,500-2%$228/sqft |
Source: MIBOR as distributed by MLS GRID #22041022 Report a problem | ||
| 9/14/2025 | Listing removed | $218,900$232/sqft |
Source: MIBOR as distributed by MLS GRID #22041022 Report a problem | ||
| 9/8/2025 | Price change | $218,900-1.4%$232/sqft |
Source: MIBOR as distributed by MLS GRID #22041022 Report a problem | ||
| 8/22/2025 | Price change | $221,900-1.3%$236/sqft |
Source: MIBOR as distributed by MLS GRID #22041022 Report a problem | ||
| 8/14/2025 | Price change | $224,900-1.1%$239/sqft |
Source: MIBOR as distributed by MLS GRID #22041022 Report a problem | ||
| 8/1/2025 | Price change | $227,500-1.1%$242/sqft |
Source: MIBOR as distributed by MLS GRID #22041022 Report a problem | ||
| 7/24/2025 | Price change | $230,000-1.3%$244/sqft |
Source: MIBOR as distributed by MLS GRID #22041022 Report a problem | ||
| 7/13/2025 | Price change | $232,999-0.9%$247/sqft |
Source: MIBOR as distributed by MLS GRID #22041022 Report a problem | ||
| 6/7/2025 | Price change | $234,999-0.8%$249/sqft |
Source: MIBOR as distributed by MLS GRID #22041022 Report a problem | ||
| 6/3/2025 | Price change | $236,999-1.3%$252/sqft |
Source: MIBOR as distributed by MLS GRID #22041022 Report a problem | ||
| 5/28/2025 | Listed for sale | $240,000+380%$255/sqft |
Source: MIBOR as distributed by MLS GRID #22041022 Report a problem | ||
| 11/18/2022 | Sold | $50,000-16.6%$53/sqft |
Source: MIBOR as distributed by MLS GRID #21890766 Report a problem | ||
| 11/6/2022 | Pending sale | $59,950$64/sqft |
Source: MIBOR as distributed by MLS GRID #21890766 Report a problem | ||
| 11/3/2022 | Price change | $59,950-7.6%$64/sqft |
Source: MIBOR as distributed by MLS GRID #21890766 Report a problem | ||
| 11/1/2022 | Listed for sale | $64,900+1754.3%$69/sqft |
Source: MIBOR as distributed by MLS GRID #21890766 Report a problem | ||
| 3/10/2008 | Sold | $3,500-92.8%$4/sqft |
Source: Public Record Report a problem | ||
| 7/19/2007 | Sold | $48,450-20.6%$51/sqft |
Source: Public Record Report a problem | ||
| 9/30/2005 | Sold | $61,000$65/sqft |
Source: MIBOR as distributed by MLS GRID #2558984 Report a problem | ||
Public tax history
| Year | Property taxes | Tax assessment |
|---|---|---|
| 2025 | $1,345 +9.7% | $65,000 +14.6% |
| 2024 | $1,226 -24.1% | $56,700 +9.7% |
| 2023 | $1,615 +24.6% | $51,700 -24.4% |
| 2022 | $1,296 +16.4% | $68,400 +21.7% |
| 2021 | $1,114 +107.9% | $56,200 +16.8% |
| 2020 | $536 +21.6% | $48,100 +111.9% |
| 2019 | $441 -25.3% | $22,700 +22.7% |
| 2018 | $590 -52.7% | $18,500 +5.7% |
| 2017 | $1,247 +71% | $17,500 +2.3% |
| 2016 | $729 +2.2% | $17,100 -48.2% |
| 2014 | $713 -15% | $33,000 +6.1% |
| 2013 | $839 | $31,100 -16.8% |
| 2012 | $839 | $37,400 -21.1% |
| 2011 | -- | $47,400 |
| 2010 | $1,016 -1.9% | $47,400 |
| 2009 | $1,037 | $47,400 -13.7% |
| 2007 | -- | $54,900 -6.8% |
| 2006 | -- | $58,900 +92.5% |
| 2003 | -- | $30,600 +86.6% |
| 2002 | -- | $16,400 +199.8% |
| 2001 | -- | $5,470 |
Find assessor info on the county website
Monthly payment
Est. payment
Payment breakdown
Explore the cost of this home by adjusting the details. Changes won't be saved.Climate risks
Neighborhood: Christian Park
Nearby schools
Schools provided by the listing agent
- High: Arsenal Technical High School
Source: MIBOR as distributed by MLS GRID. This data may not be complete. We recommend contacting the local school district to confirm school assignments for this home.
Similar homes
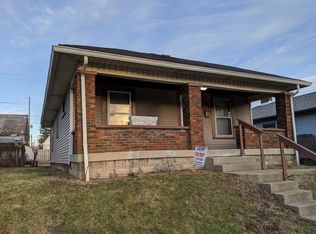
- $199,9002 bd2 ba1k sqft701 Carlyle Pl, Indianapolis, IN 46201Active
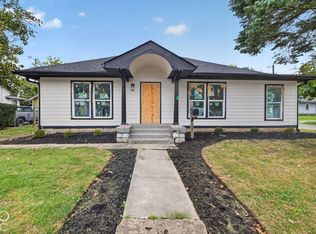 MLS ID #22129983, Christina Cassell, Peter Khosla, Inc. MIBOR as distributed by MLS GRID
 - $185,0002 bd2 ba1k sqft3730 Prospect St, Indianapolis, IN 46203Active
 MLS ID #22126551, Frank Tinsley, Highgarden Real Estate. MIBOR as distributed by MLS GRID
 - $155,0002 bd1 ba1k sqft2501 Reformers Ave, Indianapolis, IN 46203Active
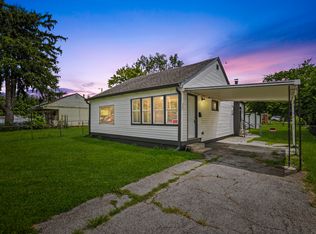 MLS ID #22118956, Miguel Rodriguez, Keller Williams Indy Metro Partners. MIBOR as distributed by MLS GRID
 - $169,9003 bd1 ba1.1k sqft737 Temperance Ave, Indianapolis, IN 46203Active
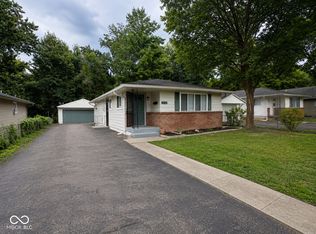 MLS ID #22100128, Nina Klemm, F.C. Tucker Company. MIBOR as distributed by MLS GRID
