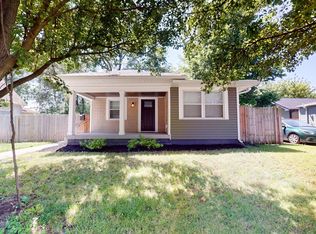
Welcome to this beautifully updated 3-bedroom, 2-bathroom home that blends modern finishes with everyday comfort. Inside, you'll find spacious, light-filled rooms that create a warm and inviting atmosphere throughout. The open layout offers a natural flow between living spaces, making it ideal for both relaxing and entertaining. The kitchen and living areas have been thoughtfully updated, providing a clean, modern feel while maintaining functionality for daily living. Each bedroom offers comfortable space and flexibility for a variety of needs. Step outside to a fully fenced backyard, perfect for pets, outdoor gatherings, or enjoying your own private space. This home is vacant and move-in ready, offering a great opportunity for homeowners or investors alike. With its combination of updates, space, and versatility, this property delivers both style and value. PROPERTY SOLD AS IT IS.
Active
Price cut: $10K (8/31)
$189,900
954 N Olney St, Indianapolis, IN 46201
3beds
1,230sqft
Residential, Single Family Residence
Built in 1912
6,098 Square Feet Lot
$-- Zestimate®
$154/sqft
$-- HOA
What's special
Spacious light-filled roomsOpen layoutFully fenced backyardWarm and inviting atmosphere
- 162 days
- 77
- 6
Zillow last checked:
Listing updated:
Listed by:
Angela Richardson juli.richardson@talktotucker.com,
F.C. Tucker Company
Source: MIBOR as distributed by MLS GRID,MLS#: 22099298
Facts & features
Interior
Bedrooms & bathrooms
- Bedrooms: 3
- Bathrooms: 2
- Full bathrooms: 2
- Main level bathrooms: 1
- Main level bedrooms: 2
Primary bedroom
- Level: Upper
- Area: 121.8 Square Feet
- Dimensions: 10.5 x 11.6
Bedroom 2
- Level: Main
- Area: 99.19 Square Feet
- Dimensions: 9.1 x 10.9
Bedroom 3
- Level: Main
- Area: 104.86 Square Feet
- Dimensions: 10.7 x 9.8
Kitchen
- Level: Main
- Area: 160.5 Square Feet
- Dimensions: 10.7 x 15
Living room
- Level: Main
- Area: 351 Square Feet
- Dimensions: 13 x 27
Heating
- Electric
Cooling
- Central Air
Appliances
- Included: Dishwasher, Dryer, Electric Water Heater, MicroHood, Microwave, Electric Oven, Refrigerator, Washer
Features
- Built-in Features
- Has basement: Yes
Interior area
- Total structure area: 1,230
- Total interior livable area: 1,230 sqft
- Finished area below ground: 350
Property
Parking
- Total spaces: 1
- Parking features: Detached
- Garage spaces: 1
Features
- Levels: Two
- Stories: 2
- Fencing: Fenced,Full
Lot
- Size: 6,098 Square Feet
Details
- Parcel number: 491005223086000101
- Horse amenities: None
Construction
Type & style
- Home type: SingleFamily
- Architectural style: Victorian
- Property subtype: Residential, Single Family Residence
Materials
- Cement Siding
- Foundation: Block
Condition
- Updated/Remodeled
- New construction: No
- Year built: 1912
Utilities & green energy
- Water: Public
Community & HOA
Community
- Subdivision: No Subdivision
HOA
- Has HOA: No
Location
- Region: Indianapolis
Financial & listing details
- Price per square foot: $154/sqft
- Tax assessed value: $105,200
- Annual tax amount: $2,242
- Date on market: 5/1/2026
- Cumulative days on market: 314 days
Estimated market value
Not available
Estimated sales range
Not available
Not available
Price history
| Date | Event | Price |
|---|---|---|
| 8/31/2026 | Price change | $189,900-5%$154/sqft |
Source:  MIBOR as distributed by MLS GRID #22099298 Report a problem MIBOR as distributed by MLS GRID #22099298 Report a problem | ||
| 6/5/2026 | Price change | $199,900-7%$163/sqft |
Source: MIBOR as distributed by MLS GRID #22099298 Report a problem | ||
| 5/1/2026 | Listed for sale | $214,900+2.4%$175/sqft |
Source: MIBOR as distributed by MLS GRID #22099298 Report a problem | ||
| 3/1/2026 | Listing removed | $209,900$171/sqft |
Source: MIBOR as distributed by MLS GRID #22061124 Report a problem | ||
| 2/27/2026 | Listed for sale | $209,900$171/sqft |
Source: MIBOR as distributed by MLS GRID #22061124 Report a problem | ||
| 2/17/2026 | Listing removed | $209,900$171/sqft |
Source: MIBOR as distributed by MLS GRID #22061124 Report a problem | ||
| 10/1/2025 | Price change | $209,900-2.3%$171/sqft |
Source: MIBOR as distributed by MLS GRID #22061124 Report a problem | ||
| 9/5/2025 | Listed for sale | $214,900+186.5%$175/sqft |
Source: MIBOR as distributed by MLS GRID #22061124 Report a problem | ||
| 12/30/2024 | Sold | $75,000-16.6%$61/sqft |
Source: MIBOR as distributed by MLS GRID #21946357 Report a problem | ||
| 11/19/2024 | Pending sale | $89,950$73/sqft |
Source: MIBOR as distributed by MLS GRID #21946357 Report a problem | ||
| 10/30/2024 | Listed for sale | $89,950$73/sqft |
Source: MIBOR as distributed by MLS GRID #21946357 Report a problem | ||
| 10/15/2024 | Pending sale | $89,950$73/sqft |
Source: MIBOR as distributed by MLS GRID #21946357 Report a problem | ||
| 9/29/2024 | Price change | $89,950-5.2%$73/sqft |
Source: MIBOR as distributed by MLS GRID #21946357 Report a problem | ||
| 8/27/2024 | Listed for sale | $94,900-17.4%$77/sqft |
Source: MIBOR as distributed by MLS GRID #21946357 Report a problem | ||
| 4/11/2024 | Listing removed | -- |
Source: MIBOR as distributed by MLS GRID #21946357 Report a problem | ||
| 11/27/2023 | Price change | $114,900-2.5%$93/sqft |
Source: MIBOR as distributed by MLS GRID #21946357 Report a problem | ||
| 11/9/2023 | Price change | $117,900-1.7%$96/sqft |
Source: MIBOR as distributed by MLS GRID #21946357 Report a problem | ||
| 10/25/2023 | Price change | $119,950-4%$98/sqft |
Source: MIBOR as distributed by MLS GRID #21946357 Report a problem | ||
| 10/12/2023 | Price change | $125,000-3.1%$102/sqft |
Source: MIBOR as distributed by MLS GRID #21946357 Report a problem | ||
| 10/9/2023 | Price change | $129,000-4.4%$105/sqft |
Source: MIBOR as distributed by MLS GRID #21946357 Report a problem | ||
| 10/2/2023 | Listed for sale | $134,900+229%$110/sqft |
Source: MIBOR as distributed by MLS GRID #21946357 Report a problem | ||
| 7/9/2021 | Sold | $41,000$33/sqft |
Source: Public Record Report a problem | ||
| 3/26/2021 | Sold | $41,000-25.5%$33/sqft |
Source: MIBOR as distributed by MLS GRID #21740813 Report a problem | ||
| 3/1/2021 | Pending sale | $55,000$45/sqft |
Source: MIBOR as distributed by MLS GRID #21740813 Report a problem | ||
| 2/17/2021 | Listed for sale | $55,000$45/sqft |
Source: MIBOR as distributed by MLS GRID #21740813 Report a problem | ||
| 2/2/2021 | Pending sale | $55,000$45/sqft |
Source: MIBOR as distributed by MLS GRID #21740813 Report a problem | ||
| 1/17/2021 | Price change | $55,000-8.2%$45/sqft |
Source: MIBOR REALTOR Association #21740813 Report a problem | ||
| 1/6/2021 | Pending sale | $59,900+755.7%$49/sqft |
Source: MIBOR as distributed by MLS GRID #21740813 Report a problem | ||
| 3/21/2014 | Sold | $7,000-51.7%$6/sqft |
Source: Public Record Report a problem | ||
| 8/26/2005 | Sold | $14,500$12/sqft |
Source: MIBOR as distributed by MLS GRID #2544537 Report a problem | ||
Public tax history
| Year | Property taxes | Tax assessment |
|---|---|---|
| 2025 | $2,242 -2.8% | $105,200 +11.3% |
| 2024 | $2,308 -5.2% | $94,500 -2.9% |
| 2023 | $2,434 +15.2% | $97,300 -5.6% |
| 2022 | $2,113 +47.4% | $103,100 +12.6% |
| 2021 | $1,433 +235.7% | $91,600 +48% |
| 2020 | $427 +11.5% | $61,900 +10.9% |
| 2019 | $383 +22.1% | $55,800 +14.8% |
| 2018 | $313 -75.6% | $48,600 +19.4% |
| 2017 | $1,286 +82.4% | $40,700 +16.3% |
| 2016 | $705 -5% | $35,000 +24.1% |
| 2014 | $742 +26.4% | $28,200 -13.8% |
| 2013 | $587 | $32,700 +29.2% |
| 2012 | $587 | $25,300 -10% |
| 2011 | -- | $28,100 |
| 2010 | $597 -2.1% | $28,100 |
| 2009 | $610 | $28,100 |
| 2007 | -- | $28,100 -16.6% |
| 2006 | -- | $33,700 |
Find assessor info on the county website
Monthly payment
Est. payment
Payment breakdown
Explore the cost of this home by adjusting the details. Changes won't be saved.Climate risks
Neighborhood: Near Eastside

Similar homes
- $189,9002 bd2 ba1.7k sqft1021 N Gale St, Indianapolis, IN 46201Active
 MLS ID #22117312, Zachary Williams, eXp Realty, LLC. MIBOR as distributed by MLS GRID
 - $174,9003 bd2 ba1.6k sqft3315 E Vermont St, Indianapolis, IN 46201Active
 MLS ID #22107294, Lora Reynolds, Epique Inc. MIBOR as distributed by MLS GRID
 - $205,0003 bd2 ba1.3k sqft1551 English Ave, Indianapolis, IN 46201Active
 MLS ID #22121384, Kenneth Hall, Real Broker, LLC. MIBOR as distributed by MLS GRID
 - $209,9002 bd1 ba1.5k sqft1342 N Oakland Ave, Indianapolis, IN 46201Active
 MLS ID #22111746, James Gilday, eXp Realty, LLC. MIBOR as distributed by MLS GRID
