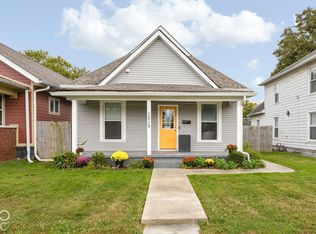
Freshly rehabbed and ready for its next owner! This inviting 3-bedroom, 1-bath home offers a bright, clean interior with generous room sizes and an easy, comfortable layout. The spacious living room flows into a large formal dining room, creating plenty of space for everyday living and entertaining. The updated kitchen features fresh finishes and abundant workspace, while all three bedrooms offer good size and versatility. Outside, enjoy a fully fenced backyard with room for pets, gardening, or summer gatherings, plus the convenience of a detached garage. An unfinished basement provides valuable additional storage. Located on an attractive street in an area experiencing continued revitalization, this move-in-ready home is an excellent opportunity for a homeowner or investor. Come see how much this home has to offer! Appliances are not currently in the home but will install refrigerator, stove, range hood and dishwasher prior to appraisal.
Active
$225,000
316 N Temple Ave, Indianapolis, IN 46201
3beds
1,650sqft
Residential, Single Family Residence
Built in 1900
4,356 Square Feet Lot
$217,700 Zestimate®
$136/sqft
$-- HOA
What's special
Generous room sizesDetached garageLarge formal dining roomEasy comfortable layoutFresh finishesBright clean interiorAbundant workspace
- 111 days
- 100
- 7
Zillow last checked:
Listing updated:
Listed by:
Charlene Gaard charlenegaard@aol.com,
No Limit Real Estate, LLC,
Robert Gaard
Source: MIBOR as distributed by MLS GRID,MLS#: 22110183
Facts & features
Interior
Bedrooms & bathrooms
- Bedrooms: 3
- Bathrooms: 2
- Full bathrooms: 1
- 1/2 bathrooms: 1
- Main level bathrooms: 2
- Main level bedrooms: 3
Primary bedroom
- Features: Luxury Vinyl Plank
- Level: Main
- Area: 169 Square Feet
- Dimensions: 13x13
Bedroom 2
- Features: Luxury Vinyl Plank
- Level: Main
- Area: 144 Square Feet
- Dimensions: 12x12
Bedroom 3
- Features: Luxury Vinyl Plank
- Level: Main
- Area: 120 Square Feet
- Dimensions: 12x10
Dining room
- Features: Luxury Vinyl Plank
- Level: Main
- Area: 195 Square Feet
- Dimensions: 15x13
Kitchen
- Features: Luxury Vinyl Plank
- Level: Main
- Area: 195 Square Feet
- Dimensions: 15x13
Living room
- Features: Luxury Vinyl Plank
- Level: Main
- Area: 195 Square Feet
- Dimensions: 15x13
Heating
- Forced Air, Natural Gas
Cooling
- None
Appliances
- Included: Dishwasher, Gas Water Heater, Electric Oven, Range Hood, Refrigerator
Features
- Pantry
- Windows: Wood Work Painted
- Basement: Unfinished
Interior area
- Total structure area: 1,650
- Total interior livable area: 1,650 sqft
- Finished area below ground: 0
Property
Parking
- Total spaces: 1
- Parking features: Detached
- Garage spaces: 1
Features
- Levels: One
- Stories: 1
- Fencing: Fenced,Fence Complete
Lot
- Size: 4,356 Square Feet
- Features: Sidewalks, Street Lights
Details
- Parcel number: 491005175026000101
- Horse amenities: None
Construction
Type & style
- Home type: SingleFamily
- Architectural style: Craftsman,Ranch
- Property subtype: Residential, Single Family Residence
Materials
- Vinyl With Brick
- Foundation: Block
Condition
- New construction: No
- Year built: 1900
Utilities & green energy
- Water: Public
Community & HOA
Community
- Subdivision: A M Ogle Et Al East Park
HOA
- Has HOA: No
Location
- Region: Indianapolis
Financial & listing details
- Price per square foot: $136/sqft
- Tax assessed value: $93,500
- Annual tax amount: $1,916
- Date on market: 6/29/2026
- Cumulative days on market: 113 days
Estimated market value
$217,700
$207,000 - $229,000
$1,684/mo
Price history
| Date | Event | Price |
|---|---|---|
| 6/29/2026 | Listed for sale | $225,000+114.3%$136/sqft |
Source:  MIBOR as distributed by MLS GRID #22110183 Report a problem MIBOR as distributed by MLS GRID #22110183 Report a problem | ||
| 10/9/2025 | Sold | $105,000+75%$64/sqft |
Source: Public Record Report a problem | ||
| 3/17/2020 | Listing removed | $60,000$36/sqft |
Source: No Limit Real Estate, LLC #21664089 Report a problem | ||
| 8/28/2019 | Listed for sale | $60,000+215.8%$36/sqft |
Source: No Limit Real Estate, LLC #21664089 Report a problem | ||
| 1/13/2016 | Sold | $19,000-54.8%$12/sqft |
Source: Public Record Report a problem | ||
| 10/9/2015 | Listing removed | $41,999$25/sqft |
Source: Owner Report a problem | ||
| 7/11/2015 | Price change | $41,999-6.7%$25/sqft |
Source: Owner Report a problem | ||
| 6/8/2015 | Listed for sale | $44,999+662.7%$27/sqft |
Source: Owner Report a problem | ||
| 12/16/2014 | Listing removed | $495 |
Source: Complete Real Estate Solutions, LLC Report a problem | ||
| 11/20/2014 | Listed for rent | $495 |
Source: Complete Real Estate Solutions, LLC Report a problem | ||
| 4/8/2014 | Listing removed | $495 |
Source: Complete Real Estate Solutions, LLC Report a problem | ||
| 11/22/2013 | Price change | $495-23.8% |
Source: Complete Real Estate Solutions, LLC Report a problem | ||
| 9/25/2013 | Listed for rent | $650+9.2% |
Source: Complete Real Estate Solutions, LLC Report a problem | ||
| 2/26/2012 | Listing removed | $595 |
Source: Complete Real Estate Solutions Report a problem | ||
| 11/11/2011 | Listed for rent | $595 |
Source: Complete Real Estate Solutions, LLC Report a problem | ||
| 4/9/2004 | Sold | $5,900$4/sqft |
Source: MIBOR as distributed by MLS GRID #2404756 Report a problem | ||
Public tax history
| Year | Property taxes | Tax assessment |
|---|---|---|
| 2025 | $1,915 +3.1% | $93,500 +15.9% |
| 2024 | $1,857 +6.9% | $80,700 +3.1% |
| 2023 | $1,738 +36.2% | $78,300 +6.4% |
| 2022 | $1,276 +8.9% | $73,600 +33.1% |
| 2021 | $1,172 +56.1% | $55,300 +9.3% |
| 2020 | $751 +9.4% | $50,600 +59.1% |
| 2019 | $686 -55.7% | $31,800 +10.4% |
| 2018 | $1,549 +71.9% | $28,800 +4.7% |
| 2017 | $901 +61.7% | $27,500 +10% |
| 2016 | $557 +7.4% | $25,000 +4.2% |
| 2014 | $519 +30.7% | $24,000 +27.7% |
| 2013 | $397 | $18,800 +6.2% |
| 2012 | $397 | $17,700 -7.8% |
| 2011 | -- | $19,200 |
| 2010 | $406 -2.2% | $19,200 |
| 2009 | $415 | $19,200 -6.8% |
| 2007 | -- | $20,600 +442.1% |
| 2001 | -- | $3,800 |
| 2000 | -- | $3,800 |
Find assessor info on the county website
Monthly payment
Est. payment
Payment breakdown
Explore the cost of this home by adjusting the details. Changes won't be saved.Climate risks
Neighborhood: Near Eastside
- $224,0003 bd1 ba2.4k sqft320 N Temple Ave, Indianapolis, IN 46201Off Market
- $118,2003 bd-- ba1.6k sqft312 N Temple Ave, Indianapolis, IN 46201Off Market
- $109,0003 bd1 ba1.1k sqft324 N Temple Ave, Indianapolis, IN 46201Off Market
- $136,3004 bd-- ba1.1k sqft308 N Temple Ave, Indianapolis, IN 46201Off Market
Similar homes
- $225,0003 bd2 ba2.1k sqft311 N Temple Ave, Indianapolis, IN 46201Active
 MLS ID #22123367, Gadi Boukai, F.C. Tucker Company. MIBOR as distributed by MLS GRID
 - $219,0003 bd2 ba1.8k sqft1015 E Raymond St, Indianapolis, IN 46203Active
 MLS ID #22131545, Erica Mayfield, @properties. MIBOR as distributed by MLS GRID
 - $220,0003 bd2 ba2k sqft701 N Bradley Ave, Indianapolis, IN 46201Active
 MLS ID #22112032, Terry Gerstner, United Real Estate Indpls. MIBOR as distributed by MLS GRID
 - $219,0002 bd1 ba1.7k sqft2430 E 16th St, Indianapolis, IN 46201Active
 MLS ID #22129922, Tyler Winget, Circle Real Estate. MIBOR as distributed by MLS GRID
