Beautifully renovated modern home offering incredible flexibility as a spacious five-bedroom, two-bath single-family residence or two separate living areas-ideal for a multigenerational household, in-law quarters, or potential rental income. A truly breathtaking oversized covered front porch welcomes you with soaring height, epoxy flooring, and a ceiling fan, creating an unforgettable entrance. Inside, the main level features three bedrooms, one full bath, an open-concept kitchen and living room, abundant natural light, LVP flooring, and a stackable laundry area. The stunning kitchen offers quartz countertops, a tile backsplash, stainless steel appliances, a gas range, range hood, painted cabinetry, a new sink, and a breakfast bar. The finished lower level includes two bedrooms with egress windows, a second kitchen with butcher-block countertops and stainless steel appliances, a living room, ceramic tile flooring throughout, a full bathroom with a beautifully tiled rain shower, and a utility/laundry room with epoxy flooring and a utility sink. Extensive improvements include some new windows, new electrical wiring and panel, new plumbing and gas lines, new ductwork and stairs, updated bathrooms, new light fixtures, a new front door, and fresh neutral paint inside and out. The stone exterior is complemented by an additional side porch with epoxy-coated concrete, a four-year-old roof, one-year-old gutters, a 2021 gas water heater, and a 2019 furnace and A/C. Outside, enjoy sidewalks around the home, a fenced backyard, storage shed, double-gate access, and a spacious gravel parking area with room to accommodate both living spaces.
Active
$230,000
3128 Adams St, Indianapolis, IN 46218
5beds
1,750sqft
Residential, Single Family Residence
Built in 1952
5,227 Square Feet Lot
$-- Zestimate®
$131/sqft
$-- HOA
What's special
Fenced backyardStone exteriorQuartz countertopsStorage shedOversized covered front porchOne-year-old guttersStackable laundry area
- 37 days
- 458
- 63
Zillow last checked:
Listing updated:
Listed by:
Perla Palma Nunez perlasellsindyhomes@gmail.com,
Keller Williams Indy Metro Partners
Source: MIBOR as distributed by MLS GRID,MLS#: 22124695
Facts & features
Interior
Bedrooms & bathrooms
- Bedrooms: 5
- Bathrooms: 2
- Full bathrooms: 2
- Main level bathrooms: 1
- Main level bedrooms: 3
Primary bedroom
- Level: Main
- Area: 120 Square Feet
- Dimensions: 10x12
Bedroom 2
- Level: Main
- Area: 100 Square Feet
- Dimensions: 10x10
Bedroom 3
- Level: Main
- Area: 80 Square Feet
- Dimensions: 8x10
Bedroom 4
- Level: Basement
- Area: 99 Square Feet
- Dimensions: 11x9
Bedroom 5
- Level: Basement
- Area: 90 Square Feet
- Dimensions: 10x9
Family room
- Level: Basement
- Area: 144 Square Feet
- Dimensions: 12x12
Kitchen
- Level: Main
- Area: 144 Square Feet
- Dimensions: 12x12
Kitchen
- Level: Basement
- Area: 90 Square Feet
- Dimensions: 10x9
Living room
- Level: Main
- Area: 204 Square Feet
- Dimensions: 17x12
Heating
- Forced Air, Natural Gas
Cooling
- Central Air
Appliances
- Included: Gas Oven, Range Hood, Refrigerator
- Laundry: Main Level, In Basement
Features
- Attic Access, Eat-in Kitchen
- Basement: Finished,Full
- Attic: Access Only
Interior area
- Total structure area: 1,750
- Total interior livable area: 1,750 sqft
- Finished area below ground: 875
Video & virtual tour
Property
Parking
- Parking features: Gravel
Features
- Levels: One
- Stories: 1
- Patio & porch: Covered
Lot
- Size: 5,227 Square Feet
Details
- Parcel number: 490720108194000101
- Horse amenities: None
Construction
Type & style
- Home type: SingleFamily
- Architectural style: Bungalow
- Property subtype: Residential, Single Family Residence
Materials
- Stone
- Foundation: Block
Condition
- New construction: No
- Year built: 1952
Utilities & green energy
- Water: Public
Community & HOA
Community
- Subdivision: North Plaza
HOA
- Has HOA: No
Location
- Region: Indianapolis
Financial & listing details
- Price per square foot: $131/sqft
- Tax assessed value: $61,200
- Annual tax amount: $1,530
- Date on market: 9/7/2026
- Cumulative days on market: 36 days
Estimated market value
Not available
Estimated sales range
Not available
Not available
Price history
| Date | Event | Price |
|---|---|---|
| 9/7/2026 | Listed for sale | $230,000+784.6%$131/sqft |
Source:  MIBOR as distributed by MLS GRID #22124695 Report a problem MIBOR as distributed by MLS GRID #22124695 Report a problem | ||
| 2/4/2020 | Sold | $26,000-13%$15/sqft |
Source: MIBOR as distributed by MLS GRID #21684015 Report a problem | ||
| 1/21/2020 | Pending sale | $29,900$17/sqft |
Source: Brick Lane Property Management #21684015 Report a problem | ||
| 12/19/2019 | Price change | $29,900-14.3%$17/sqft |
Source: Brick Lane Property Management #21684015 Report a problem | ||
| 11/26/2019 | Listed for sale | $34,900-9.4%$20/sqft |
Source: Brick Lane Property Management #21684015 Report a problem | ||
| 11/21/2017 | Sold | $38,500+91.5%$22/sqft |
Source: Public Record Report a problem | ||
| 8/17/2017 | Sold | $20,100+14.9%$11/sqft |
Source: MIBOR as distributed by MLS GRID #21479734 Report a problem | ||
| 8/11/2017 | Pending sale | $17,500$10/sqft |
Source: Wynkoop Brokerage Firm, LLC #21479734 Report a problem | ||
| 7/13/2017 | Price change | $17,500-23.9%$10/sqft |
Source: Wynkoop Brokerage Firm, LLC #21479734 Report a problem | ||
| 7/10/2017 | Listed for sale | $23,000$13/sqft |
Source: Wynkoop Brokerage Firm, LLC #21479734 Report a problem | ||
| 7/7/2017 | Pending sale | $23,000$13/sqft |
Source: Wynkoop Brokerage Firm, LLC #21479734 Report a problem | ||
| 6/6/2017 | Price change | $23,000-17.9%$13/sqft |
Source: Wynkoop Brokerage Firm, LLC #21479734 Report a problem | ||
| 5/23/2017 | Pending sale | $28,000$16/sqft |
Source: Wynkoop Brokerage Firm, LLC #21479734 Report a problem | ||
| 4/20/2017 | Listed for sale | $28,000+263.6%$16/sqft |
Source: Wynkoop Brokerage Firm, LLC #21479734 Report a problem | ||
| 3/30/2017 | Sold | $7,700$4/sqft |
Source: Public Record Report a problem | ||
| 2/17/2017 | Listed for sale | -- |
Source: Auction.com Report a problem | ||
Public tax history
| Year | Property taxes | Tax assessment |
|---|---|---|
| 2025 | $1,419 -2.7% | $61,200 +2.3% |
| 2024 | $1,459 +310.6% | $59,800 -2.8% |
| 2023 | $355 +12.6% | $61,500 +23% |
| 2022 | $315 +31.3% | $50,000 +19.9% |
| 2021 | $240 -69.4% | $41,700 +30.7% |
| 2020 | $784 +18.3% | $31,900 -3.9% |
| 2019 | $662 +19.5% | $33,200 +19.4% |
| 2018 | $554 +3.7% | $27,800 +13% |
| 2017 | $534 +20.7% | $24,600 +11.3% |
| 2016 | $443 -2.5% | $22,100 +5.2% |
| 2014 | $454 +72.4% | $21,000 -34.2% |
| 2013 | $263 | $31,900 +1.3% |
| 2012 | $263 | $31,500 +2.9% |
| 2011 | -- | $30,600 |
| 2010 | $239 +11.4% | $30,600 |
| 2009 | $214 | $30,600 +5.2% |
| 2007 | -- | $29,100 +57.3% |
| 2002 | -- | $18,500 +199.8% |
| 2001 | -- | $6,170 |
| 2000 | -- | $6,170 |
Find assessor info on the county website
Monthly payment
Est. payment
Payment breakdown
Explore the cost of this home by adjusting the details. Changes won't be saved.Climate risks
Neighborhood: Martindale-Brightwood


Similar homes
- $209,9003 bd2 ba1.5k sqft3532 N Chester Ave, Indianapolis, IN 46218Active
 MLS ID #22119673, Ilanit Gat, F.C. Tucker Company. MIBOR as distributed by MLS GRID
 - $194,9004 bd2 ba1.4k sqft3260 Baltimore Ave, Indianapolis, IN 46218Active
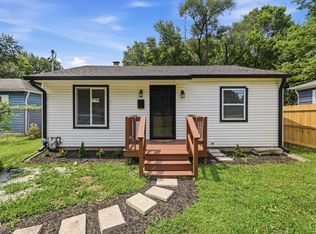 MLS ID #22123302, Braulio Moreno, AMR Real Estate LLC. MIBOR as distributed by MLS GRID
 - $229,9004 bd2 ba2.2k sqft6154 E 43rd St, Indianapolis, IN 46226Active
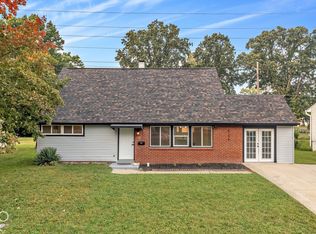 MLS ID #22128597, Robert Davenport, Plum Tree Realty. MIBOR as distributed by MLS GRID
 - $229,9005 bd2 ba1.9k sqft2442 Morning Star Dr, Indianapolis, IN 46229Active
 MLS ID #22109076, Butch Stanifer, Stanifer & Associates Real Est. MIBOR as distributed by MLS GRID
