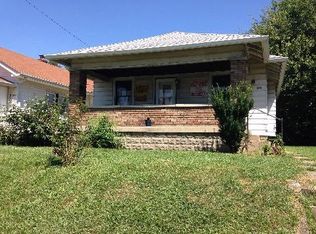
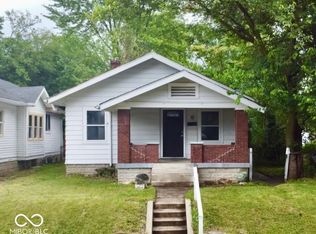
Welcome home to this beautifully updated single-family residence located in the North Brookside Park. Offering over 2180 square feet of space, this home features 3 bedrooms, 1 full bathroom and a detached garage. Upon arrival, you're greeted by a charming covered front porch-perfect for relaxing and enjoying your morning coffee. Step inside to a spacious entrance foyer and living room featuring durable LVP flooring, fresh neutral paint, and plenty of windows , creating a bright and inviting atmosphere. The living room opens to the eat-in kitchen that is a true highlight, offering ample room for meal preparation and storage. Beautiful BRAND NEW QUARTZ countertops, abundant white cabinetry, and included appliances-dishwasher, stove, and refrigerator-make this kitchen both functional and stylish. The main floor features three generously sized bedrooms with LVP flooring, neutral paint tones, and ample closet space. A full bathroom with a shower completes the first level. The basement adds even more potential with two rooms that could easily be converted into additional living space or storage. Outside, enjoy the backyard with endless possibilities for gardening, entertaining, recreation, or simply relaxing outdoors. Conveniently located near shopping, dining, parks, and downtown attractions, every inch of this thoughtfully updated home is move-in ready and waiting for its next owner.
Active
$184,900
1927 N Dearborn St, Indianapolis, IN 46218
3beds
2,182sqft
Residential, Single Family Residence
Built in 1924
5,227 Square Feet Lot
$-- Zestimate®
$85/sqft
$-- HOA
What's special
Detached garageAbundant white cabinetryBrand new quartz countertopsCharming covered front porchSpacious entrance foyerAmple closet spaceEat-in kitchen
- 29 days
- 240
- 33
Zillow last checked:
Listing updated:
Listed by:
Rosie Berzenye rosie@threaltyinc.com,
T&H Realty Services, Inc.
Source: MIBOR as distributed by MLS GRID,MLS#: 22110120
Facts & features
Interior
Bedrooms & bathrooms
- Bedrooms: 3
- Bathrooms: 1
- Full bathrooms: 1
- Main level bathrooms: 1
- Main level bedrooms: 3
Primary bedroom
- Level: Main
- Area: 184 Square Feet
- Dimensions: 15'4x12
Bedroom 2
- Level: Main
- Area: 157 Square Feet
- Dimensions: 13'1x12
Bedroom 3
- Level: Main
- Area: 140 Square Feet
- Dimensions: 12x11'8
Breakfast room
- Level: Main
- Area: 54.69 Square Feet
- Dimensions: 10'5x5'3
Foyer
- Level: Main
- Area: 101 Square Feet
- Dimensions: 8'5x12
Kitchen
- Level: Main
- Area: 100.69 Square Feet
- Dimensions: 10'5x9'8
Living room
- Level: Main
- Area: 203.86 Square Feet
- Dimensions: 13'8x14'11
Heating
- Electric, Forced Air
Cooling
- Central Air
Appliances
- Included: Dishwasher, Microwave, Electric Oven, Refrigerator
Features
- Entrance Foyer, Eat-in Kitchen
- Windows: WoodWorkStain/Painted
- Basement: Unfinished
Interior area
- Total structure area: 2,182
- Total interior livable area: 2,182 sqft
- Finished area below ground: 0
Property
Parking
- Total spaces: 1
- Parking features: Alley Access, Detached
- Garage spaces: 1
Features
- Levels: One
- Stories: 1
- Patio & porch: Covered
Lot
- Size: 5,227 Square Feet
- Features: Curbs, Sidewalks, Mature Trees
Details
- Parcel number: 490732194288000101
- Special conditions: Sales Disclosure Supplements
- Horse amenities: None
Construction
Type & style
- Home type: SingleFamily
- Architectural style: Traditional
- Property subtype: Residential, Single Family Residence
Materials
- Vinyl With Brick
- Foundation: Block
Condition
- New construction: No
- Year built: 1924
Utilities & green energy
- Water: Public
Community & HOA
Community
- Subdivision: No Subdivision
HOA
- Has HOA: No
Location
- Region: Indianapolis
Financial & listing details
- Price per square foot: $85/sqft
- Tax assessed value: $187,200
- Annual tax amount: $4,492
- Date on market: 9/15/2026
- Cumulative days on market: 71 days
Estimated market value
Not available
Estimated sales range
Not available
Not available
Price history
| Date | Event | Price |
|---|---|---|
| 9/15/2026 | Listed for sale | $184,900$85/sqft |
Source:  MIBOR as distributed by MLS GRID #22110120 Report a problem MIBOR as distributed by MLS GRID #22110120 Report a problem | ||
| 8/22/2026 | Listing removed | $1,495$1/sqft |
Source: Zillow Rentals Report a problem | ||
| 8/4/2026 | Listing removed | $184,900$85/sqft |
Source: MIBOR as distributed by MLS GRID #22110120 Report a problem | ||
| 6/25/2026 | Listed for sale | $184,900+8.8%$85/sqft |
Source: MIBOR as distributed by MLS GRID #22110120 Report a problem | ||
| 4/17/2026 | Price change | $1,495-6.3%$1/sqft |
Source: Zillow Rentals Report a problem | ||
| 3/19/2026 | Price change | $1,595-0.3%$1/sqft |
Source: Zillow Rentals Report a problem | ||
| 3/13/2026 | Listed for rent | $1,600$1/sqft |
Source: Zillow Rentals Report a problem | ||
| 3/5/2026 | Listing removed | $1,600$1/sqft |
Source: Zillow Rentals Report a problem | ||
| 2/24/2026 | Price change | $1,600-4.5%$1/sqft |
Source: Zillow Rentals Report a problem | ||
| 1/30/2026 | Price change | $1,675-2.9%$1/sqft |
Source: Zillow Rentals Report a problem | ||
| 12/17/2025 | Price change | $1,725-2.8%$1/sqft |
Source: Zillow Rentals Report a problem | ||
| 12/2/2025 | Listed for rent | $1,775$1/sqft |
Source: Zillow Rentals Report a problem | ||
| 3/26/2025 | Sold | $170,000$78/sqft |
Source: Public Record Report a problem | ||
| 9/19/2024 | Sold | $170,000-3.9%$78/sqft |
Source: MIBOR as distributed by MLS GRID #21994307 Report a problem | ||
| 8/21/2024 | Pending sale | $176,900$81/sqft |
Source: MIBOR as distributed by MLS GRID #21994307 Report a problem | ||
| 8/12/2024 | Price change | $176,900-3.9%$81/sqft |
Source: MIBOR as distributed by MLS GRID #21994307 Report a problem | ||
| 8/5/2024 | Listed for sale | $184,000+119%$84/sqft |
Source: MIBOR as distributed by MLS GRID #21994307 Report a problem | ||
| 7/11/2024 | Sold | $84,000$38/sqft |
Source: Public Record Report a problem | ||
Public tax history
| Year | Property taxes | Tax assessment |
|---|---|---|
| 2025 | $1,977 +8.7% | $187,200 +124.7% |
| 2024 | $1,819 +3.2% | $83,300 +8.6% |
| 2023 | $1,764 +35.1% | $76,700 +2.7% |
| 2022 | $1,306 +69.8% | $74,700 +32% |
| 2021 | $769 +1.4% | $56,600 +70.5% |
| 2020 | $758 -62% | $33,200 +3.4% |
| 2019 | $1,994 -70.9% | $32,100 +20.7% |
| 2018 | $6,847 +246.8% | $26,600 -6% |
| 2017 | $1,975 +227.2% | $28,300 +1.4% |
| 2016 | $603 +4.9% | $27,900 +4.9% |
| 2014 | $575 -12.9% | $26,600 |
| 2013 | $661 | $26,600 -7% |
| 2012 | $661 | $28,600 +5.5% |
| 2011 | -- | $27,100 |
| 2010 | $576 -2.1% | $27,100 |
| 2009 | $589 | $27,100 -7.8% |
| 2007 | -- | $29,400 |
Find assessor info on the county website
Monthly payment
Est. payment
Payment breakdown
Explore the cost of this home by adjusting the details. Changes won't be saved.Climate risks
Neighborhood: Near Eastside
Similar homes
- $149,9003 bd1 ba1.8k sqft2921 E Brookside Ave, Indianapolis, IN 46218Active
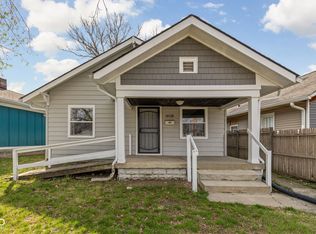 MLS ID #22092119, Andy Tresize, Compass Indiana, LLC. MIBOR as distributed by MLS GRID
 - $194,9004 bd2 ba1.4k sqft3260 Baltimore Ave, Indianapolis, IN 46218Active
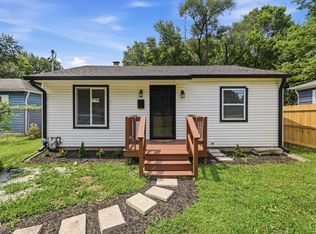 MLS ID #22123302, Braulio Moreno, AMR Real Estate LLC. MIBOR as distributed by MLS GRID
 - $205,0003 bd2 ba1.4k sqft1709 N Euclid Ave, Indianapolis, IN 46218Active
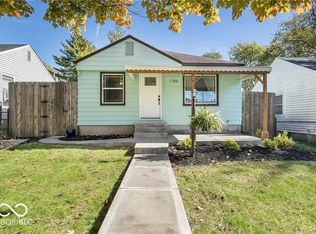 MLS ID #22113281, Marco Vasquez, CAVA Realty Group. MIBOR as distributed by MLS GRID
 - $179,9002 bd1 ba2.2k sqft802 N Oakland Ave, Indianapolis, IN 46201Active
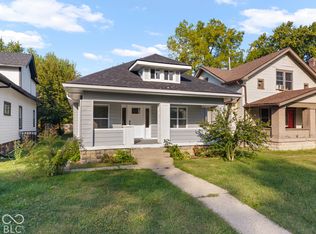 MLS ID #22127726, Jeremy Sandlin, F.C. Tucker Company. MIBOR as distributed by MLS GRID
