Welcome home to this beautifully updated 3-bedroom, 1.5-bath bungalow featuring a covered front porch and a blend of modern updates and classic charm. Inside, you'll find luxury vinyl plank flooring throughout the main living areas, new carpet in the bedrooms, and fresh interior paint. The spacious floor plan offers a formal dining room, updated bathrooms with stylish finishes, and an updated kitchen featuring stainless steel appliances, a smart refrigerator, tile backsplash, breakfast bar, and convenient laundry closet. The oversized primary bedroom includes a cozy wood-burning fireplace and private half bath. Additional features include an unfinished basement offering excellent storage space, a fully fenced backyard with gated access, storage shed, enclosed carport, attached garage, concrete parking pad, and a security system with cameras that will remain with the home. Major updates include a furnace and A/C installed in 2020, a roof approximately 7 years old, and new crawl space vents. This move-in ready home offers space, functionality, and valuable updates throughout.
Active
Price cut: $2K (9/30)
$175,000
1940 N Dearborn St, Indianapolis, IN 46218
3beds
1,735sqft
Residential, Single Family Residence
Built in 1920
5,227 Square Feet Lot
$-- Zestimate®
$101/sqft
$-- HOA
What's special
Private half bathCozy wood-burning fireplaceAttached garageCovered front porchStorage shedSpacious floor planConvenient laundry closet
- 117 days
- 249
- 44
Zillow last checked:
Listing updated:
Listed by:
Perla Palma Nunez perlasellsindyhomes@gmail.com,
Keller Williams Indy Metro Partners
Source: MIBOR as distributed by MLS GRID,MLS#: 22109069
Facts & features
Interior
Bedrooms & bathrooms
- Bedrooms: 3
- Bathrooms: 2
- Full bathrooms: 1
- 1/2 bathrooms: 1
- Main level bathrooms: 2
- Main level bedrooms: 3
Primary bedroom
- Level: Main
- Area: 364 Square Feet
- Dimensions: 26 X 14
Bedroom 2
- Level: Main
- Area: 144 Square Feet
- Dimensions: 12x12
Bedroom 3
- Level: Main
- Area: 144 Square Feet
- Dimensions: 12x12
Dining room
- Level: Main
- Area: 144 Square Feet
- Dimensions: 12x12
Kitchen
- Level: Main
- Area: 160 Square Feet
- Dimensions: 16x10
Laundry
- Level: Main
- Area: 42 Square Feet
- Dimensions: 07x06
Living room
- Level: Main
- Area: 144 Square Feet
- Dimensions: 12x12
Heating
- Forced Air, Natural Gas
Cooling
- Central Air
Appliances
- Included: Electric Oven, Range Hood, Refrigerator, Water Heater
- Laundry: Main Level
Features
- Breakfast Bar, Eat-in Kitchen, Wet Bar
- Basement: Unfinished
- Number of fireplaces: 1
- Fireplace features: Primary Bedroom
Interior area
- Total structure area: 1,735
- Total interior livable area: 1,735 sqft
- Finished area below ground: 0
Video & virtual tour
Property
Parking
- Total spaces: 2
- Parking features: Attached, Carport, Garage Door Opener
- Attached garage spaces: 2
- Has carport: Yes
Features
- Levels: One
- Stories: 1
- Patio & porch: Covered
- Fencing: Fenced,Fence Complete
Lot
- Size: 5,227 Square Feet
- Features: Sidewalks
Details
- Additional structures: Storage
- Parcel number: 490732194282000101
- Horse amenities: None
Construction
Type & style
- Home type: SingleFamily
- Architectural style: Bungalow
- Property subtype: Residential, Single Family Residence
Materials
- Vinyl With Stone
- Foundation: Block
Condition
- New construction: No
- Year built: 1920
Utilities & green energy
- Water: Public
Community & HOA
Community
- Security: Security System, Smoke Detector(s)
- Subdivision: North Brookside Park
HOA
- Has HOA: No
Location
- Region: Indianapolis
Financial & listing details
- Price per square foot: $101/sqft
- Tax assessed value: $132,300
- Annual tax amount: $1,062
- Date on market: 6/19/2026
- Cumulative days on market: 197 days
Estimated market value
Not available
Estimated sales range
Not available
Not available
Price history
| Date | Event | Price |
|---|---|---|
| 9/30/2026 | Price change | $175,000-1.1%$101/sqft |
Source:  MIBOR as distributed by MLS GRID #22109069 Report a problem MIBOR as distributed by MLS GRID #22109069 Report a problem | ||
| 8/13/2026 | Price change | $177,000-1.7%$102/sqft |
Source: MIBOR as distributed by MLS GRID #22109069 Report a problem | ||
| 7/22/2026 | Price change | $180,000-2.7%$104/sqft |
Source: MIBOR as distributed by MLS GRID #22109069 Report a problem | ||
| 6/19/2026 | Listed for sale | $185,000+5.7%$107/sqft |
Source: MIBOR as distributed by MLS GRID #22109069 Report a problem | ||
| 6/7/2026 | Listing removed | $175,000$101/sqft |
Source: MIBOR as distributed by MLS GRID #22086620 Report a problem | ||
| 5/18/2026 | Pending sale | $175,000$101/sqft |
Source: MIBOR as distributed by MLS GRID #22086620 Report a problem | ||
| 3/13/2026 | Price change | $175,000-2.8%$101/sqft |
Source: MIBOR as distributed by MLS GRID #22086620 Report a problem | ||
| 3/1/2026 | Listed for sale | $180,000+47.5%$104/sqft |
Source: MIBOR as distributed by MLS GRID #22086620 Report a problem | ||
| 9/9/2022 | Sold | $122,000-9.6%$70/sqft |
Source: MIBOR as distributed by MLS GRID #21873724 Report a problem | ||
| 8/2/2022 | Pending sale | $134,900$78/sqft |
Source: MIBOR as distributed by MLS GRID #21873724 Report a problem | ||
| 7/26/2022 | Listed for sale | $134,900$78/sqft |
Source: MIBOR as distributed by MLS GRID #21873724 Report a problem | ||
Public tax history
| Year | Property taxes | Tax assessment |
|---|---|---|
| 2025 | $1,061 +16.5% | $132,300 +20.3% |
| 2024 | $911 +2.5% | $110,000 +8.8% |
| 2023 | $889 +41.5% | $101,100 +3.7% |
| 2022 | $628 +13.5% | $97,500 +32.3% |
| 2021 | $553 +1.8% | $73,700 +14.4% |
| 2020 | $544 +18% | $64,400 +3.5% |
| 2019 | $461 +7.1% | $62,200 +21.7% |
| 2018 | $430 -28.5% | $51,100 +2.6% |
| 2017 | $601 +59.5% | $49,800 +7.1% |
| 2016 | $377 +7.3% | $46,500 -3.3% |
| 2014 | $351 -11.3% | $48,100 |
| 2013 | $396 | $48,100 +1.5% |
| 2012 | $396 | $47,400 +2.4% |
| 2011 | -- | $46,300 |
| 2010 | $361 +11.4% | $46,300 |
| 2009 | $324 | $46,300 -8.1% |
| 2007 | -- | $50,400 -17.6% |
| 2006 | -- | $61,200 +14.6% |
| 2005 | -- | $53,400 |
| 2004 | -- | $53,400 |
| 2003 | -- | $53,400 +273.4% |
| 2002 | -- | $14,300 +200.4% |
| 2001 | -- | $4,760 |
| 2000 | -- | $4,760 |
Find assessor info on the county website
Monthly payment
Est. payment
Payment breakdown
Explore the cost of this home by adjusting the details. Changes won't be saved.Climate risks
Neighborhood: Near Eastside
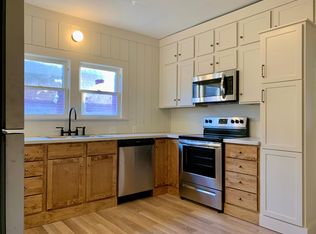
- $133,8002 bd1 ba1.4k sqft1942 N Dearborn St, Indianapolis, IN 46218Off Market
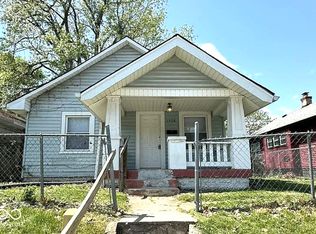
- $1,2752 bd1 ba1.1k sqft1938 N Dearborn St, Indianapolis, IN 46218For Rent
- $141,9003 bd2 ba2.3k sqft1944 N Dearborn St, Indianapolis, IN 46218Off Market
- $101,5002 bd1 ba1.9k sqft1936 N Dearborn St, Indianapolis, IN 46218Off Market
Similar homes
- $175,0002 bd2 ba2k sqft5229 E 16th St, Indianapolis, IN 46218Active
 MLS ID #22111200, Jill Turner, Carpenter, REALTORS®. MIBOR as distributed by MLS GRID
 - $169,9003 bd2 ba1.9k sqft439 S Dearborn St, Indianapolis, IN 46201Active
 MLS ID #22129368, Mario Soriano, BluPrint Real Estate Group. MIBOR as distributed by MLS GRID
 - $180,0002 bd1 ba1.7k sqft2330 Harlan St, Indianapolis, IN 46203Active
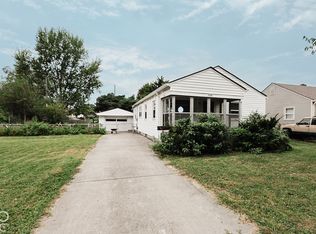 MLS ID #22131148, Levone Clark, American Dream Team Real Estate. MIBOR as distributed by MLS GRID
 - $185,0003 bd2 ba1k sqft1829 N Routiers Ave, Indianapolis, IN 46219Active
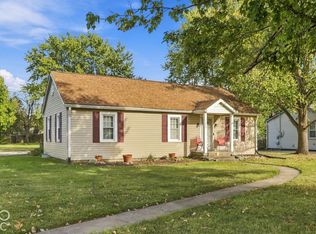 MLS ID #22129141, Ali Rahimi, Trueblood Real Estate. MIBOR as distributed by MLS GRID