Step back in time with this 1948 brick-wrapped gem. Lovingly cared for and bursting with authentic mid-century character, this 2-bedroom, 2-bathroom home offers a rare blend of historic charm and functional living space. As you arrive, a welcoming covered front porch invites you inside to discover original architectural details that define the era-including hardwood floors waiting to be uncovered beneath the carpeting. The heart of the home expands into a spectacular family room extension off the back, featuring stunning wall-to-wall windows that flood the space with natural light. The primary suite boasts a rare find for a home of this vintage: a spacious, cedar-lined walk-in closet. Additional living and storage options abound with a solid basement and a massive walk-up attic complete with full stairs just waiting for your creative touches. Outside, the amenities continue with a covered back porch perfect for morning coffee, a detached oversized 2-car garage, and generous extra parking spaces. This is a rare opportunity to own a piece of history that has been lovingly maintained and is ready for its next chapter!
Active
Price cut: $4.9K (9/24)
$175,000
5229 E 16th St, Indianapolis, IN 46218
2beds
2,080sqft
Residential, Single Family Residence
Built in 1948
8,276 Square Feet Lot
$-- Zestimate®
$84/sqft
$-- HOA
What's special
Solid basementBrick-wrapped gemSpacious cedar-lined walk-in closetWelcoming covered front porchGenerous extra parking spacesSpectacular family room extensionStunning wall-to-wall windows
- 101 days
- 389
- 43
Zillow last checked:
Listing updated:
Listed by:
Jill Turner jkturner@callcarpenter.com,
Carpenter, REALTORS®
Source: MIBOR as distributed by MLS GRID,MLS#: 22111200
Facts & features
Interior
Bedrooms & bathrooms
- Bedrooms: 2
- Bathrooms: 2
- Full bathrooms: 2
- Main level bathrooms: 1
- Main level bedrooms: 2
Primary bedroom
- Level: Main
- Area: 143 Square Feet
- Dimensions: 13x11
Bedroom 2
- Level: Main
- Area: 121 Square Feet
- Dimensions: 11x11
Bonus room
- Features: Other
- Level: Upper
- Area: 480 Square Feet
- Dimensions: 24x20
Dining room
- Level: Main
- Area: 110 Square Feet
- Dimensions: 11x10
Family room
- Level: Main
- Area: 273 Square Feet
- Dimensions: 21x13
Kitchen
- Level: Main
- Area: 108 Square Feet
- Dimensions: 12x9
Laundry
- Level: Basement
- Area: 260 Square Feet
- Dimensions: 20x13
Living room
- Level: Main
- Area: 187 Square Feet
- Dimensions: 17x11
Workshop
- Level: Basement
- Area: 286 Square Feet
- Dimensions: 26x11
Heating
- Forced Air
Cooling
- Central Air
Appliances
- Included: Dryer, Electric Oven, Range Hood, Refrigerator, Free-Standing Freezer, Washer, Water Heater
- Laundry: In Basement, Sink
Features
- Attic Stairway, Built-in Features, Entrance Foyer, Eat-in Kitchen, Walk-In Closet(s)
- Basement: Full,Partial,Unfinished
- Attic: Permanent Stairs
- Number of fireplaces: 1
- Fireplace features: Living Room, Masonry
Interior area
- Total structure area: 2,080
- Total interior livable area: 2,080 sqft
- Finished area below ground: 0
Video & virtual tour
Property
Parking
- Total spaces: 2
- Parking features: Detached, Concrete, Garage Door Opener
- Garage spaces: 2
- Details: Garage Parking Other(Garage Door Opener)
Features
- Levels: One and One Half
- Stories: 1
- Patio & porch: Covered
Lot
- Size: 8,276 Square Feet
- Features: Sidewalks, Mature Trees
Details
- Parcel number: 490734136008000701
- Special conditions: As Is
- Horse amenities: None
Construction
Type & style
- Home type: SingleFamily
- Architectural style: Tudor,Traditional
- Property subtype: Residential, Single Family Residence
Materials
- Aluminum Siding, Brick
- Foundation: Block
Condition
- New construction: No
- Year built: 1948
Utilities & green energy
- Water: Public
Community & HOA
Community
- Security: Security System
- Subdivision: Justus 16th St Add
HOA
- Has HOA: No
Location
- Region: Indianapolis
Financial & listing details
- Price per square foot: $84/sqft
- Tax assessed value: $162,400
- Annual tax amount: $1,358
- Date on market: 7/2/2026
- Cumulative days on market: 68 days
Estimated market value
Not available
Estimated sales range
Not available
Not available
Price history
| Date | Event | Price |
|---|---|---|
| 9/24/2026 | Price change | $175,000-2.7%$84/sqft |
Source:  MIBOR as distributed by MLS GRID #22111200 Report a problem MIBOR as distributed by MLS GRID #22111200 Report a problem | ||
| 8/7/2026 | Listed for sale | $179,900$86/sqft |
Source: MIBOR as distributed by MLS GRID #22111200 Report a problem | ||
| 7/4/2026 | Pending sale | $179,900$86/sqft |
Source: MIBOR as distributed by MLS GRID #22111200 Report a problem | ||
| 7/2/2026 | Listed for sale | $179,900$86/sqft |
Source: MIBOR as distributed by MLS GRID #22111200 Report a problem | ||
Public tax history
| Year | Property taxes | Tax assessment |
|---|---|---|
| 2025 | $1,357 +8% | $162,400 +7.6% |
| 2024 | $1,257 -3.2% | $150,900 +0.9% |
| 2023 | $1,299 +15.9% | $149,500 +6.3% |
| 2022 | $1,121 +33.6% | $140,700 +11% |
| 2021 | $839 +9.2% | $126,700 +13.3% |
| 2020 | $769 -45.5% | $111,800 -17.4% |
| 2019 | $1,411 +32.9% | $135,300 -1.2% |
| 2018 | $1,061 +41.1% | $136,900 +9.7% |
| 2017 | $752 +7.6% | $124,800 +19.3% |
| 2016 | $699 +4.7% | $104,600 +3.2% |
| 2014 | $668 -23.6% | $101,400 +0.9% |
| 2013 | $874 | $100,500 -28.9% |
| 2012 | $874 | $141,400 +20.1% |
| 2011 | -- | $117,700 -1.3% |
| 2010 | $1,054 0% | $119,200 -5% |
| 2009 | $1,054 | $125,500 +5.4% |
| 2007 | -- | $119,100 +3.9% |
| 2006 | -- | $114,600 +28.2% |
| 2005 | -- | $89,400 |
| 2004 | -- | $89,400 |
| 2003 | -- | $89,400 +106.9% |
| 2002 | -- | $43,200 +200% |
| 2001 | -- | $14,400 |
| 2000 | -- | $14,400 |
Find assessor info on the county website
Monthly payment
Est. payment
Payment breakdown
Explore the cost of this home by adjusting the details. Changes won't be saved.Climate risks
Neighborhood: Eastside
Similar homes
- $174,9003 bd2 ba1.4k sqft5145 E 20th Pl, Indianapolis, IN 46218Active
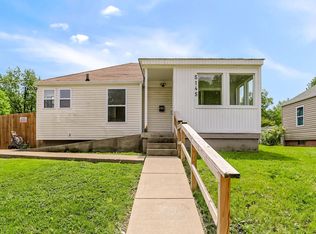 MLS ID #22006841, Christi Coffey, F.C. Tucker Company. MIBOR as distributed by MLS GRID
 - $169,9003 bd2 ba1.1k sqft5707 E 20th St, Indianapolis, IN 46218Active
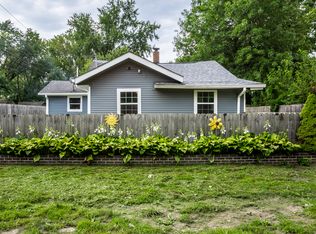 MLS ID #22117746, Shawnna West, F.C. Tucker Company. MIBOR as distributed by MLS GRID
 - $180,0003 bd2 ba1.7k sqft3618 Adams St, Indianapolis, IN 46218Active
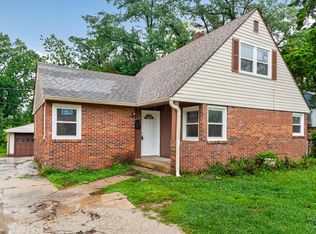 MLS ID #22117082, Jada Crockett, Match House Realty Group LLC. MIBOR as distributed by MLS GRID
 - $195,0004 bd2 ba2.3k sqft1531 N Downey Ave, Indianapolis, IN 46219Active
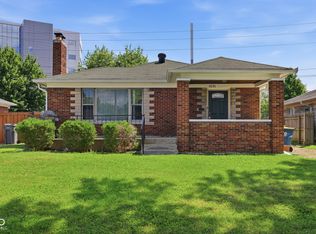 MLS ID #22118137, Kevin Burke, @properties. MIBOR as distributed by MLS GRID
