Welcome to this charming 3-bedroom, 1-bathroom home that's full of character, potential, and opportunity! With the kitchen renovation already underway, this property is the perfect canvas for a homeowner or investor ready to add their personal style and restore its full beauty. Inside, you'll find a spacious layout, a full basement offering abundant storage or future recreation space, and an expansive walk-up attic with staircase access-an incredible opportunity to create additional living space, a home office, or a private owner's suite. Step outside to enjoy the huge, fully fenced backyard, ideal for entertaining, gardening, pets, or creating your own outdoor oasis. The property also features a 2-car detached garage and a large driveway, providing plenty of parking for family and guests. Major mechanical updates have already been taken care of with a newer HVAC system and water heater, giving added peace of mind. Situated in a quiet, established neighborhood, this home offers the perfect blend of comfort, convenience, and investment potential. Whether you're searching for your next home, a renovation project, or an income-producing property, this hidden gem is packed with possibilities. Home is being offered As-Is.
Active
Price cut: $5.5K (10/13)
$147,500
3744 Kinnear Ave, Indianapolis, IN 46218
3beds
2,914sqft
Residential, Single Family Residence
Built in 1950
0.26 Acres Lot
$-- Zestimate®
$51/sqft
$-- HOA
What's special
Spacious layoutHuge fully fenced backyard
- 88 days
- 478
- 46
Zillow last checked:
Listing updated:
Listed by:
Dalisha Boone dboone@vearus.com,
The Vearus Group
Source: MIBOR as distributed by MLS GRID,MLS#: 22115416
Facts & features
Interior
Bedrooms & bathrooms
- Bedrooms: 3
- Bathrooms: 1
- Full bathrooms: 1
- Main level bathrooms: 1
- Main level bedrooms: 3
Primary bedroom
- Features: Other
- Level: Main
- Area: 275.56 Square Feet
- Dimensions: 16.6 x 16.6 ft
Bedroom 2
- Level: Main
- Area: 97.01 Square Feet
- Dimensions: 8.9 x 10.9 ft
Bedroom 3
- Level: Main
- Area: 121.26 Square Feet
- Dimensions: 12.9 x 9.4
Family room
- Features: Other
- Level: Main
- Area: 275.56 Square Feet
- Dimensions: 16.6 x 16.6 ft
Kitchen
- Level: Main
- Area: 89 Square Feet
- Dimensions: 8.9 x 10 ft
Living room
- Level: Main
- Area: 229.14 Square Feet
- Dimensions: 17.1 x 13.4 ft
Heating
- Has Heating (Unspecified Type)
Cooling
- Central Air
Appliances
- Included: Dishwasher, Disposal, Gas Oven, Refrigerator, Water Heater
- Laundry: In Basement
Features
- Attic Access, Attic Stairway
- Basement: Unfinished
- Attic: Access Only,Permanent Stairs
- Number of fireplaces: 1
- Fireplace features: Wood Burning
Interior area
- Total structure area: 2,914
- Total interior livable area: 2,914 sqft
- Finished area below ground: 0
Property
Parking
- Total spaces: 2
- Parking features: Detached
- Garage spaces: 2
Accessibility
- Accessibility features: Accessible Approach with Ramp, Accessible Entrance
Features
- Levels: One
- Stories: 1
- Patio & porch: Screened
- Fencing: Fenced,Chain Link,Fence Complete,Full
Lot
- Size: 0.26 Acres
Details
- Parcel number: 490719140004000101
- Special conditions: As Is
- Horse amenities: None
Construction
Type & style
- Home type: SingleFamily
- Architectural style: A-Frame
- Property subtype: Residential, Single Family Residence
Materials
- Aluminum Siding, Brick, Wood Siding
- Foundation: Block
Condition
- New construction: No
- Year built: 1950
Utilities & green energy
- Water: Public
- Utilities for property: Electricity Connected, Sewer Connected, Water Connected
Community & HOA
Community
- Subdivision: Kinnear Hiatt
HOA
- Has HOA: No
Location
- Region: Indianapolis
Financial & listing details
- Price per square foot: $51/sqft
- Tax assessed value: $112,300
- Annual tax amount: $165
- Date on market: 7/22/2026
- Cumulative days on market: 90 days
- Electric utility on property: Yes
Estimated market value
Not available
Estimated sales range
Not available
Not available
Price history
| Date | Event | Price |
|---|---|---|
| 10/13/2026 | Price change | $147,500-3.6%$51/sqft |
Source:  MIBOR as distributed by MLS GRID #22115416 Report a problem MIBOR as distributed by MLS GRID #22115416 Report a problem | ||
| 9/4/2026 | Price change | $153,000-2.2%$53/sqft |
Source: MIBOR as distributed by MLS GRID #22115416 Report a problem | ||
| 8/20/2026 | Price change | $156,500-2.2%$54/sqft |
Source: MIBOR as distributed by MLS GRID #22115416 Report a problem | ||
| 7/22/2026 | Listed for sale | $160,000$55/sqft |
Source: MIBOR as distributed by MLS GRID #22115416 Report a problem | ||
Public tax history
| Year | Property taxes | Tax assessment |
|---|---|---|
| 2025 | $162 +2% | $112,300 +7.5% |
| 2024 | $159 +2% | $104,500 -4.3% |
| 2023 | $156 +2% | $109,200 +6.1% |
| 2022 | $152 -91.2% | $102,900 +39.1% |
| 2021 | $1,737 +231.8% | $74,000 -1.3% |
| 2020 | $523 -4.4% | $75,000 +9.6% |
| 2019 | $547 +14.2% | $68,400 -1.6% |
| 2018 | $479 -5.4% | $69,500 +7.4% |
| 2017 | $507 +12.8% | $64,700 +5.2% |
| 2016 | $449 -0.8% | $61,500 -0.8% |
| 2014 | $453 -16.7% | $62,000 |
| 2013 | $543 | $62,000 -4.6% |
| 2012 | $543 | $65,000 +7.6% |
| 2011 | -- | $60,400 |
| 2010 | $471 +11.4% | $60,400 |
| 2009 | $423 | $60,400 |
Find assessor info on the county website
Monthly payment
Est. payment
Payment breakdown
Explore the cost of this home by adjusting the details. Changes won't be saved.Climate risks
Neighborhood: Meadows

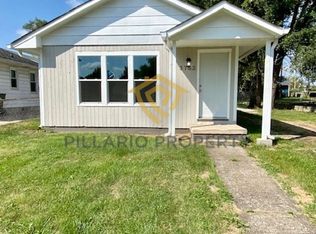
Similar homes
- $137,5003 bd1 ba1.7k sqft3244 Nicholas Ave, Indianapolis, IN 46218Active
 MLS ID #22127281, Nikita Crawford, JNA REALTY LLC. MIBOR as distributed by MLS GRID
 - $149,0003 bd1 ba2.5k sqft3021 N Arsenal Ave, Indianapolis, IN 46218Active
 MLS ID #22099133, Gloria Gear, Keller Williams Indy Metro Partners. MIBOR as distributed by MLS GRID
 - $159,9003 bd1 ba1.7k sqft3533 Orchard Ave, Indianapolis, IN 46218Active
 MLS ID #22105095, Abril Villegas, F.C. Tucker Company. MIBOR as distributed by MLS GRID
 - $180,0003 bd2 ba1.7k sqft3618 Adams St, Indianapolis, IN 46218Active
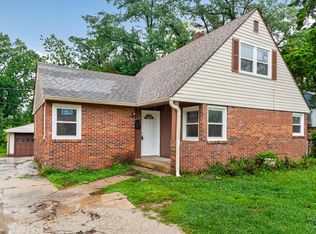 MLS ID #22117082, Jada Crockett, Match House Realty Group LLC. MIBOR as distributed by MLS GRID
