Opportunity awaits in a well-established neighborhood in the heart of Lawrence! Exceptional curb appeal as you are greeted with a private driveway, mature trees and an oversized detached garage, a prize for any hobbyist. Natural light floods entry family room, giving way to dining and kitchen, a seamless flow for entertaining. Featuring 3 sizeable bedrooms, convenient to a full bathroom, the main floor provides functionality needed in everyday living. Basement allows for addtl opportunity, storage or entertainment space. Back yard features a full, privacy fence and fire pit, perfect for those autumn evenings! Opportunity is knocking.
Active
$139,900
7665 E 52nd St, Indianapolis, IN 46226
3beds
1,976sqft
Residential, Single Family Residence
Built in 1956
8,276 Square Feet Lot
$-- Zestimate®
$71/sqft
$-- HOA
What's special
Oversized detached garageFire pitPrivate drivewayExceptional curb appealSeamless flow for entertainingMature trees
- 31 days
- 1,407
- 128
Likely to sell faster than
Zillow last checked:
Listing updated:
Listed by:
Laura Turner talktolauraturner@gmail.com,
F.C. Tucker Company,
Cody Sparks 317-714-4353,
F.C. Tucker Company
Source: MIBOR as distributed by MLS GRID,MLS#: 22129646
Facts & features
Interior
Bedrooms & bathrooms
- Bedrooms: 3
- Bathrooms: 1
- Full bathrooms: 1
- Main level bathrooms: 1
- Main level bedrooms: 3
Primary bedroom
- Level: Main
- Area: 156 Square Feet
- Dimensions: 13X12
Bedroom 2
- Level: Main
- Area: 120 Square Feet
- Dimensions: 12X10
Bedroom 3
- Level: Main
- Area: 99 Square Feet
- Dimensions: 11X9
Family room
- Level: Main
- Area: 240 Square Feet
- Dimensions: 16X15
Kitchen
- Level: Main
- Area: 120 Square Feet
- Dimensions: 12X10
Heating
- Forced Air
Cooling
- Central Air
Appliances
- Included: Dishwasher, Microwave, Electric Oven, Refrigerator, Water Heater
Features
- Ceiling Fan(s)
- Basement: Daylight,Unfinished
Interior area
- Total structure area: 1,976
- Total interior livable area: 1,976 sqft
- Finished area below ground: 0
Property
Parking
- Total spaces: 2
- Parking features: Detached
- Garage spaces: 2
Features
- Levels: One
- Stories: 1
- Exterior features: Fire Pit
- Fencing: Fenced,Full
Lot
- Size: 8,276 Square Feet
- Features: Mature Trees
Details
- Parcel number: 490712101070000407
- Special conditions: As Is
- Horse amenities: None
Construction
Type & style
- Home type: SingleFamily
- Architectural style: Ranch
- Property subtype: Residential, Single Family Residence
Materials
- Stone, Wood With Stone
- Foundation: Block
Condition
- New construction: No
- Year built: 1956
Utilities & green energy
- Water: Public
Community & HOA
Community
- Subdivision: North Lawrence Park
HOA
- Has HOA: No
Location
- Region: Indianapolis
Financial & listing details
- Price per square foot: $71/sqft
- Tax assessed value: $124,600
- Annual tax amount: $2,758
- Date on market: 10/7/2026
- Cumulative days on market: 33 days
Estimated market value
Not available
Estimated sales range
Not available
Not available
Price history
| Date | Event | Price |
|---|---|---|
| 10/7/2026 | Listed for sale | $139,900$71/sqft |
Source:  MIBOR as distributed by MLS GRID #22129646 Report a problem | ||
| 11/7/2021 | Listing removed | -- |
Source: Zillow Rental Manager Report a problem | ||
| 10/22/2021 | Listed for rent | $1,000+11.7%$1/sqft |
Source: Zillow Rental Manager Report a problem | ||
| 3/24/2021 | Listing removed | -- |
Source: Owner Report a problem | ||
| 9/13/2014 | Listing removed | $895 |
Source: Owner Report a problem | ||
| 8/14/2014 | Listed for rent | $895 |
Source: Owner Report a problem | ||
Public tax history
| Year | Property taxes | Tax assessment |
|---|---|---|
| 2025 | $2,374 +6.3% | $124,600 +14.3% |
| 2024 | $2,233 +7.8% | $109,000 +6.1% |
| 2023 | $2,072 +19.5% | $102,700 +8.8% |
| 2022 | $1,734 +21.2% | $94,400 +21% |
| 2021 | $1,430 +21.6% | $78,000 +22.4% |
| 2020 | $1,176 +4.8% | $63,700 +8.3% |
| 2019 | $1,122 +12.2% | $58,800 +4.8% |
| 2018 | $1,000 +0.2% | $56,100 +12.2% |
| 2017 | $998 +0.4% | $50,000 +6.4% |
| 2016 | $994 +17.2% | $47,000 +10.8% |
| 2014 | $848 -24.6% | $42,400 +6.8% |
| 2013 | $1,124 | $39,700 -29.4% |
| 2012 | $1,124 | $56,200 +18.3% |
| 2011 | -- | $47,500 |
| 2010 | $950 -19.2% | $47,500 -19.2% |
| 2009 | $1,176 | $58,800 +1% |
| 2007 | -- | $58,200 |
Find assessor info on the county website
Monthly payment
Est. payment
Payment breakdown
Explore the cost of this home by adjusting the details. Changes won't be saved.Climate risks
Neighborhood: 46226
Nearby schools
Schools provided by the listing agent
- Elementary: Harrison Hill Elementary School
- Middle: Belzer Middle School
- High: Lawrence Central High School
Source: MIBOR as distributed by MLS GRID. This data may not be complete. We recommend contacting the local school district to confirm school assignments for this home.


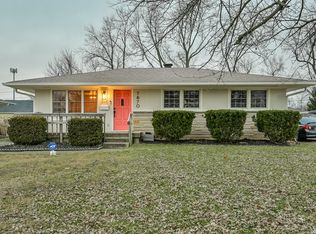
Similar homes
- $150,0003 bd1 ba1.3k sqft3915 Arborcrest Dr, Indianapolis, IN 46226Active
 MLS ID #22128994, Todd Cook, Keller Williams Indy Metro Partners. MIBOR as distributed by MLS GRID
- $129,9003 bd2 ba1.5k sqft4043 Alsace Pl, Indianapolis, IN 46226Active
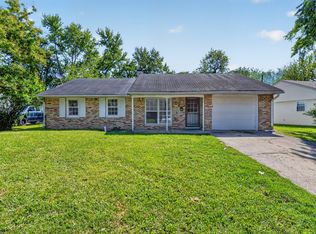 MLS ID #22098409, Samuel Nieves-Montanez, Trelora Realty. MIBOR as distributed by MLS GRID
- $149,9003 bd2 ba2.5k sqft3902 N Hartman Dr, Indianapolis, IN 46226Active
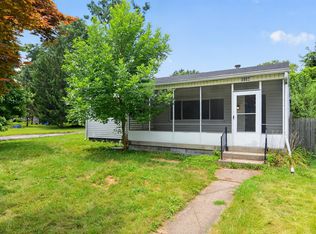 MLS ID #22113743, Samuel Nieves-Montanez, Trelora Realty. MIBOR as distributed by MLS GRID
- $124,9003 bd1 ba1.3k sqft3 Fay Ct, Indianapolis, IN 46226Active
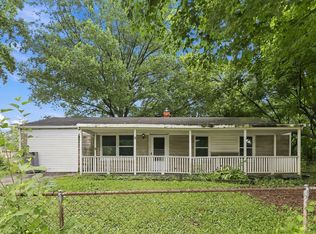 MLS ID #22116631, Samuel Nieves-Montanez, Trelora Realty. MIBOR as distributed by MLS GRID
