Welcome home to 3733 Ireland Dr, a traditional single-family residence offering generous interior living space in Indianapolis! According to updated Marion County tax and public property records, this home features 4 bedrooms, 1.5 bathrooms (configured as up to 1.5 baths), and 1,752 square feet of functional living area. Inside, bright and welcoming common areas feature a main living room flowing smoothly into a practical central kitchen and dining layout. Four well-proportioned bedrooms provide versatile options for family accommodations, guest quarters, or a dedicated home workspace, complemented by 1.5 baths for daily convenience. Outside, enjoy off-street driveway parking and a private backyard setting-ideal for outdoor relaxation, pets, or gardening. Conveniently located near local schools, neighborhood parks, shopping, and major commuting routes
Active
$159,900
3733 N Ireland Dr, Indianapolis, IN 46235
4beds
1,752sqft
Residential, Single Family Residence
Built in 1962
6,969 Square Feet Lot
$-- Zestimate®
$91/sqft
$-- HOA
What's special
Off-street driveway parkingGenerous interior living spaceFour well-proportioned bedroomsPrivate backyard setting
- 16 days
- 753
- 87
Likely to sell faster than
Zillow last checked:
Listing updated:
Listed by:
Samuel Nieves-Montanez sammy.nieves@trelora.com,
Trelora Realty
Source: MIBOR as distributed by MLS GRID,MLS#: 22130082
Facts & features
Interior
Bedrooms & bathrooms
- Bedrooms: 4
- Bathrooms: 2
- Full bathrooms: 1
- 1/2 bathrooms: 1
- Main level bathrooms: 1
Primary bedroom
- Level: Upper
- Area: 144 Square Feet
- Dimensions: 12x12
Bedroom 2
- Level: Upper
- Area: 132 Square Feet
- Dimensions: 12x11
Bedroom 3
- Level: Upper
- Area: 132 Square Feet
- Dimensions: 12x11
Bedroom 4
- Level: Upper
- Area: 110 Square Feet
- Dimensions: 11x10
Dining room
- Level: Main
- Area: 168 Square Feet
- Dimensions: 14x12
Kitchen
- Features: Tile-Ceramic
- Level: Main
- Area: 144 Square Feet
- Dimensions: 12x12
Laundry
- Features: Tile-Ceramic
- Level: Main
- Area: 144 Square Feet
- Dimensions: 12x12
Living room
- Level: Main
- Area: 192 Square Feet
- Dimensions: 16x12
Heating
- Forced Air, Natural Gas
Cooling
- Central Air
Appliances
- Included: Dishwasher, Electric Oven, Refrigerator, Range Hood
Features
- Eat-in Kitchen
- Has basement: No
- Number of fireplaces: 1
- Fireplace features: Family Room, Masonry, Living Room
Interior area
- Total structure area: 1,752
- Total interior livable area: 1,752 sqft
Property
Parking
- Total spaces: 2
- Parking features: Detached
- Garage spaces: 2
Features
- Levels: Two
- Stories: 2
- Patio & porch: Patio
Lot
- Size: 6,969 Square Feet
- Features: Storm Sewer, Street Lights, Mature Trees
Details
- Parcel number: 490820106001000701
- Horse amenities: None
Construction
Type & style
- Home type: SingleFamily
- Architectural style: Ranch
- Property subtype: Residential, Single Family Residence
Materials
- Brick, Vinyl Siding
- Foundation: Slab
Condition
- New construction: No
- Year built: 1962
Utilities & green energy
- Electric: Circuit Breakers
- Water: Public
Community & HOA
Community
- Security: Smoke Detector(s)
- Subdivision: North Eastwood
HOA
- Has HOA: No
Location
- Region: Indianapolis
Financial & listing details
- Price per square foot: $91/sqft
- Tax assessed value: $172,100
- Annual tax amount: $4,156
- Date on market: 10/8/2026
- Cumulative days on market: 18 days
Estimated market value
Not available
Estimated sales range
Not available
Not available
Price history
| Date | Event | Price |
|---|---|---|
| 10/8/2026 | Listed for sale | $159,900+196.1%$91/sqft |
Source:  MIBOR as distributed by MLS GRID #22130082 Report a problem | ||
| 9/10/2019 | Listing removed | $799 |
Source: PMI Midwest Report a problem | ||
| 9/3/2019 | Listed for rent | $799-11.1% |
Source: PMI Midwest Report a problem | ||
| 7/1/2019 | Sold | $54,000+8%$31/sqft |
Source: Public Record Report a problem | ||
| 8/16/2018 | Listing removed | $899$1/sqft |
Source: Atlantis Realty Group, Inc. Report a problem | ||
| 7/31/2018 | Listed for rent | $899$1/sqft |
Source: Atlantis Realty Group, Inc. Report a problem | ||
| 9/11/2017 | Listing removed | $899$1/sqft |
Source: Atlantis Realty Group, Inc. Report a problem | ||
| 8/7/2017 | Listed for rent | $899-0.1%$1/sqft |
Source: Atlantis Realty Group, Inc. Report a problem | ||
| 10/12/2016 | Listing removed | $50,000$29/sqft |
Source: Atlantis Realty Group, INC #21412479 Report a problem | ||
| 4/19/2016 | Listed for sale | $50,000+0.2%$29/sqft |
Source: Atlantis Realty Group, INC #21412479 Report a problem | ||
| 1/20/2015 | Listing removed | $900+2.9%$1/sqft |
Source: Zillow Rental Network Report a problem | ||
| 1/19/2015 | Listed for rent | $875-2.8% |
Source: Atlantis Realty Group, INC #21313900 Report a problem | ||
| 10/23/2014 | Listing removed | $900$1/sqft |
Source: Atlantis CMS Realty Group, Inc. Report a problem | ||
| 9/17/2014 | Price change | $900+5.9%$1/sqft |
Source: Atlantis Realty Group, INC #21313900 Report a problem | ||
| 9/7/2014 | Listed for rent | $850 |
Source: Atlantis Realty Group, INC #21313900 Report a problem | ||
| 6/12/2014 | Sold | $49,900-10.7%$28/sqft |
Source: Public Record Report a problem | ||
| 5/14/2014 | Listed for sale | $55,900+33.1%$32/sqft |
Source: Real Property Homes.net #21291291 Report a problem | ||
| 8/8/2007 | Sold | $42,000-44.4%$24/sqft |
Source: MIBOR as distributed by MLS GRID #2703095 Report a problem | ||
| 12/29/2006 | Sold | $75,600-15.9%$43/sqft |
Source: Public Record Report a problem | ||
| 3/8/2005 | Sold | $89,900$51/sqft |
Source: MIBOR as distributed by MLS GRID #2468915 Report a problem | ||
Public tax history
| Year | Property taxes | Tax assessment |
|---|---|---|
| 2025 | $3,206 -3.7% | $172,100 +27.4% |
| 2024 | $3,328 +10% | $135,100 -3.7% |
| 2023 | $3,024 +26.8% | $140,300 +9.5% |
| 2022 | $2,385 +10.6% | $128,100 +23.9% |
| 2021 | $2,156 +1.6% | $103,400 +11.1% |
| 2020 | $2,122 +5.9% | $93,100 +3.6% |
| 2019 | $2,004 +18.1% | $89,900 +6.9% |
| 2018 | $1,697 +6% | $84,100 +7.3% |
| 2017 | $1,600 -1.2% | $78,400 +7.8% |
| 2016 | $1,619 +1.6% | $72,700 -1.6% |
| 2014 | $1,593 +120.3% | $73,900 -2.1% |
| 2013 | $723 | $75,500 -11% |
| 2012 | $723 | $84,800 +5.9% |
| 2011 | -- | $80,100 |
| 2010 | $584 -0.6% | $80,100 -4.4% |
| 2009 | $588 | $83,800 -11.3% |
| 2007 | -- | $94,500 +5.1% |
| 2006 | -- | $89,900 +9.2% |
| 2003 | -- | $82,300 +452.3% |
| 2000 | -- | $14,900 |
Find assessor info on the county website
Monthly payment
Est. payment
Payment breakdown
Explore the cost of this home by adjusting the details. Changes won't be saved.Climate risks
Neighborhood: Far Eastside
Nearby schools
Schools provided by the listing agent
- Elementary: Sunny Heights Elementary School
- High: Warren Central High School
Source: MIBOR as distributed by MLS GRID. This data may not be complete. We recommend contacting the local school district to confirm school assignments for this home.
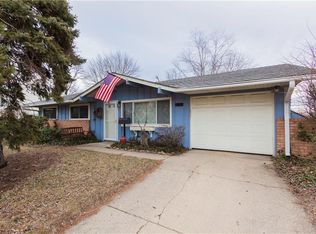

Similar homes
- $169,9004 bd2 ba2k sqft3925 Kivet Ct, Indianapolis, IN 46235Active
 MLS ID #22122042, Samuel Nieves-Montanez, Trelora Realty. MIBOR as distributed by MLS GRID
- $149,9003 bd2 ba999 sqft3707 N Brentwood Ave, Indianapolis, IN 46235Active
 MLS ID #22120326, Samuel Nieves-Montanez, Trelora Realty. MIBOR as distributed by MLS GRID
- $169,0003 bd2 ba1.2k sqft3542 N Maura Ln, Indianapolis, IN 46235Active
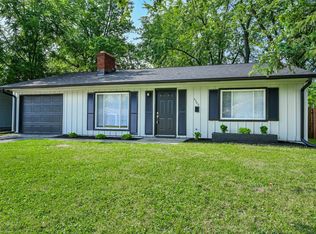 MLS ID #22117451, Nina Klemm, F.C. Tucker Company. MIBOR as distributed by MLS GRID
- $149,9003 bd1 ba1.4k sqft4110 Mellis Ct, Indianapolis, IN 46235Active
 MLS ID #22122005, Samuel Nieves-Montanez, Trelora Realty. MIBOR as distributed by MLS GRID
