Welcome home to 8136 Crousore Rd, a multi-level residence offering impressive space and low-maintenance living in Indianapolis! Featuring 3 bedrooms, 2 full bathrooms, and 1,760 square feet of functional interior living space on a generous 0.17-acre lot (7,536 sq ft), this property delivers a spacious floor plan built for comfortable daily living. Inside, bright and welcoming common areas include a large living room flowing smoothly into a central kitchen, formal dining room, and an expansive lower-level family room. The main level features a primary bedroom suite with full bath, while two upper-level bedrooms provide versatile space for family, guests, or a home office. Outside, enjoy a 2-car detached garage, off-street driveway parking, and a spacious backyard-ideal for relaxation or entertainment. Conveniently located in Marion County near local schools, parks, shopping, and major commuting routes!
Active
$169,900
8136 Crousore Rd, Indianapolis, IN 46219
3beds
1,760sqft
Residential, Single Family Residence
Built in 1959
7,405 Square Feet Lot
$-- Zestimate®
$97/sqft
$-- HOA
What's special
Off-street driveway parkingFormal dining roomExpansive lower-level family room
- 13 days
- 590
- 81
Likely to sell faster than
Zillow last checked:
Listing updated:
Listed by:
Samuel Nieves-Montanez sammy.nieves@trelora.com,
Trelora Realty
Source: MIBOR as distributed by MLS GRID,MLS#: 22122498
Facts & features
Interior
Bedrooms & bathrooms
- Bedrooms: 3
- Bathrooms: 2
- Full bathrooms: 2
- Main level bathrooms: 1
Primary bedroom
- Level: Upper
- Area: 154 Square Feet
- Dimensions: 14x11
Bedroom 2
- Level: Upper
- Area: 130 Square Feet
- Dimensions: 13x10
Bedroom 3
- Level: Upper
- Area: 110 Square Feet
- Dimensions: 11x10
Dining room
- Level: Main
- Area: 120 Square Feet
- Dimensions: 12x10
Kitchen
- Level: Main
- Area: 110 Square Feet
- Dimensions: 11x10
Living room
- Level: Main
- Area: 204 Square Feet
- Dimensions: 17x12
Heating
- Forced Air, Natural Gas
Cooling
- Central Air
Appliances
- Included: Range Hood, Refrigerator
Features
- Attic Access
- Windows: Wood Work Painted
- Has basement: No
- Attic: Access Only
Interior area
- Total structure area: 1,760
- Total interior livable area: 1,760 sqft
Property
Parking
- Total spaces: 2
- Parking features: Detached
- Garage spaces: 2
Features
- Levels: Multi/Split
Lot
- Size: 7,405 Square Feet
Details
- Parcel number: 490830101088000701
- Horse amenities: None
Construction
Type & style
- Home type: SingleFamily
- Property subtype: Residential, Single Family Residence
Materials
- Vinyl Siding, Brick, Block
- Foundation: Crawl Space
Condition
- New construction: No
- Year built: 1959
Utilities & green energy
- Water: Public
Community & HOA
Community
- Subdivision: Eastwood
HOA
- Has HOA: No
Location
- Region: Indianapolis
Financial & listing details
- Price per square foot: $97/sqft
- Annual tax amount: $3,132
- Date on market: 9/11/2026
- Cumulative days on market: 9 days
Estimated market value
Not available
Estimated sales range
Not available
Not available
Price history
| Date | Event | Price |
|---|---|---|
| 9/11/2026 | Listed for sale | $169,900+44%$97/sqft |
Source:  MIBOR as distributed by MLS GRID #22122498 Report a problem MIBOR as distributed by MLS GRID #22122498 Report a problem | ||
| 7/26/2022 | Sold | $118,000-9.2%$67/sqft |
Source: MIBOR as distributed by MLS GRID #21866027 Report a problem | ||
| 7/12/2022 | Pending sale | $129,900$74/sqft |
Source: MIBOR as distributed by MLS GRID #21866027 Report a problem | ||
| 7/8/2022 | Listed for sale | $129,900$74/sqft |
Source: MIBOR as distributed by MLS GRID #21866027 Report a problem | ||
Public tax history
Tax history is unavailable.
Monthly payment
Est. payment
Payment breakdown
Explore the cost of this home by adjusting the details. Changes won't be saved.Climate risks
Neighborhood: Far Eastside
Nearby schools
Schools provided by the listing agent
- Elementary: George S Buck School 94
- High: Arsenal Technical High School
Source: MIBOR as distributed by MLS GRID. This data may not be complete. We recommend contacting the local school district to confirm school assignments for this home.
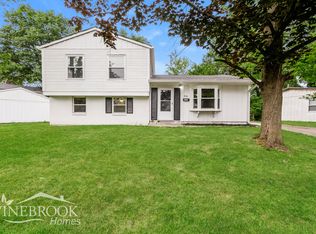
- $165,7003 bd2 ba1.7k sqft8136 E Crousore Rd, Indianapolis, IN 46219Off Market
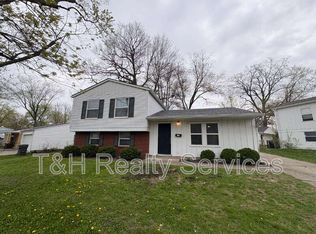
- $194,7004 bd2 ba1.7k sqft8124 Crousore Rd, Indianapolis, IN 46219Off Market
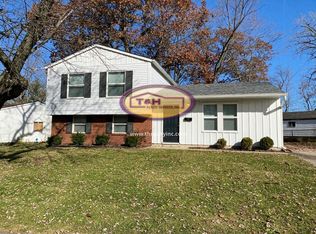
- $180,7004 bd2 ba1.7k sqft8124 E Crousore Rd, Indianapolis, IN 46219Off Market
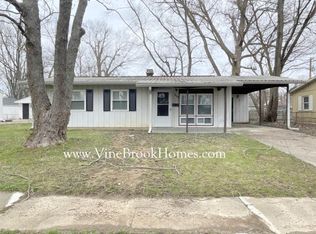
- $131,2003 bd1 ba925 sqft8202 E Crousore Rd, Indianapolis, IN 46219Off Market
Similar homes
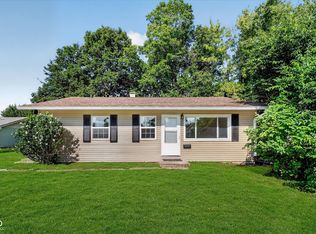
- $189,9003 bd1 ba2.1k sqft1720 Alice Jeanne Ct, Indianapolis, IN 46219Active
 MLS ID #22121817, Brian Wayman, CENTURY 21 Scheetz. MIBOR as distributed by MLS GRID
 - $175,0004 bd2 ba1.2k sqft3653 N Mitchner Ave, Indianapolis, IN 46226Active
 MLS ID #22126102, Lindsay Adams, Pillario Property Management LLC. MIBOR as distributed by MLS GRID
 - $169,9004 bd2 ba2k sqft3925 Kivet Ct, Indianapolis, IN 46235Active
 MLS ID #22122042, Samuel Nieves-Montanez, Trelora Realty. MIBOR as distributed by MLS GRID
 - $169,0003 bd2 ba1.2k sqft3542 N Maura Ln, Indianapolis, IN 46235Active
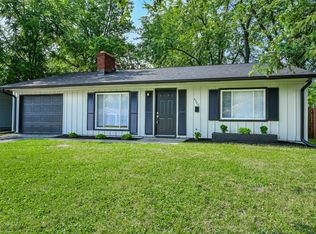 MLS ID #22117451, Nina Klemm, F.C. Tucker Company. MIBOR as distributed by MLS GRID
