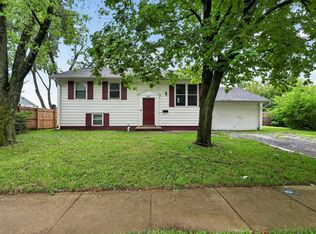
Discover a lifestyle of comfortable elegance at 10335 Sheffield CT, INDIANAPOLIS, IN. This charming 1973 single-family residence, offering 1648 square feet of living space, presents a unique opportunity to embrace a vibrant community while enjoying the tranquility of a spacious lot. With three bedrooms and two full bathrooms, alongside an additional half bathroom, this two-story property provides ample space for everyday living and entertaining. This property offers a generous lot size of 11805 square feet, providing a substantial outdoor area for various activities and potential landscaping enhancements. This residence offers a compelling blend of space, comfort, and potential, inviting you to envision your future here.
Active
Price cut: $10K (10/9)
$184,900
10335 Sheffield Ct, Indianapolis, IN 46229
4beds
2,468sqft
Residential, Single Family Residence
Built in 1973
0.27 Acres Lot
$-- Zestimate®
$75/sqft
$-- HOA
What's special
Additional half bathroomTwo-story propertyThree bedrooms
- 129 days
- 827
- 94
Zillow last checked:
Listing updated:
Listed by:
Samuel Nieves-Montanez sammy.nieves@trelora.com,
Trelora Realty
Source: MIBOR as distributed by MLS GRID,MLS#: 22105465
Facts & features
Interior
Bedrooms & bathrooms
- Bedrooms: 4
- Bathrooms: 3
- Full bathrooms: 2
- 1/2 bathrooms: 1
- Main level bathrooms: 1
Primary bedroom
- Level: Upper
- Area: 180 Square Feet
- Dimensions: 12x15
Bedroom 2
- Level: Upper
- Area: 180 Square Feet
- Dimensions: 15x12
Bedroom 3
- Level: Upper
- Area: 143 Square Feet
- Dimensions: 11x13
Bedroom 4
- Level: Upper
- Area: 80 Square Feet
- Dimensions: 10x8
Dining room
- Level: Main
- Area: 120 Square Feet
- Dimensions: 10x12
Family room
- Level: Main
- Area: 231 Square Feet
- Dimensions: 21x11
Kitchen
- Level: Main
- Area: 195 Square Feet
- Dimensions: 13x15
Living room
- Level: Main
- Area: 154 Square Feet
- Dimensions: 14x11
Heating
- Forced Air, Electric
Cooling
- Central Air
Appliances
- Included: None, Electric Water Heater, Electric Oven, Dishwasher, Range Hood
- Laundry: Main Level
Features
- Windows: Wood Work Painted
- Basement: Unfinished
- Number of fireplaces: 1
- Fireplace features: Family Room, Wood Burning
Interior area
- Total structure area: 2,468
- Total interior livable area: 2,468 sqft
- Finished area below ground: 0
Property
Parking
- Total spaces: 2
- Parking features: Attached
- Attached garage spaces: 2
Features
- Levels: Two
- Stories: 2
- Patio & porch: Deck, Screened
- Has view: Yes
- View description: Trees/Woods
Lot
- Size: 0.27 Acres
Details
- Parcel number: 490828105021000700
- Special conditions: As Is
- Horse amenities: None
Construction
Type & style
- Home type: SingleFamily
- Architectural style: Traditional
- Property subtype: Residential, Single Family Residence
Materials
- Vinyl With Brick, Brick
- Foundation: Block
Condition
- New construction: No
- Year built: 1973
Utilities & green energy
- Electric: 200+ Amp Service
- Water: Public
Community & HOA
Community
- Subdivision: Sheffield Woods
HOA
- Has HOA: No
Location
- Region: Indianapolis
Financial & listing details
- Price per square foot: $75/sqft
- Tax assessed value: $205,300
- Annual tax amount: $4,776
- Date on market: 6/12/2026
- Cumulative days on market: 131 days
Estimated market value
Not available
Estimated sales range
Not available
Not available
Price history
| Date | Event | Price |
|---|---|---|
| 10/9/2026 | Price change | $184,900-5.1%$75/sqft |
Source:  MIBOR as distributed by MLS GRID #22105465 Report a problem MIBOR as distributed by MLS GRID #22105465 Report a problem | ||
| 9/12/2026 | Price change | $194,900-4.9%$79/sqft |
Source: MIBOR as distributed by MLS GRID #22105465 Report a problem | ||
| 8/10/2026 | Price change | $204,900-4.7%$83/sqft |
Source: MIBOR as distributed by MLS GRID #22105465 Report a problem | ||
| 6/12/2026 | Listed for sale | $214,900+141.5%$87/sqft |
Source: MIBOR as distributed by MLS GRID #22105465 Report a problem | ||
| 9/29/2020 | Listing removed | $1,478$1/sqft |
Source: Conrex Property Management Report a problem | ||
| 9/4/2020 | Listed for rent | $1,478+15.9%$1/sqft |
Source: Conrex Property Management Report a problem | ||
| 8/4/2018 | Listing removed | $1,275$1/sqft |
Source: Conrex Property Management Report a problem | ||
| 6/15/2018 | Listed for rent | $1,275$1/sqft |
Source: Conrex ; Corporate Report a problem | ||
| 3/2/2017 | Listing removed | $1,275$1/sqft |
Source: Conrex Property Management - Indianapolis Report a problem | ||
| 1/21/2017 | Listed for rent | $1,275+21.4%$1/sqft |
Source: Powered by TenantTurner.com Report a problem | ||
| 1/3/2017 | Sold | $89,000-11%$36/sqft |
Source: Public Record Report a problem | ||
| 9/23/2016 | Listed for sale | $100,000-13%$41/sqft |
Source: RE/MAX Legends Group #21444671 Report a problem | ||
| 7/1/2016 | Listing removed | $115,000$47/sqft |
Source: RE/MAX Legends Group #21392119 Report a problem | ||
| 12/23/2015 | Listed for sale | $115,000+6.5%$47/sqft |
Source: RE/MAX Legends Group #21392119 Report a problem | ||
| 8/27/2011 | Listing removed | $1,050 |
Source: RentalHouses.com Report a problem | ||
| 7/12/2011 | Listing removed | $108,000$44/sqft |
Source: DBA House Hunter Realty #21040978 Report a problem | ||
| 7/12/2011 | Listed for rent | $1,050 |
Source: RentalHouses.com Report a problem | ||
| 1/30/2011 | Listed for sale | $108,000+25.6%$44/sqft |
Source: Unlimited Real Estate #21040978 Report a problem | ||
| 12/30/2010 | Sold | $86,000+4.1%$35/sqft |
Source: Public Record Report a problem | ||
| 6/2/2010 | Sold | $82,652+65.6%$33/sqft |
Source: Public Record Report a problem | ||
| 5/10/2010 | Price change | $49,900-61.6%$20/sqft |
Source: foreclosure.com Report a problem | ||
| 5/9/2010 | Listed for sale | -- |
Source: foreclosure.com Report a problem | ||
| 1/4/2007 | Sold | $130,035$53/sqft |
Source: Public Record Report a problem | ||
Public tax history
| Year | Property taxes | Tax assessment |
|---|---|---|
| 2025 | $4,000 +2.3% | $205,300 +18.1% |
| 2024 | $3,908 +15.8% | $173,900 +2.4% |
| 2023 | $3,374 +18.3% | $169,900 +10.8% |
| 2022 | $2,852 +12.6% | $153,300 +18.6% |
| 2021 | $2,534 -0.1% | $129,300 +12.7% |
| 2020 | $2,536 +28.4% | $114,700 |
| 2019 | $1,974 -7.2% | $114,700 +3.4% |
| 2018 | $2,127 -33% | $110,900 +5.9% |
| 2017 | $3,173 +63.3% | $104,700 +3.3% |
| 2016 | $1,943 -6.4% | $101,400 -2.2% |
| 2014 | $2,075 +71.6% | $103,700 +14.5% |
| 2013 | $1,209 | $90,600 -24.9% |
| 2012 | $1,209 | $120,700 +12.8% |
| 2011 | -- | $107,000 |
| 2010 | $962 +19.9% | $107,000 |
| 2009 | $802 | $107,000 -7% |
| 2007 | -- | $115,100 -0.8% |
| 2006 | -- | $116,000 +12.3% |
| 2005 | -- | $103,300 |
| 2004 | -- | $103,300 +2.6% |
| 2003 | -- | $100,700 +69% |
| 2002 | -- | $59,600 +199.9% |
| 2001 | -- | $19,870 |
| 2000 | -- | $19,870 |
Find assessor info on the county website
Monthly payment
Est. payment
Payment breakdown
Explore the cost of this home by adjusting the details. Changes won't be saved.Climate risks
Neighborhood: Far Eastside
Nearby schools
Schools provided by the listing agent
- Elementary: Brookview Elementary School
- High: Warren Central High School
Source: MIBOR as distributed by MLS GRID. This data may not be complete. We recommend contacting the local school district to confirm school assignments for this home.
- $215,0005 bd2 ba1.7k sqft10329 Sheffield Ct, Indianapolis, IN 46229Sold
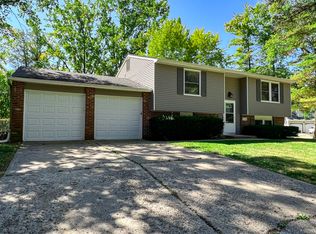
- $193,9004 bd1 ba1.8k sqft10341 Sheffield Ct, Indianapolis, IN 46229Off Market
- $216,3003 bd0 ba1.5k sqft2815 N Sheffield Dr, Indianapolis, IN 46229Off Market
- $215,4004 bd1 ba2k sqft10342 Sheffield Ct, Indianapolis, IN 46229Off Market
Similar homes
- $184,9004 bd2 ba1.8k sqft9430 Barr Dr, Indianapolis, IN 46229Active
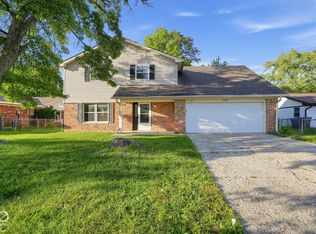 MLS ID #22128744, Isabella Frazier, Trelora Realty. MIBOR as distributed by MLS GRID
 - $194,9993 bd2 ba1.9k sqft10401 Mercury Dr, Indianapolis, IN 46229Active
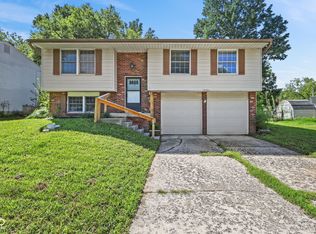 MLS ID #22122127, Chase Lyday, Highgarden Real Estate. MIBOR as distributed by MLS GRID
 - $174,0003 bd2 ba1.2k sqft2316 Herod Ct, Indianapolis, IN 46229Active
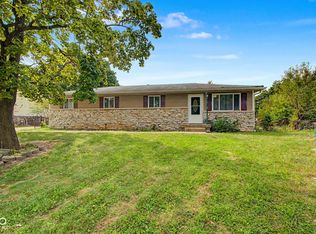 MLS ID #22125469, Steven Koleno, Beycome Brokerage Realty LLC. MIBOR as distributed by MLS GRID
 - $184,9004 bd3 ba1.8k sqft3651 Decamp Dr, Indianapolis, IN 46226Active
 MLS ID #22115212, Samuel Nieves-Montanez, Trelora Realty. MIBOR as distributed by MLS GRID
