Priced to sell! Welcome to 1531 N Downey Ave, a solid all-brick home offering an exceptional opportunity to build equity in one of Indianapolis' growing east-side neighborhoods. Conveniently located just minutes from Community Hospital East, Irvington, shopping, dining, and commuter routes, this home is ideal for buyers looking for space, value, and long-term potential. This 4-bedroom, 2-bathroom home also features an additional bedroom in the basement, providing flexibility for a growing family, home office, guest suite, or rental opportunity. The main level offers a spacious living room with a wood-burning fireplace, while the kitchen is equipped with granite countertops, stainless steel appliances, a wine cooler, and an included washer and dryer. Downstairs, the partially finished basement adds substantial square footage and includes a full bathroom, offering incredible potential to expand the finished living space and further increase the home's value. Whether you're an owner-occupant looking to personalize your next home or an investor seeking a value-add opportunity, this property offers multiple paths to success. With great bones, a desirable brick exterior, and room to add your own finishing touches, 1531 N Downey Ave is your chance to walk into significant equity at an attractive price. Don't miss this opportunity to unlock this home's full potential.
Active
Price cut: $15K (8/20)
$205,000
1531 N Downey Ave, Indianapolis, IN 46219
4beds
2,388sqft
Residential, Single Family Residence
Built in 1955
6,969 Square Feet Lot
$-- Zestimate®
$86/sqft
$-- HOA
What's special
Partially finished basementAll-brick homeWood-burning fireplaceDesirable brick exteriorIncluded washer and dryerGranite countertopsStainless steel appliances
- 34 days
- 1,245
- 101
Likely to sell faster than
Zillow last checked:
Listing updated:
Listed by:
Kevin Burke 563-449-2284,
@properties,
Tyler Lingle,
@properties
Source: MIBOR as distributed by MLS GRID,MLS#: 22118137
Facts & features
Interior
Bedrooms & bathrooms
- Bedrooms: 4
- Bathrooms: 2
- Full bathrooms: 2
- Main level bathrooms: 1
- Main level bedrooms: 3
Primary bedroom
- Level: Main
- Area: 104 Square Feet
- Dimensions: 13x08
Bedroom 2
- Level: Main
- Area: 132 Square Feet
- Dimensions: 11x12
Bedroom 3
- Level: Main
- Area: 100 Square Feet
- Dimensions: 10x10
Bedroom 4
- Level: Basement
- Area: 180 Square Feet
- Dimensions: 12 x 15
Family room
- Features: Other
- Level: Basement
- Area: 275 Square Feet
- Dimensions: 25x11
Kitchen
- Features: Other
- Level: Main
- Area: 198 Square Feet
- Dimensions: 11x18
Utility room
- Features: Other
- Level: Basement
- Area: 270 Square Feet
- Dimensions: 15x18
Utility room
- Features: Other
- Level: Basement
- Area: 169 Square Feet
- Dimensions: 13x13
Heating
- Forced Air, Natural Gas
Cooling
- Central Air
Appliances
- Included: Dishwasher, Microwave, Electric Oven, Refrigerator, Gas Water Heater
Features
- Attic Access, Built-in Features, Ceiling Fan(s)
- Basement: Finished Walls,Partially Finished
- Attic: Access Only
- Number of fireplaces: 2
- Fireplace features: Basement, Family Room, Living Room
Interior area
- Total structure area: 2,388
- Total interior livable area: 2,388 sqft
- Finished area below ground: 453
Property
Parking
- Total spaces: 2
- Parking features: Detached
- Garage spaces: 2
Features
- Levels: One
- Stories: 1
Lot
- Size: 6,969 Square Feet
Details
- Parcel number: 490734112031000701
- Special conditions: As Is
- Horse amenities: None
Construction
Type & style
- Home type: SingleFamily
- Architectural style: Traditional
- Property subtype: Residential, Single Family Residence
Materials
- Brick, Stone
- Foundation: Block
Condition
- New construction: No
- Year built: 1955
Utilities & green energy
- Water: Public
Community & HOA
Community
- Subdivision: Justus Downey
HOA
- Has HOA: No
Location
- Region: Indianapolis
Financial & listing details
- Price per square foot: $86/sqft
- Tax assessed value: $247,300
- Annual tax amount: $5,924
- Date on market: 8/6/2026
- Cumulative days on market: 36 days
Estimated market value
Not available
Estimated sales range
Not available
Not available
Price history
| Date | Event | Price |
|---|---|---|
| 8/20/2026 | Price change | $205,000-6.8%$86/sqft |
Source:  MIBOR as distributed by MLS GRID #22118137 Report a problem MIBOR as distributed by MLS GRID #22118137 Report a problem | ||
| 8/6/2026 | Listed for sale | $220,000-12%$92/sqft |
Source: MIBOR as distributed by MLS GRID #22118137 Report a problem | ||
| 7/16/2026 | Listing removed | $2,200$1/sqft |
Source: Zillow Rentals Report a problem | ||
| 7/10/2026 | Listed for rent | $2,200$1/sqft |
Source: Zillow Rentals Report a problem | ||
| 6/23/2022 | Sold | $250,000+0%$105/sqft |
Source: MIBOR as distributed by MLS GRID #21851823 Report a problem | ||
| 6/3/2022 | Pending sale | $249,900$105/sqft |
Source: MIBOR as distributed by MLS GRID #21851823 Report a problem | ||
| 5/27/2022 | Price change | $249,900-2%$105/sqft |
Source: MIBOR as distributed by MLS GRID #21851823 Report a problem | ||
| 4/29/2022 | Listed for sale | $254,900+164.1%$107/sqft |
Source: MIBOR as distributed by MLS GRID #21851823 Report a problem | ||
| 7/11/2016 | Sold | $96,500-3%$40/sqft |
Source: MIBOR as distributed by MLS GRID #21342075 Report a problem | ||
| 7/4/2016 | Pending sale | $99,500$42/sqft |
Source: United Real Estate Indpls #21342075 Report a problem | ||
| 1/25/2016 | Price change | $99,500-5.1%$42/sqft |
Source: United Real Estate Indpls #21342075 Report a problem | ||
| 3/22/2015 | Listed for sale | $104,900+162.3%$44/sqft |
Source: United Real Estate Indpls #21342075 Report a problem | ||
| 5/12/2014 | Sold | $40,000-45.6%$17/sqft |
Source: Public Record Report a problem | ||
| 8/26/2005 | Sold | $73,500$31/sqft |
Source: Agent Provided Report a problem | ||
Public tax history
| Year | Property taxes | Tax assessment |
|---|---|---|
| 2025 | $5,959 +40.8% | $247,300 -1.5% |
| 2024 | $4,232 +102.8% | $251,100 +40.8% |
| 2023 | $2,086 +16.1% | $178,400 |
| 2022 | $1,796 +12.8% | $178,400 +12.9% |
| 2021 | $1,593 +20.6% | $158,000 +12.4% |
| 2020 | $1,320 +8.7% | $140,600 +17.5% |
| 2019 | $1,214 +13.9% | $119,700 +6.7% |
| 2018 | $1,066 +4.5% | $112,200 +1.5% |
| 2017 | $1,020 -57.8% | $110,500 +2.7% |
| 2016 | $2,418 -1.1% | $107,600 -4.9% |
| 2014 | $2,445 -4.9% | $113,100 |
| 2013 | $2,571 | $113,100 -1.3% |
| 2012 | $2,571 | $114,600 +7.1% |
| 2011 | -- | $107,000 -1.6% |
| 2010 | $2,260 -6.5% | $108,700 -4.1% |
| 2009 | $2,417 | $113,400 -12.4% |
| 2007 | -- | $129,500 +30.4% |
| 2005 | -- | $99,300 |
| 2004 | -- | $99,300 +102.7% |
| 2002 | -- | $49,000 +200.1% |
| 2001 | -- | $16,330 |
| 2000 | -- | $16,330 |
Find assessor info on the county website
Monthly payment
Est. payment
Payment breakdown
Explore the cost of this home by adjusting the details. Changes won't be saved.Climate risks
Neighborhood: Eastside
Nearby schools
Schools provided by the listing agent
- Elementary: Brookview Elementary School
- High: Warren Central High School
Source: MIBOR as distributed by MLS GRID. This data may not be complete. We recommend contacting the local school district to confirm school assignments for this home.
- $--1 bd1 ba129 sqft1531 N Downey Ave #18106314, Indianapolis, IN 46219Off Market

- $--1 bd1 ba113 sqft1531 N Downey Ave #18106318, Indianapolis, IN 46219Off Market
- $--1 bd1 ba98 sqft1531 N Downey Ave #18106321, Indianapolis, IN 46219Off Market
- $--1 bd1 ba184 sqft1531 N Downey Ave #18106311, Indianapolis, IN 46219Off Market
Similar homes
- $215,0002 bd2 ba1.4k sqft1125 N Huber St, Indianapolis, IN 46219Active
 MLS ID #22111738, Craig Costello, eXp Realty LLC. MIBOR as distributed by MLS GRID
 - $205,0003 bd2 ba1.3k sqft428 N Gibson Ave, Indianapolis, IN 46219Active
 MLS ID #22106339, Patrick Daves, BluPrint Real Estate Group. MIBOR as distributed by MLS GRID
 - $179,9002 bd2 ba2k sqft5229 E 16th St, Indianapolis, IN 46218Active
 MLS ID #22111200, Jill Turner, Carpenter, REALTORS®. MIBOR as distributed by MLS GRID
 - $204,9994 bd2 ba2.8k sqft805 N Euclid Ave, Indianapolis, IN 46201Active
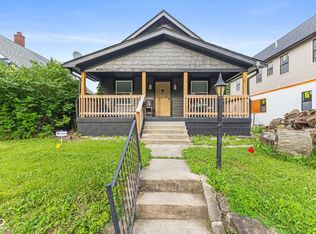 MLS ID #22104811, Chase Lyday, Highgarden Real Estate. MIBOR as distributed by MLS GRID
