PRICED TO SELL. Nicely updated 1910 home in Garfield Park with a rare detached 4 car garage that is subdivided for rental income, the ideal setup for a car enthusiast, workshop, home business, or extra monthly cash flow. The garage roof is new in 2026. Inside, a full renovation pairs original character with modern finishes: bright open living space, wide plank flooring, first floor laundry, and a crisp white kitchen with wood cabinetry, granite countertops, and stainless appliances. Two fully updated baths are finished in classic subway tile, plumbing and electric have been updated, and a bold accent wall and geode clad decorative fireplace add personality. Enjoy morning coffee on the front porch, then an easy walk to 136 acre Garfield Park with its fountains, farmers market, dining, and entertainment. Parkside Public House, Helm Coffee, Big Lug, CAMi, and transit are all right around the corner. Historic charm, modern updates, walkability, and a true 4 car garage rarely come together like this.
Active
Price cut: $20.5K (9/22)
$179,499
1118 Comer Ave, Indianapolis, IN 46203
3beds
2,197sqft
Residential, Single Family Residence
Built in 1910
6,098 Square Feet Lot
$-- Zestimate®
$82/sqft
$-- HOA
What's special
First floor laundryGeode clad decorative fireplaceBright open living spaceGranite countertopsBold accent wallStainless appliancesWide plank flooring
- 100 days
- 1,384
- 195
Zillow last checked:
Listing updated:
Listed by:
Cory Robinson cory@cityplaceindy.com,
CityPlace Realty
Source: MIBOR as distributed by MLS GRID,MLS#: 22111561
Facts & features
Interior
Bedrooms & bathrooms
- Bedrooms: 3
- Bathrooms: 2
- Full bathrooms: 2
- Main level bathrooms: 1
- Main level bedrooms: 1
Primary bedroom
- Level: Upper
- Area: 200 Square Feet
- Dimensions: 20x10
Bedroom 2
- Level: Main
- Area: 117 Square Feet
- Dimensions: 9x13
Bedroom 2
- Level: Upper
- Area: 228 Square Feet
- Dimensions: 12x19
Dining room
- Level: Main
- Area: 169 Square Feet
- Dimensions: 13x13
Kitchen
- Features: Tile-Ceramic
- Level: Main
- Area: 195 Square Feet
- Dimensions: 13x15
Living room
- Level: Main
- Area: 338 Square Feet
- Dimensions: 13x26
Heating
- Natural Gas
Cooling
- Central Air
Appliances
- Included: Dishwasher, Disposal, Refrigerator
- Laundry: Main Level
Features
- Eat-in Kitchen
- Basement: Unfinished
Interior area
- Total structure area: 2,197
- Total interior livable area: 2,197 sqft
- Finished area below ground: 0
Property
Parking
- Total spaces: 4
- Parking features: Detached
- Garage spaces: 4
Features
- Levels: Two
- Stories: 2
- Patio & porch: Covered
- Fencing: Fenced,Full,Privacy
Lot
- Size: 6,098 Square Feet
- Features: Sidewalks
Details
- Parcel number: 491019133006000101
- Horse amenities: None
Construction
Type & style
- Home type: SingleFamily
- Architectural style: Craftsman
- Property subtype: Residential, Single Family Residence
Materials
- Vinyl Siding
- Foundation: Block
Condition
- Updated/Remodeled
- New construction: No
- Year built: 1910
Utilities & green energy
- Electric: 200+ Amp Service
- Water: Public
Community & HOA
Community
- Subdivision: Geo Wagners Heirs Sub Downeys Southeast Add
HOA
- Has HOA: No
Location
- Region: Indianapolis
Financial & listing details
- Price per square foot: $82/sqft
- Tax assessed value: $202,300
- Annual tax amount: $4,164
- Date on market: 7/3/2026
- Cumulative days on market: 104 days
Estimated market value
Not available
Estimated sales range
Not available
Not available
Price history
| Date | Event | Price |
|---|---|---|
| 9/22/2026 | Price change | $179,499-10.3%$82/sqft |
Source:  MIBOR as distributed by MLS GRID #22111561 Report a problem MIBOR as distributed by MLS GRID #22111561 Report a problem | ||
| 8/17/2026 | Price change | $199,999-10.9%$91/sqft |
Source: MIBOR as distributed by MLS GRID #22111561 Report a problem | ||
| 8/7/2026 | Price change | $224,499-9.8%$102/sqft |
Source: MIBOR as distributed by MLS GRID #22111561 Report a problem | ||
| 7/17/2026 | Price change | $249,000-7.4%$113/sqft |
Source: MIBOR as distributed by MLS GRID #22111561 Report a problem | ||
| 7/3/2026 | Listed for sale | $269,000+69%$122/sqft |
Source: MIBOR as distributed by MLS GRID #22111561 Report a problem | ||
| 12/15/2022 | Sold | $159,150+22.4%$72/sqft |
Source: MIBOR as distributed by MLS GRID #21892473 Report a problem | ||
| 11/12/2022 | Pending sale | $130,000$59/sqft |
Source: MIBOR as distributed by MLS GRID #21892473 Report a problem | ||
| 11/8/2022 | Listed for sale | $130,000+100.3%$59/sqft |
Source: MIBOR as distributed by MLS GRID #21892473 Report a problem | ||
| 10/22/2010 | Sold | $64,900+88.1%$30/sqft |
Source: Public Record Report a problem | ||
| 9/1/2004 | Sold | $34,500$16/sqft |
Source: MIBOR as distributed by MLS GRID #2444728 Report a problem | ||
Public tax history
| Year | Property taxes | Tax assessment |
|---|---|---|
| 2025 | $4,165 +6.9% | $202,300 +15.3% |
| 2024 | $3,898 +216.9% | $175,500 +6.8% |
| 2023 | $1,230 +38% | $164,300 +38.3% |
| 2022 | $892 +16.8% | $118,800 +22.9% |
| 2021 | $763 +33.3% | $96,700 +7.3% |
| 2020 | $573 +31.6% | $90,100 +13.8% |
| 2019 | $435 -19.8% | $79,200 +21.3% |
| 2018 | $543 -3.5% | $65,300 +8.7% |
| 2017 | $562 +82.2% | $60,100 +6.2% |
| 2016 | $309 +10.1% | $56,600 +15.5% |
| 2014 | $280 -32.2% | $49,000 +24.7% |
| 2013 | $413 | $39,300 -34.3% |
| 2012 | $413 | $59,800 -6.7% |
| 2011 | -- | $64,100 |
| 2010 | $419 -69.4% | $64,100 |
| 2009 | $1,369 | $64,100 -8.3% |
| 2007 | -- | $69,900 -11.1% |
| 2006 | -- | $78,600 +33.7% |
| 2005 | -- | $58,800 |
| 2004 | -- | $58,800 |
| 2003 | -- | $58,800 +194% |
| 2002 | -- | $20,000 +199.9% |
| 2001 | -- | $6,670 |
| 2000 | -- | $6,670 |
Find assessor info on the county website
Monthly payment
Est. payment
Payment breakdown
Explore the cost of this home by adjusting the details. Changes won't be saved.Climate risks
Neighborhood: Garfield Park
Similar homes
- $163,5002 bd1 ba1.6k sqft1205 Wade St, Indianapolis, IN 46203Active
 MLS ID #22108142, Lindsay Adams, Pillario Property Management LLC. MIBOR as distributed by MLS GRID
 - $219,9003 bd1 ba1.2k sqft2509 S State Ave, Indianapolis, IN 46203Active
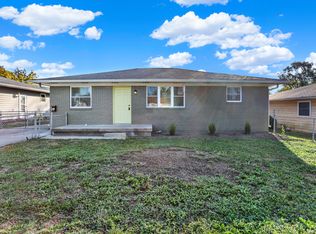 MLS ID #22127589, Dean Hicks, Berkshire Hathaway Home. MIBOR as distributed by MLS GRID
 - $179,9002 bd1 ba2.2k sqft802 N Oakland Ave, Indianapolis, IN 46201Active
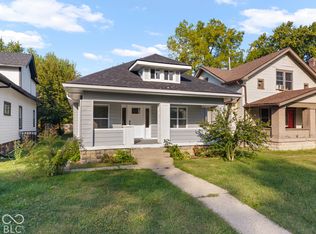 MLS ID #22127726, Jeremy Sandlin, F.C. Tucker Company. MIBOR as distributed by MLS GRID
 - $184,9003 bd3 ba1.8k sqft247 N Oakland Ave, Indianapolis, IN 46201Active
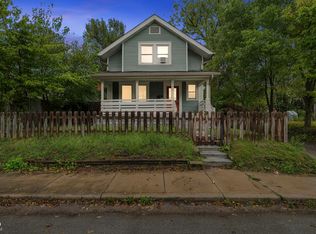 MLS ID #22111104, Gadi Boukai, F.C. Tucker Company. MIBOR as distributed by MLS GRID
