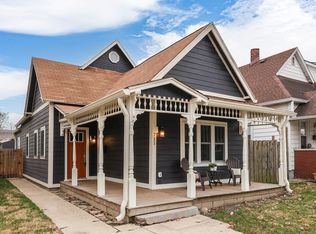
Discover the charm of Bates-Hendricks living in this spacious 3-bedroom, 3.5-bath home just minutes from Downtown and Garfield Park. Sold As-Is, this property offers a flexible layout with modern updates and historic character. The upstairs bedroom features a vaulted ceiling, walk-in closet, and its own HVAC system for ultimate comfort. Basement Bonus: Two additional rooms currently used as bedrooms and a full kitchen, perfect for extra living space or rental potential. Enjoy the convenience of a detached 2-car garage and off-street parking. Perfectly positioned near Fountain Square dining, trails, and IndyGo transit, this home combines urban accessibility with neighborhood appeal. Don't miss the opportunity to make this vibrant near-downtown lifestyle yours!
Active
$264,900
709 E Minnesota St, Indianapolis, IN 46203
3beds
2,480sqft
Residential, Single Family Residence
Built in 1920
5,227 Square Feet Lot
$-- Zestimate®
$107/sqft
$-- HOA
What's special
Off-street parkingWalk-in closet
- 269 days
- 212
- 8
Zillow last checked:
Listing updated:
Listed by:
David Perez david.perez@talktotucker.com,
F.C. Tucker Company
Source: MIBOR as distributed by MLS GRID,MLS#: 22076674
Facts & features
Interior
Bedrooms & bathrooms
- Bedrooms: 3
- Bathrooms: 4
- Full bathrooms: 3
- 1/2 bathrooms: 1
- Main level bathrooms: 2
- Main level bedrooms: 2
Primary bedroom
- Level: Main
- Area: 169 Square Feet
- Dimensions: 13x13
Bedroom 2
- Level: Upper
- Area: 170 Square Feet
- Dimensions: 17x10
Bedroom 3
- Level: Main
- Area: 195 Square Feet
- Dimensions: 15x13
Bonus room
- Features: Tile-Ceramic
- Level: Basement
- Area: 49 Square Feet
- Dimensions: 7x7
Dining room
- Features: Tile-Ceramic
- Level: Main
- Area: 135 Square Feet
- Dimensions: 15x9
Exercise room
- Features: Tile-Ceramic
- Level: Basement
- Area: 84 Square Feet
- Dimensions: 14x6
Great room
- Features: Tile-Ceramic
- Level: Main
- Area: 195 Square Feet
- Dimensions: 15x13
Kitchen
- Features: Tile-Ceramic
- Level: Main
- Area: 70 Square Feet
- Dimensions: 10x7
Office
- Level: Basement
- Area: 96 Square Feet
- Dimensions: 12x8
Play room
- Level: Basement
- Area: 100 Square Feet
- Dimensions: 10x10
Heating
- Forced Air, Natural Gas
Cooling
- Central Air
Appliances
- Included: None, Gas Water Heater
- Laundry: In Basement
Features
- Breakfast Bar, Ceiling Fan(s), In-Law Floorplan
- Flooring: In-Law Floorplan
- Basement: Finished Ceiling,Finished,Finished Walls
Interior area
- Total structure area: 2,480
- Total interior livable area: 2,480 sqft
- Finished area below ground: 448
Property
Parking
- Total spaces: 2
- Parking features: Detached
- Garage spaces: 2
Features
- Levels: Two
- Stories: 2
- Patio & porch: Covered
- Fencing: Fenced,Fence Complete
Lot
- Size: 5,227 Square Feet
- Features: Not In Subdivision
Details
- Additional structures: Barn Mini
- Parcel number: 491113208405000101
- Special conditions: As Is
- Horse amenities: None
Construction
Type & style
- Home type: SingleFamily
- Architectural style: Traditional
- Property subtype: Residential, Single Family Residence
Materials
- Aluminum Siding
- Foundation: Brick/Mortar
Condition
- New construction: No
- Year built: 1920
Utilities & green energy
- Water: Public
Community & HOA
Community
- Subdivision: Beatys
HOA
- Has HOA: No
Location
- Region: Indianapolis
Financial & listing details
- Price per square foot: $107/sqft
- Tax assessed value: $165,500
- Annual tax amount: $3,620
- Date on market: 1/16/2026
- Cumulative days on market: 186 days
Estimated market value
Not available
Estimated sales range
Not available
Not available
Price history
| Date | Event | Price |
|---|---|---|
| 6/24/2026 | Price change | $264,900-3.6%$107/sqft |
Source:  MIBOR as distributed by MLS GRID #22076674 Report a problem MIBOR as distributed by MLS GRID #22076674 Report a problem | ||
| 6/9/2026 | Price change | $274,900-3.5%$111/sqft |
Source: MIBOR as distributed by MLS GRID #22076674 Report a problem | ||
| 2/17/2026 | Price change | $284,800-3.5%$115/sqft |
Source: MIBOR as distributed by MLS GRID #22076674 Report a problem | ||
| 1/16/2026 | Listed for sale | $295,000-9.2%$119/sqft |
Source: MIBOR as distributed by MLS GRID #22076674 Report a problem | ||
| 9/20/2022 | Listing removed | -- |
Source: Zillow Rental Manager Report a problem | ||
| 8/27/2022 | Listed for rent | $1,500$1/sqft |
Source: Zillow Rental Manager Report a problem | ||
| 8/27/2021 | Listing removed | -- |
Source: MIBOR as distributed by MLS GRID #21777937 Report a problem | ||
| 4/21/2021 | Listed for sale | $325,000$131/sqft |
Source: MIBOR as distributed by MLS GRID #21777937 Report a problem | ||
Public tax history
| Year | Property taxes | Tax assessment |
|---|---|---|
| 2025 | $1,811 +3.3% | $165,500 +6.2% |
| 2024 | $1,752 -0.5% | $155,900 +0.8% |
| 2023 | $1,761 +18.1% | $154,600 +3.3% |
| 2022 | $1,491 +7.4% | $149,700 +14.9% |
| 2021 | $1,388 +40% | $130,300 +7.2% |
| 2020 | $991 +18.8% | $121,500 +26.2% |
| 2019 | $834 +30% | $96,300 +10.8% |
| 2018 | $642 +14.1% | $86,900 +8.9% |
| 2017 | $562 +3.4% | $79,800 +10.4% |
| 2016 | $544 -63.8% | $72,300 +3.9% |
| 2014 | $1,505 +3.2% | $69,600 +7.2% |
| 2013 | $1,458 | $64,900 -0.2% |
| 2012 | $1,458 | $65,000 +4.8% |
| 2011 | -- | $62,000 |
| 2010 | $1,289 +22.9% | $62,000 +26% |
| 2009 | $1,049 | $49,200 -11.4% |
| 2007 | -- | $55,500 +721% |
| 2000 | -- | $6,760 |
Find assessor info on the county website
Monthly payment
Est. payment
Payment breakdown
Explore the cost of this home by adjusting the details. Changes won't be saved.Climate risks
Neighborhood: Near Southside

Similar homes
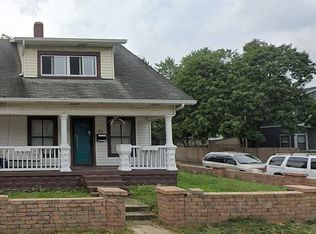
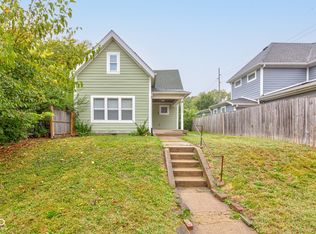
- $234,9003 bd3 ba2.2k sqft1606 Ringgold Ave, Indianapolis, IN 46203Active
 MLS ID #22117833, Matthew Fields, Daniels Real Estate. MIBOR as distributed by MLS GRID
 - $226,0003 bd2 ba1.5k sqft1208 S Keystone Ave, Indianapolis, IN 46203Active
 MLS ID #22123630, Adejumoke Olatunji, Highgarden Real Estate. MIBOR as distributed by MLS GRID
 - $240,0002 bd2 ba1.9k sqft2528 Madison Ave, Indianapolis, IN 46225Active
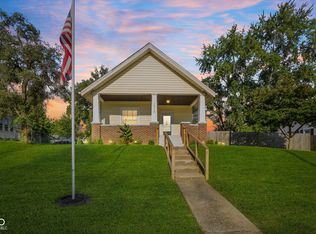 MLS ID #22122257, Miguel Rodriguez, Keller Williams Indy Metro Partners. MIBOR as distributed by MLS GRID
 - $278,0004 bd2 ba1.9k sqft439 S Oakland Ave, Indianapolis, IN 46201Active
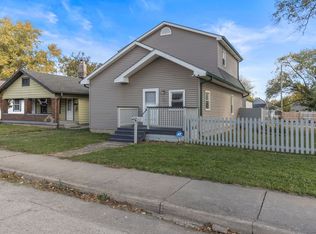 MLS ID #22071446, Adonis Dowbor, eXp Realty, LLC. MIBOR as distributed by MLS GRID
