Skip main navigation
Sold
  • $202,000

    706 E Minnesota St, Indianapolis, IN 46203

    3beds
    1,589sqft
    Residential, Single Family Residence
    Built in 2019
    3,920.4 Square Feet Lot
    $172,700 Zestimate®
    $127/sqft
    $2,009 Estimated rent

    Home value

    $172,700

    $164,000 - $181,000

    $2,009/mo

    Zestimate® history
    Loading
    Loading...

    Owner options

    List your home for rent

    $2,009/mo

    Rent Zestimate®

    Find your next renter with Zillow Rental Manager. Plus, with online applications, you can quickly screen prospective tenants – for free.

    Learn more

    $2,009/mo

    Rent Zestimate®

    Refinance and save

    $1,331/mo

    Est. payment

    Refinancing to a lower rate could help reduce your monthly payments and save thousands over the life of the loan.

    See today's rates

    $1,331/mo

    Est. payment

    Explore your selling options

    Work with a Zillow partner agent

    Leverage their expertise and Zillow's premium Showcase listings to get your home seen by more buyers.

    Get started

    List with your own agent

    Get your home in front of millions of buyers by listing it on Zillow.

    Learn how to do it

    Sell it yourself

    Take full control of how buyers see your home on Zillow by listing For Sale by Owner (FSBO).

    List your home

    What's special

    Walk-in closets
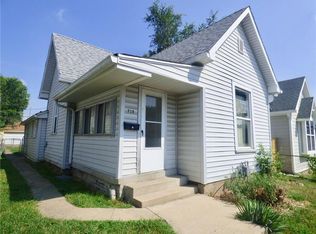
    Bank Owned and bank acquired it in the current condition with no intentions of finishing what the prior owner started. This is as it sets with a new buyer bringing their imagination on how they want to finish and how they want to get it approved with the city for completion. Project in process. Could be a great investment in the Bates/Hendricks area with lots of new homes with similar style built to look new modern and fun! Possible dream come true to obtain something in the area for a lower price than completed homes but knowing you need to finish it the way that is best for you. The floor plan appears to have a huge open Great Rm to Kitchen & separate DR with 2 main level BR's & 2 Full baths on the main level.. while a HUGE Primary BR suite with walk-in closets for the upstairs along with a huge FR/Game Rm & other use Rm. the owner has no knowledge of the prior floor plans or work or who did what. NOT SURE OF FLOOR PLAN OR MEASUREMENTS! BUYER TO VERIFY FOR THEMSELVES THE SQUARE FOOTAGE AND ROOMS. Multiple offers! Highest and best offers due by 2:00 p.m. 2/20/2025 _ response from seller might not be until Monday 2/23/25

    Zillow last checked:

    Listing updated:

    Listing Provided by:

    Jackie Lovell 317-332-7547,

    New Quantum Realty Group

    Bought with:

    Sascha Fallahi

    United Real Estate Indpls

    Source: MIBOR as distributed by MLS GRID,MLS#: 22084106MLS Logo

    Facts & features

    Interior

    Bedrooms & bathrooms
    • Bedrooms: 3
    • Bathrooms: 4
    • Full bathrooms: 3
    • 1/2 bathrooms: 1
    • Main level bathrooms: 2
    • Main level bedrooms: 2
    Primary bedroom
    • Features: Other
    • Level: Upper
    • Area: 225 Square Feet
    • Dimensions: 15x15
    Bedroom 2
    • Features: Other
    • Level: Main
    • Area: 195 Square Feet
    • Dimensions: 15x13
    Bedroom 3
    • Features: Other
    • Level: Main
    • Area: 168 Square Feet
    • Dimensions: 12x14
    Bonus room
    • Features: Other
    • Level: Upper
    • Area: 195 Square Feet
    • Dimensions: 15x13
    Dining room
    • Features: Other
    • Level: Main
    • Area: 169 Square Feet
    • Dimensions: 13x13
    Family room
    • Features: Other
    • Level: Upper
    • Area: 270 Square Feet
    • Dimensions: 18x15
    Great room
    • Features: Other
    • Level: Main
    • Area: 195 Square Feet
    • Dimensions: 15x13
    Kitchen
    • Features: Other
    • Level: Main
    • Area: 169 Square Feet
    • Dimensions: 13x13
    Laundry
    • Features: Other
    • Level: Main
    • Area: 56 Square Feet
    • Dimensions: 08x07
    Heating
    • None
    Cooling
    • None
    Appliances
    • Included: None
    Features
    • Has basement: No
    Interior area
    • Total structure area: 1,589
    • Total interior livable area: 1,589 sqft

    Property

    Parking
    • Parking features: On Street
    Features
    • Levels: Two
    • Stories: 2
    Lot
    • Size: 3,920 sqft
    • Features: City Lot
    Details
    • Parcel number: 491113197032000101
    • Special conditions: HUD Owned,As Is
    • Horse amenities: None

    Construction

    Type & style
    • Home type: SingleFamily
    • Architectural style: Traditional
    • Property subtype: Residential, Single Family Residence
    Materials
    • Wood Siding
    • Foundation: Block
    Condition
    • Under Construction,New Construction
    • New construction: Yes
    • Year built: 2019

    Utilities & green energy

    • Water: Public

    Community & neighborhood

    Location
    • Region: Indianapolis
    • Subdivision: Minters Sub Seidensticker

    Price history

    DateEventPrice
    3/27/2026Sold$202,000+12.3%$127/sqft
    Source: MIBOR as distributed by MLS GRID #22084106 Report a problem
    2/25/2026Pending sale$179,900$113/sqft
    Source: MIBOR as distributed by MLS GRID #22084106 Report a problem
    2/14/2026Listed for sale$179,900-10.1%$113/sqft
    Source: MIBOR as distributed by MLS GRID #22084106 Report a problem
    1/3/2022Sold$200,000+207.7%$126/sqft
    Source: Public Record Report a problem
    6/19/2017Sold$65,000$41/sqft
    Source: Public Record Report a problem

    Public tax history

    YearProperty taxesTax assessment
    2025$1,381 -13.9%$60,100 +3.3%
    2024$1,603 +2.4%$58,200 -13.9%
    2023$1,565 +11.6%$67,600 +2%
    2022$1,403 -2.5%$66,300 +9%
    2021$1,438 -12.4%$60,800 -2.1%
    2020$1,641 -60.7%$62,100 -10.6%
    2019$4,175 +68.2%$69,500 +11%
    2018$2,482 +174.5%$62,600 +42.3%
    2017$904 +4.5%$44,000 +10.3%
    2016$866 +5.4%$39,900 +5%
    2014$822 +2.6%$38,000 +6.7%
    2013$801 $35,600 -0.3%
    2012$801 $35,700 +1.7%
    2011-- $35,100
    2010$730 +217%$35,100 +6.7%
    2009$230 $32,900 -11.3%
    2007-- $37,100 -18.5%
    2006-- $45,500 +58%
    2005-- $28,800
    2004-- $28,800
    2003-- $28,800

    Find assessor info on the county website

    Neighborhood: Near Southside

    Nearby schools

    GreatSchools rating
    Schools provided by the listing agent
    • Middle: HW Longfellow Med/STEM Magnet Midl
    • High: Arsenal Technical High School

    Source: MIBOR as distributed by MLS GRID. This data may not be complete. We recommend contacting the local school district to confirm school assignments for this home.

    Get a cash offer in 3 minutes
    Find out how much your home could sell for in as little as 3 minutes with a no-obligation cash offer.
    Estimated market value
    $172,700
    Get a cash offer in 3 minutes
    Find out how much your home could sell for in as little as 3 minutes with a no-obligation cash offer.
    Estimated market value
    $172,700