All new EVERYTHING! **New updates: Since listing the Kitchen has been reimagined to include a dishwasher and a waterfall edge quartz counter!** Welcome to low-maintenance and worry-free living at 1318 N. Lasalle. Where charm, charisma and character of a 1916 built craftsman bungalow blends with the efficiency, practicality and updates of a new build. Surrounded by private/charter/prep schools and just a block away from Brookside Park, and easy access to downtown and interstates makes this location easy to understand the desirability of Brookside Park on the east side of Indy. Extensively remodeled from head to toe, take solace in moving right in without maintenance or updates for years to come, so you can focus on living and loving in your new home! Intentionally designed kitchen with an eat-at peninsula, opens up to the dining and family room. Step through the kitchen and you'll find a bedroom and a bathroom, as well as the enormous primary bedroom with its own ensuite bathroom. Continuing past the kitchen brings you to a laundry & mudroom area at the base of the stairs to both the basement and upstairs. Step outside to find a rear patio and a huge 2 car garage! Upstairs you'll find a third bedroom and third full bathroom with walk-in shower and ample storage. Down in the basement you'll find its clean as a whistle, dry and recently painted. Also where you'll find the updated electrical panel, brand new high efficiency furnace and brand new water heater. Updates include: brand new roof, gutters, windows, electric meter, new plumbing from the street all the way throughout the house, new electrical (wiring and fixtures), new high efficiency HVAC (ac will be installed prior to closing), new garage doors, new interior and exterior doors, vinyl siding and soffit.
Active
Price cut: $15K (9/4)
$230,000
1318 N Lasalle St, Indianapolis, IN 46201
3beds
2,840sqft
Residential, Single Family Residence
Built in 1916
6,098 Square Feet Lot
$-- Zestimate®
$81/sqft
$-- HOA
What's special
Craftsman bungalowVinyl siding and soffitNew garage doorsRear patioBrand new roof
- 183 days
- 223
- 25
Zillow last checked:
Listing updated:
Listed by:
Alexander Foley 317-995-1122,
Liz Foley Real Estate, Inc.
Source: MIBOR as distributed by MLS GRID,MLS#: 22088266
Facts & features
Interior
Bedrooms & bathrooms
- Bedrooms: 3
- Bathrooms: 3
- Full bathrooms: 3
- Main level bathrooms: 2
- Main level bedrooms: 2
Bedroom 2
- Level: Main
- Area: 105.78 Square Feet
- Dimensions: 9' 4" x 11' 4"
Bedroom 3
- Level: Upper
- Area: 203.86 Square Feet
- Dimensions: 14' 11" x 13' 8"
Other
- Level: Main
- Area: 155.83 Square Feet
- Dimensions: 13' 9" x 11' 4"
Dining room
- Level: Main
- Area: 102.75 Square Feet
- Dimensions: 9' x 11' 5"
Kitchen
- Level: Main
- Area: 175.67 Square Feet
- Dimensions: 15' 6" x 11' 4"
Laundry
- Level: Main
- Area: 91.44 Square Feet
- Dimensions: 8' 3" x 11' 1"
Living room
- Level: Main
- Area: 166.49 Square Feet
- Dimensions: 14' 7 x 11' 5"
Heating
- Forced Air, Natural Gas, High Efficiency (90%+ AFUE )
Cooling
- Central Air
Appliances
- Included: Electric Water Heater, Exhaust Fan, MicroHood, Electric Oven, Refrigerator
- Laundry: In Unit
Features
- Tray Ceiling(s), Eat-in Kitchen
- Windows: Wood Work Painted
- Has basement: Yes
- Number of fireplaces: 1
- Fireplace features: Electric
Interior area
- Total structure area: 2,840
- Total interior livable area: 2,840 sqft
- Finished area below ground: 0
Property
Parking
- Total spaces: 2
- Parking features: Detached
- Garage spaces: 2
Features
- Levels: One and One Half
- Stories: 1
- Patio & porch: Covered, Patio
Lot
- Size: 6,098 Square Feet
Details
- Parcel number: 490732103258000101
- Horse amenities: None
Construction
Type & style
- Home type: SingleFamily
- Architectural style: Craftsman
- Property subtype: Residential, Single Family Residence
Materials
- Vinyl Siding
- Foundation: Block
Condition
- Updated/Remodeled
- New construction: No
- Year built: 1916
Utilities & green energy
- Water: Public
Community & HOA
Community
- Subdivision: S K Fletchers S Brookside Addition
HOA
- Has HOA: No
Location
- Region: Indianapolis
Financial & listing details
- Price per square foot: $81/sqft
- Tax assessed value: $144,300
- Annual tax amount: $2,952
- Date on market: 3/10/2026
- Cumulative days on market: 159 days
Estimated market value
Not available
Estimated sales range
Not available
Not available
Price history
| Date | Event | Price |
|---|---|---|
| 9/4/2026 | Price change | $230,000-6.1%$81/sqft |
Source:  MIBOR as distributed by MLS GRID #22088266 Report a problem MIBOR as distributed by MLS GRID #22088266 Report a problem | ||
| 8/10/2026 | Price change | $245,000-5.8%$86/sqft |
Source: MIBOR as distributed by MLS GRID #22088266 Report a problem | ||
| 8/3/2026 | Price change | $260,000-1.9%$92/sqft |
Source: MIBOR as distributed by MLS GRID #22088266 Report a problem | ||
| 7/17/2026 | Price change | $265,000-3.6%$93/sqft |
Source: MIBOR as distributed by MLS GRID #22088266 Report a problem | ||
| 7/8/2026 | Price change | $274,900-1.8%$97/sqft |
Source: MIBOR as distributed by MLS GRID #22088266 Report a problem | ||
| 6/12/2026 | Listed for sale | $279,900$99/sqft |
Source: MIBOR as distributed by MLS GRID #22088266 Report a problem | ||
| 5/19/2026 | Pending sale | $279,900$99/sqft |
Source: MIBOR as distributed by MLS GRID #22088266 Report a problem | ||
| 5/5/2026 | Price change | $279,900-1.8%$99/sqft |
Source: MIBOR as distributed by MLS GRID #22088266 Report a problem | ||
| 4/27/2026 | Price change | $284,900-1.7%$100/sqft |
Source: MIBOR as distributed by MLS GRID #22088266 Report a problem | ||
| 3/31/2026 | Price change | $289,900-3.3%$102/sqft |
Source: MIBOR as distributed by MLS GRID #22088266 Report a problem | ||
| 3/10/2026 | Listed for sale | $299,900+215.7%$106/sqft |
Source: MIBOR as distributed by MLS GRID #22088266 Report a problem | ||
| 5/20/2025 | Sold | $95,000-24%$33/sqft |
Source: MIBOR as distributed by MLS GRID #22017922 Report a problem | ||
| 4/17/2025 | Pending sale | $125,000$44/sqft |
Source: MIBOR as distributed by MLS GRID #22017922 Report a problem | ||
| 4/10/2025 | Listed for sale | $125,000$44/sqft |
Source: MIBOR as distributed by MLS GRID #22017922 Report a problem | ||
| 3/24/2025 | Pending sale | $125,000$44/sqft |
Source: MIBOR as distributed by MLS GRID #22017922 Report a problem | ||
| 3/5/2025 | Listed for sale | $125,000$44/sqft |
Source: MIBOR as distributed by MLS GRID #22017922 Report a problem | ||
| 1/27/2025 | Pending sale | $125,000$44/sqft |
Source: MIBOR as distributed by MLS GRID #22017922 Report a problem | ||
| 1/15/2025 | Listed for sale | $125,000-11.4%$44/sqft |
Source: MIBOR as distributed by MLS GRID #22017922 Report a problem | ||
| 10/28/2024 | Sold | $141,143+135.2%$50/sqft |
Source: Public Record Report a problem | ||
| 10/23/2018 | Sold | $60,000+500%$21/sqft |
Source: Public Record Report a problem | ||
| 10/14/2015 | Sold | $10,000$4/sqft |
Source: Public Record Report a problem | ||
Public tax history
| Year | Property taxes | Tax assessment |
|---|---|---|
| 2025 | $2,952 -1.2% | $144,300 +16% |
| 2024 | $2,989 +8.8% | $124,400 -1.3% |
| 2023 | $2,748 +16% | $126,000 +8.2% |
| 2022 | $2,369 +19.9% | $116,400 +13.3% |
| 2021 | $1,975 +28.9% | $102,700 +20.4% |
| 2020 | $1,532 -72.5% | $85,300 +31.4% |
| 2019 | $5,578 +83.2% | $64,900 +9.8% |
| 2018 | $3,045 -22.1% | $59,100 +5% |
| 2017 | $3,906 +4580.6% | $56,300 +5.8% |
| 2016 | $83 -78% | $53,200 +2.5% |
| 2014 | $379 -25.2% | $51,900 +1.2% |
| 2013 | $507 | $51,300 -15.3% |
| 2012 | $507 | $60,600 +4.5% |
| 2011 | -- | $58,000 |
| 2010 | $452 +11.4% | $58,000 |
| 2009 | $406 | $58,000 +14.9% |
| 2007 | -- | $50,500 -14.7% |
| 2006 | -- | $59,200 +13.6% |
| 2005 | -- | $52,100 |
| 2004 | -- | $52,100 |
| 2003 | -- | $52,100 +159.2% |
| 2002 | -- | $20,100 +200% |
| 2001 | -- | $6,700 |
| 2000 | -- | $6,700 |
Find assessor info on the county website
Monthly payment
Est. payment
Payment breakdown
Explore the cost of this home by adjusting the details. Changes won't be saved.Climate risks
Neighborhood: Near Eastside
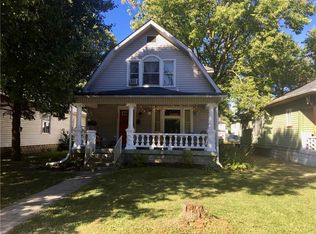
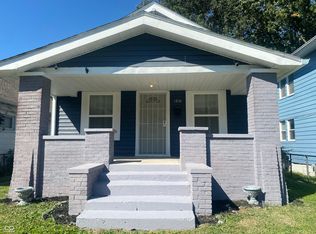
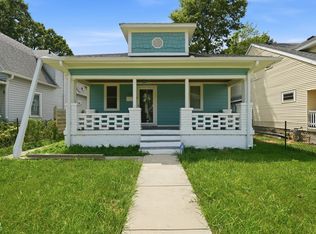
Similar homes
- $235,0003 bd2 ba2.1k sqft1317 Wallace Ave, Indianapolis, IN 46201Active
 MLS ID #22122424, Tim Altom, United Real Estate Indpls. MIBOR as distributed by MLS GRID
 - $239,9003 bd2 ba2.6k sqft940 N Chester Ave, Indianapolis, IN 46201Active
 MLS ID #22110555, Charlene Gaard, No Limit Real Estate, LLC. MIBOR as distributed by MLS GRID
 - $225,0003 bd2 ba2k sqft701 N Bradley Ave, Indianapolis, IN 46201Active
 MLS ID #22112032, Terry Gerstner, United Real Estate Indpls. MIBOR as distributed by MLS GRID
 - $242,0004 bd2 ba2.4k sqft554 N Oakland Ave, Indianapolis, IN 46201Active
 MLS ID #22094651, Jim Abner, eXp Realty, LLC. MIBOR as distributed by MLS GRID
