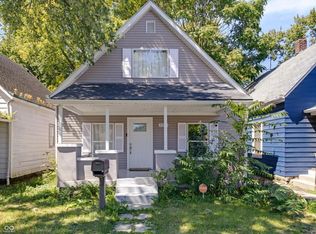
Need a home with character, modern updates, and room to make it your own? This charming 3 bedroom, 2 full bath bungalow is move-in ready and packed with updates you'll love. The spacious primary suite offers a private retreat complete with its own ensuite bathroom featuring a beautiful tile shower. The other 2 bedrooms share another full bath, rare in homes in this price point. The updated kitchen is ready for everything from quick weekday dinners to hosting your mates, with sleek stainless steel appliances and plenty of space to cook and gather. Fresh paint and updated flooring throughout give the home a clean, modern feel while still preserving its classic charm. Step outside to enjoy the private backyard, whether you're gardening, entertaining friends, or simply relaxing after a long day. And the 2-car detached garage gives you room for vehicles, tools, and toys. Out front, the inviting porch is the perfect spot for your morning coffee or winding down in the evening. If you've been looking for a home that combines character, thoughtful updates, and everyday functionality, this one is well worth a look. Come see it for yourself... you may have just found your next home.
Active
$195,000
1326 N Lasalle St, Indianapolis, IN 46201
3beds
1,378sqft
:
Get pre-qualified$1,326/mo
Residential, Single Family Residence
Built in 1911
6,098 Square Feet Lot
$-- Zestimate®
$142/sqft
$-- HOA
What's special
Inviting porchSleek stainless steel appliancesSpacious primary suitePrivate retreatUpdated kitchenPrivate backyard
- 4 days |
- 364 |
- 33 |
Zillow last checked:
Listing updated:
Listed by:
Troy Dixon 317-480-7905,
eXp Realty, LLC
Source: MIBOR as distributed by MLS GRID,MLS#: 22115941
Facts & features
Interior
Bedrooms & bathrooms
- Bedrooms: 3
- Bathrooms: 2
- Full bathrooms: 2
- Main level bathrooms: 2
- Main level bedrooms: 3
Primary bedroom
- Level: Main
- Area: 156 Square Feet
- Dimensions: 13x12
Bedroom 2
- Level: Main
- Area: 156 Square Feet
- Dimensions: 12x13
Bedroom 3
- Level: Main
- Area: 108 Square Feet
- Dimensions: 12x9
Dining room
- Level: Main
- Area: 169 Square Feet
- Dimensions: 13x13
Great room
- Level: Main
- Area: 169 Square Feet
- Dimensions: 13x13
Kitchen
- Features: Tile-Ceramic
- Level: Main
- Area: 195 Square Feet
- Dimensions: 15x13
Heating
- Forced Air
Cooling
- Central Air
Appliances
- Included: Dishwasher, Dryer, MicroHood, Electric Oven, Refrigerator, Washer
Features
- Basement: Unfinished
Interior area
- Total structure area: 1,378
- Total interior livable area: 1,378 sqft
- Finished area below ground: 0
Video & virtual tour
Property
Parking
- Total spaces: 2
- Parking features: Detached
- Garage spaces: 2
Features
- Levels: One
- Stories: 1
- Patio & porch: Deck
Lot
- Size: 6,098 Square Feet
Details
- Parcel number: 490732103194000101
- Horse amenities: None
Construction
Type & style
- Home type: SingleFamily
- Architectural style: Bungalow
- Property subtype: Residential, Single Family Residence
Materials
- Cement Siding
- Foundation: Block
Condition
- Updated/Remodeled
- New construction: No
- Year built: 1911
Utilities & green energy
- Water: Public
Community & HOA
Community
- Subdivision: Fletcher South Brookside
HOA
- Has HOA: No
Location
- Region: Indianapolis
Financial & listing details
- Price per square foot: $142/sqft
- Tax assessed value: $76,200
- Annual tax amount: $1,882
- Date on market: 7/24/2026
- Cumulative days on market: 6 days
Estimated market value
Not available
Estimated sales range
Not available
Not available
Price history
| Date | Event | Price |
|---|---|---|
| 7/24/2026 | Listed for sale | $195,000+3800%$142/sqft |
Source:  MIBOR as distributed by MLS GRID #22115941 Report a problem MIBOR as distributed by MLS GRID #22115941 Report a problem | ||
| 12/14/2021 | Sold | $5,000-87.2%$4/sqft |
Source: Public Record Report a problem | ||
| 3/24/2021 | Listing removed | -- |
Source: Owner Report a problem | ||
| 4/18/2019 | Sold | $39,000+457.1%$28/sqft |
Source: Public Record Report a problem | ||
| 7/16/2015 | Listing removed | $750$1/sqft |
Source: Owner Report a problem | ||
| 6/16/2015 | Listed for rent | $750$1/sqft |
Source: Owner Report a problem | ||
| 11/21/2007 | Sold | $7,000-85.5%$5/sqft |
Source: MIBOR as distributed by MLS GRID #2759831 Report a problem | ||
| 9/13/2007 | Sold | $48,145$35/sqft |
Source: Public Record Report a problem | ||
Public tax history
| Year | Property taxes | Tax assessment |
|---|---|---|
| 2025 | $1,592 +1.9% | $76,200 +13.6% |
| 2024 | $1,563 +8.4% | $67,100 +1.8% |
| 2023 | $1,443 +3.2% | $65,900 +7.9% |
| 2022 | $1,398 +36.6% | $61,100 +0.8% |
| 2021 | $1,024 +27.9% | $60,600 +37.1% |
| 2020 | $800 +1.4% | $44,200 +30.4% |
| 2019 | $789 -9.9% | $33,900 -18.7% |
| 2018 | $876 +294% | $41,700 +5% |
| 2017 | $222 +43.1% | $39,700 +467.1% |
| 2016 | $155 +5.5% | $7,000 +4.5% |
| 2014 | $147 -13.4% | $6,700 +1.5% |
| 2013 | $170 | $6,600 -10.8% |
| 2012 | $170 | $7,400 -37.3% |
| 2011 | -- | $11,800 |
| 2010 | $250 -2.1% | $11,800 |
| 2009 | $256 | $11,800 +4.4% |
| 2007 | -- | $11,300 -70.6% |
| 2006 | -- | $38,500 +12.2% |
| 2005 | -- | $34,300 |
| 2004 | -- | $34,300 |
| 2003 | -- | $34,300 +143.3% |
| 2002 | -- | $14,100 +200% |
| 2001 | -- | $4,700 -2.9% |
| 2000 | -- | $4,840 |
Find assessor info on the county website
Monthly payment
Est. payment
Payment breakdown
Explore the cost of this home by adjusting the details. Changes won't be saved.Climate risks
Neighborhood: Near Eastside
Nearby schools
GreatSchools rating
- 4/10Brookside School 54Grades: PK-5Distance: 0.3 mi
- 3/10H.L. Harshman Magnet Middle SchoolGrades: 6-8Distance: 1.2 mi
- 1/10Arsenal Technical High SchoolGrades: 9-12Distance: 1.5 mi
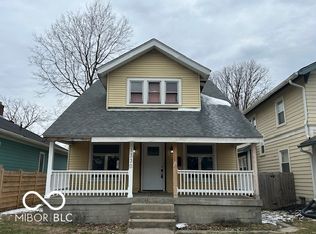
- $145,0003 bd2 ba2.3k sqft1330 N Lasalle St, Indianapolis, IN 46201Sold
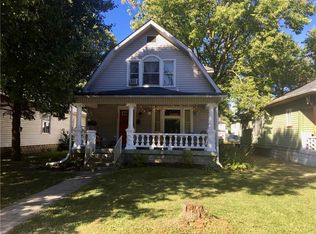
- $212,6003 bd3 ba2.2k sqft1320 N Lasalle St, Indianapolis, IN 46201Off Market
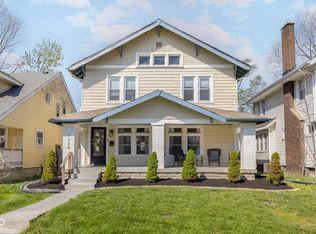
- $355,0005 bd4 ba4.2k sqft1334 N Lasalle St, Indianapolis, IN 46201Sold
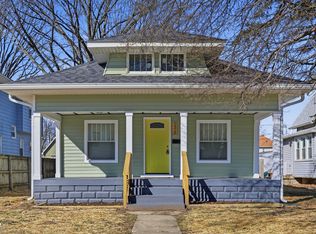
- $265,0003 bd3 ba2.8k sqft1318 N Lasalle St, Indianapolis, IN 46201For Sale
- $243,1005 bd4 ba2.4k sqft1336 N Lasalle St, Indianapolis, IN 46201Off Market
- $151,7003 bd2 ba1.4k sqft1344 N Lasalle St, Indianapolis, IN 46201Off Market
- $--1 bd1 ba-- sqft1009-1011 N Lasalle St #A14500978, Indianapolis, IN 46201Off Market
- $119,6003 bd1 ba-- sqft1424-1426 N Lasalle St, Indianapolis, IN 46201Off Market
A local agent can set up tours, give advice and negotiate with sellers.
Similar homes
- $199,9003 bd2 ba1.2k sqft954 N Olney St, Indianapolis, IN 46201Active
 MLS ID #22099298, Angela Richardson, F.C. Tucker Company. MIBOR as distributed by MLS GRID
 - $196,9004 bd2 ba1.8k sqft1501 N Denny St, Indianapolis, IN 46201Active
 MLS ID #22111030, Brian Wayman, CENTURY 21 Scheetz. MIBOR as distributed by MLS GRID
 - $199,9993 bd2 ba2k sqft250 N Oakland Ave, Indianapolis, IN 46201Active
 MLS ID #22109276, Barbara Whiteside, Keller Williams Indy Metro NE. MIBOR as distributed by MLS GRID
 - $189,5002 bd1 ba1.8k sqft951 N Tuxedo St, Indianapolis, IN 46201Active
 MLS ID #22114123, Lora Reynolds, Epique Inc. MIBOR as distributed by MLS GRID
 - $199,9003 bd3 ba1.8k sqft247 N Oakland Ave, Indianapolis, IN 46201ActiveMLS ID #22111104, Gadi Boukai, F.C. Tucker Company. MIBOR as distributed by MLS GRID
- $185,0003 bd2 ba1.6k sqft3315 E Vermont St, Indianapolis, IN 46201ActiveMLS ID #22107294, Lora Reynolds, Epique Inc. MIBOR as distributed by MLS GRID
- $--4 bd2 ba1.7k sqft1036 N Lasalle St, Indianapolis, IN 46201AuctionServiceLink Auction
- $185,0003 bd2 ba1.3k sqft4110 E 10th St, Indianapolis, IN 46201For SaleMLS ID #202621282, Rebecca Philips, Keller Williams Lafayette. IRMLS
- $209,9002 bd1 ba1.5k sqft1342 N Oakland Ave, Indianapolis, IN 46201ActiveMLS ID #22111746, James Gilday, eXp Realty, LLC. MIBOR as distributed by MLS GRID
- $194,9004 bd2 ba1.5k sqft629 N Grant Ave, Indianapolis, IN 46201ActiveMLS ID #22099364, Angela Richardson, F.C. Tucker Company. MIBOR as distributed by MLS GRID
- $218,9003 bd2 ba1.9k sqft1402 N Euclid Ave, Indianapolis, IN 46201ActiveMLS ID #22113605, Jeff Moore, Jeff Moore Real Estate. MIBOR as distributed by MLS GRID
- $175,0003 bd2 ba2k sqft928 N Olney St, Indianapolis, IN 46201ActiveMLS ID #22105066, Jessica Green, CityPlace Realty. MIBOR as distributed by MLS GRID
- $179,9002 bd2 ba1.7k sqft1028 N Tuxedo St, Indianapolis, IN 46201ActiveMLS ID #22106084, Andy Ludlow, eXp Realty, LLC. MIBOR as distributed by MLS GRID
- $190,0003 bd2 ba1.5k sqft4004 E Michigan St, Indianapolis, IN 46201ActiveMLS ID #22096516, Andrea Metcalf, F.C. Tucker Company. MIBOR as distributed by MLS GRID
- $179,9002 bd2 ba1.5k sqft1534 N Lasalle St, Indianapolis, IN 46201ActiveMLS ID #22091544, Jeffrey Hazelett, Better Homes and Gardens, Firs. MIBOR as distributed by MLS GRID
- $195,0002 bd1 ba1.5k sqft3834 E 13th St, Indianapolis, IN 46201ActiveMLS ID #22084597, Yessenia Roman, Highgarden Real Estate. MIBOR as distributed by MLS GRID
- $219,0003 bd3 ba2k sqft1138 N Parker Ave, Indianapolis, IN 46201ActiveMLS ID #22106598, RJ LaChance, Tyler Knows Real Estate LLC. MIBOR as distributed by MLS GRID
- $194,9003 bd2 ba1.9k sqft421 N Euclid Ave, Indianapolis, IN 46201ActiveMLS ID #22086512, Barry Hines, Realty Wealth Advisors. MIBOR as distributed by MLS GRID
- $225,0003 bd2 ba1.6k sqft316 N Temple Ave, Indianapolis, IN 46201ActiveMLS ID #22110183, Charlene Gaard, No Limit Real Estate, LLC. MIBOR as distributed by MLS GRID
- $225,0005 bd2 ba1.4k sqft1830 Tallman Ave, Indianapolis, IN 46218ActiveMLS ID #22116550, Darien Sharpe, West & Main Real Estate. MIBOR as distributed by MLS GRID
