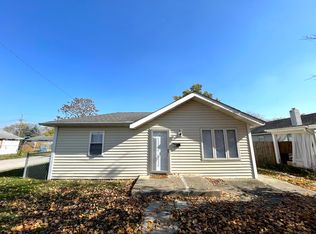
Extensively renovated ranch offering exceptional flexibility and value! Major updates include new drywall, insulation, electrical wiring, lighting fixtures, flooring, roofing, and numerous additional improvements throughout the home. The property also features newer windows and newer appliances, making it move-in ready while providing peace of mind for years to come. What truly sets this home apart is its versatile floor plan. The layout can function as a traditional single-family residence or be configured to provide separate living quarters. The front portion of the home offers approximately 3 bedrooms and 1 full bath, while the rear section features 2 bedrooms and 1 full bath. Both areas are equipped with full kitchens, creating a unique opportunity for multigenerational living, extended family arrangements, or guests seeking additional privacy. For buyers looking to offset housing expenses, the design may also lend itself to generating supplemental rental income by utilizing one portion of the home while occupying the other (buyers should verify any local zoning and rental regulations). Whether you're seeking a flexible living arrangement, space for family members, or an opportunity to maximize your investment, this property offers possibilities that are difficult to find in today's market. Don't miss this unique opportunity-contact us today for additional details and to explore the many ways this property can meet your needs.
Active
Price cut: $7K (8/12)
$189,900
1501 N Denny St, Indianapolis, IN 46201
4beds
1,844sqft
Residential, Single Family Residence
Built in 1920
4,791 Square Feet Lot
$-- Zestimate®
$103/sqft
$-- HOA
What's special
Versatile floor planElectrical wiringSeparate living quartersLighting fixturesNew drywallNewer appliancesNewer windows
- 69 days
- 151
- 5
Zillow last checked:
Listing updated:
Listed by:
Brian Wayman 317-514-6544,
CENTURY 21 Scheetz
Source: MIBOR as distributed by MLS GRID,MLS#: 22111030
Facts & features
Interior
Bedrooms & bathrooms
- Bedrooms: 4
- Bathrooms: 2
- Full bathrooms: 2
- Main level bathrooms: 2
- Main level bedrooms: 4
Primary bedroom
- Level: Main
- Area: 110 Square Feet
- Dimensions: 11 x 10
Bedroom 2
- Level: Main
- Area: 110 Square Feet
- Dimensions: 11 x 10
Bedroom 3
- Level: Main
- Area: 96 Square Feet
- Dimensions: 12 x 08
Bedroom 4
- Level: Main
- Area: 96 Square Feet
- Dimensions: 12 x 08
Bonus room
- Level: Main
- Area: 104 Square Feet
- Dimensions: 13 x 08
Kitchen
- Level: Main
- Area: 130 Square Feet
- Dimensions: 13 x 10
Kitchen
- Level: Main
- Area: 176 Square Feet
- Dimensions: 16 x 11
Living room
- Level: Main
- Area: 169 Square Feet
- Dimensions: 13 x 13
Heating
- Forced Air, Natural Gas
Cooling
- Central Air
Appliances
- Included: Dryer, MicroHood, Gas Oven, Refrigerator, Washer, Water Heater
Features
- In-Law Floorplan
- Basement: Unfinished
Interior area
- Total structure area: 1,844
- Total interior livable area: 1,844 sqft
- Finished area below ground: 0
Property
Parking
- Total spaces: 1
- Parking features: Detached
- Garage spaces: 1
Features
- Levels: One
- Stories: 1
- Fencing: Fenced,Full
Lot
- Size: 4,791 Square Feet
Details
- Parcel number: 490733114001000101
- Horse amenities: None
Construction
Type & style
- Home type: SingleFamily
- Architectural style: Ranch
- Property subtype: Residential, Single Family Residence
Materials
- Aluminum Siding
- Foundation: Block
Condition
- New construction: No
- Year built: 1920
Utilities & green energy
- Water: Public
Community & HOA
Community
- Subdivision: East Lawn
HOA
- Has HOA: No
Location
- Region: Indianapolis
Financial & listing details
- Price per square foot: $103/sqft
- Tax assessed value: $114,300
- Annual tax amount: $2,324
- Date on market: 6/29/2026
- Cumulative days on market: 70 days
Estimated market value
Not available
Estimated sales range
Not available
Not available
Price history
| Date | Event | Price |
|---|---|---|
| 8/12/2026 | Price change | $189,900-3.6%$103/sqft |
Source:  MIBOR as distributed by MLS GRID #22111030 Report a problem MIBOR as distributed by MLS GRID #22111030 Report a problem | ||
| 7/11/2026 | Price change | $196,900-1.6%$107/sqft |
Source: MIBOR as distributed by MLS GRID #22111030 Report a problem | ||
| 6/29/2026 | Listed for sale | $200,000$108/sqft |
Source: MIBOR as distributed by MLS GRID #22111030 Report a problem | ||
Public tax history
| Year | Property taxes | Tax assessment |
|---|---|---|
| 2025 | $2,323 -3.9% | $114,300 +16.8% |
| 2024 | $2,417 +4.5% | $97,900 -3.9% |
| 2023 | $2,312 +19% | $101,900 +3.6% |
| 2022 | $1,942 +11.4% | $98,400 +16.3% |
| 2021 | $1,744 +8.4% | $84,600 +11.8% |
| 2020 | $1,609 +15.8% | $75,700 +10.3% |
| 2019 | $1,389 +17.2% | $68,600 +16.7% |
| 2018 | $1,185 +1.5% | $58,800 +7.9% |
| 2017 | $1,168 -4.3% | $54,500 +4.8% |
| 2016 | $1,221 -0.7% | $52,000 -8.9% |
| 2014 | $1,230 -6.4% | $57,100 |
| 2013 | $1,314 | $57,100 -3.1% |
| 2012 | $1,314 | $58,900 -7.5% |
| 2011 | -- | $63,700 -2.6% |
| 2010 | $1,357 -2.3% | $65,400 |
| 2009 | $1,390 | $65,400 -7.6% |
| 2007 | -- | $70,800 +29% |
| 2006 | -- | $54,900 +37.3% |
| 2005 | -- | $40,000 |
| 2004 | -- | $40,000 |
| 2003 | -- | $40,000 +106.2% |
| 2002 | -- | $19,400 +199.8% |
| 2001 | -- | $6,470 |
| 2000 | -- | $6,470 |
Find assessor info on the county website
Monthly payment
Est. payment
Payment breakdown
Explore the cost of this home by adjusting the details. Changes won't be saved.Climate risks
Neighborhood: Near Eastside

Similar homes
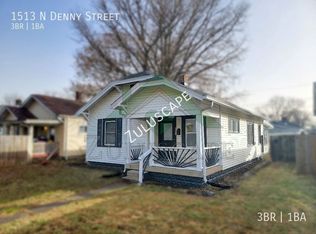
- $195,0004 bd2 ba2.1k sqft1114 N Olney St, Indianapolis, IN 46201Active
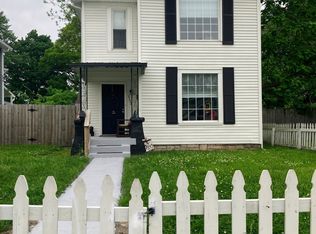 MLS ID #22094712, Laura King, F.C. Tucker Company. MIBOR as distributed by MLS GRID
 - $185,0003 bd2 ba2.6k sqft2432 Brookside Parkway North Dr, Indianapolis, IN 46201Active
 MLS ID #22121742, Patrick McNeill, Ask Pat About Real Estate. MIBOR as distributed by MLS GRID
 - $189,9003 bd1 ba1.7k sqft4801 Farrington Ave, Indianapolis, IN 46201Active
 MLS ID #22118857, Terry Melvin, REMAX ONE. MIBOR as distributed by MLS GRID
 - $174,9002 bd2 ba1.5k sqft1534 N Lasalle St, Indianapolis, IN 46201Active
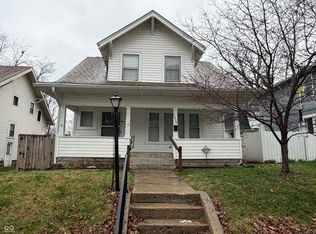 MLS ID #22091544, Jeffrey Hazelett, Better Homes and Gardens, Firs. MIBOR as distributed by MLS GRID
 - $122,5003 bd2 ba1.9k sqft1518 N Ewing St, Indianapolis, IN 46201For Sale
 MLS ID #841686, Keri Hir, Keri Hir. NIRA as distributed by MLS GRID
