Welcome to 2425 Dearborn Street-a move-in-ready opportunity with strong appeal for both owner-occupants and investors. This bank-owned home offers a clean, functional interior and is ready for its next chapter without the extensive renovations often associated with REO properties. Whether you're looking for an affordable place to call home, a rental-ready addition to your portfolio, or a low-maintenance investment, this property delivers flexibility and value. Conveniently located near downtown Indianapolis, major roadways, shopping, dining, and neighborhood amenities. Schedule your showing today and submit your offer before this opportunity is gone!
Active
$214,900
2425 N Dearborn St, Indianapolis, IN 46218
3beds
1,840sqft
Residential, Single Family Residence
Built in 2026
6,534 Square Feet Lot
$214,400 Zestimate®
$117/sqft
$-- HOA
What's special
Clean functional interior
- 27 days
- 205
- 7
Zillow last checked:
Listing updated:
Listed by:
Antonio Lisenbee antonio@scottestates.net,
Scott Estates
Source: MIBOR as distributed by MLS GRID,MLS#: 22123935
Facts & features
Interior
Bedrooms & bathrooms
- Bedrooms: 3
- Bathrooms: 3
- Full bathrooms: 2
- 1/2 bathrooms: 1
- Main level bathrooms: 1
Primary bedroom
- Features: Luxury Vinyl Plank
- Level: Upper
- Area: 168 Square Feet
- Dimensions: 14x12
Bedroom 2
- Features: Luxury Vinyl Plank
- Level: Upper
- Area: 120 Square Feet
- Dimensions: 12x10
Bedroom 3
- Features: Luxury Vinyl Plank
- Level: Upper
- Area: 100 Square Feet
- Dimensions: 10x10
Dining room
- Features: Luxury Vinyl Plank
- Level: Main
- Area: 132 Square Feet
- Dimensions: 11x12
Kitchen
- Features: Luxury Vinyl Plank
- Level: Main
- Area: 120 Square Feet
- Dimensions: 12x10
Laundry
- Features: Luxury Vinyl Plank
- Level: Upper
- Area: 40 Square Feet
- Dimensions: 5x8
Living room
- Features: Luxury Vinyl Plank
- Level: Main
- Area: 176 Square Feet
- Dimensions: 11x16
Heating
- Forced Air
Cooling
- Central Air
Appliances
- Included: Dishwasher, Electric Water Heater, Microwave, Electric Oven, Refrigerator
Features
- Attic Access, Kitchen Island, Ceiling Fan(s), Eat-in Kitchen, Pantry
- Has basement: No
- Attic: Access Only
Interior area
- Total structure area: 1,840
- Total interior livable area: 1,840 sqft
Property
Features
- Levels: Two
- Stories: 2
Lot
- Size: 6,534 Square Feet
Details
- Parcel number: 490729155150000101
- Horse amenities: None
Construction
Type & style
- Home type: SingleFamily
- Architectural style: Traditional
- Property subtype: Residential, Single Family Residence
Materials
- Cement Siding
- Foundation: Crawl Space, Concrete Perimeter, Block
Condition
- New construction: No
- Year built: 2026
Utilities & green energy
- Water: Public
Community & HOA
Community
- Subdivision: E T Fletchers Brightwood
HOA
- Has HOA: No
Location
- Region: Indianapolis
Financial & listing details
- Price per square foot: $117/sqft
- Tax assessed value: $201,500
- Annual tax amount: $4,808
- Date on market: 9/18/2026
- Cumulative days on market: 29 days
Estimated market value
$214,400
$204,000 - $225,000
$2,151/mo
Price history
| Date | Event | Price |
|---|---|---|
| 9/18/2026 | Listed for sale | $214,900+38.6%$117/sqft |
Source:  MIBOR as distributed by MLS GRID #22123935 Report a problem MIBOR as distributed by MLS GRID #22123935 Report a problem | ||
| 7/22/2026 | Sold | $155,000+933.3%$84/sqft |
Source: Public Record Report a problem | ||
| 6/20/2023 | Sold | $15,000-11.8%$8/sqft |
Source: Public Record Report a problem | ||
| 4/29/2022 | Sold | $17,000$9/sqft |
Source: Public Record Report a problem | ||
Public tax history
| Year | Property taxes | Tax assessment |
|---|---|---|
| 2025 | $524 +391.3% | $201,500 +811.8% |
| 2024 | $107 +0.5% | $22,100 +391.1% |
| 2023 | $106 +2.3% | $4,500 |
| 2022 | $104 +103.8% | $4,500 |
| 2021 | $51 -1.9% | $4,500 +104.5% |
| 2020 | $52 -0.9% | $2,200 |
| 2019 | $52 -46% | $2,200 |
| 2018 | $97 -2.1% | $2,200 |
| 2017 | $99 +104.3% | $2,200 |
| 2016 | $48 +1.9% | $2,200 |
| 2014 | $48 -3.6% | $2,200 |
| 2013 | $49 | $2,200 |
| 2012 | $49 | $2,200 -37.1% |
| 2011 | -- | $3,500 |
| 2010 | $73 -2.5% | $3,500 |
| 2009 | $75 | $3,500 |
| 2007 | -- | $3,500 |
Find assessor info on the county website
Monthly payment
Est. payment
Payment breakdown
Explore the cost of this home by adjusting the details. Changes won't be saved.Climate risks
Neighborhood: Martindale-Brightwood

Similar homes
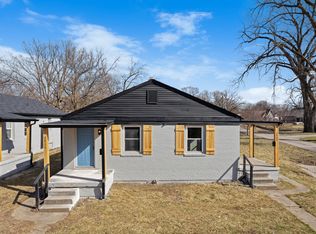
- $199,9004 bd2 ba1.7k sqft2614 N Olney St, Indianapolis, IN 46218Active
 MLS ID #22130870, Simona Baskin, Compass Indiana, LLC. MIBOR as distributed by MLS GRID
 - $225,0004 bd2 ba2k sqft3540 Adams St, Indianapolis, IN 46218Active
 MLS ID #22129925, Shawnna West, F.C. Tucker Company. MIBOR as distributed by MLS GRID
 - $179,9003 bd2 ba1k sqft2717 N Rural St, Indianapolis, IN 46218Active
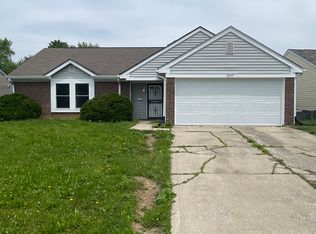 MLS ID #22128135, Maxwell Richter, Wilmoth Group. MIBOR as distributed by MLS GRID
 - $209,9003 bd2 ba1.5k sqft3532 N Chester Ave, Indianapolis, IN 46218Active
 MLS ID #22119673, Ilanit Gat, F.C. Tucker Company. MIBOR as distributed by MLS GRID
