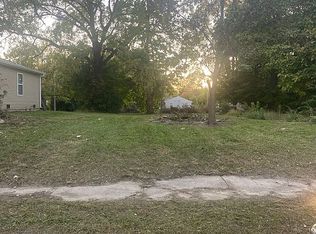
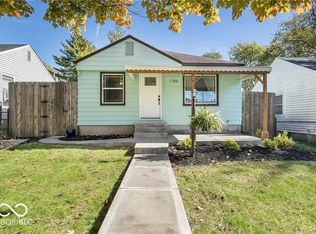
Welcome to this beautiful 2024-built ranch offering 3 bedrooms, 2 full bathrooms, and a spacious open-concept floor plan designed for comfortable modern living. A covered front porch welcomes you inside to a bright and inviting interior featuring LVP flooring throughout the main living areas, stylish light fixtures and ceiling fans, and a beautiful kitchen complete with white cabinetry, stainless steel appliances, and plenty of storage and workspace. The spacious primary suite features a private bathroom with double sinks, a walk-in shower accented with elegant black tile, and a walk-in closet with built-in shelving. The exterior features durable concrete siding and a spacious backyard with additional gravel parking space, offering plenty of room for outdoor enjoyment. Built just two years ago, this move-in-ready home combines modern finishes, functionality, and low-maintenance living in one beautiful package.
Active
$215,000
2860 N Chester Ave, Indianapolis, IN 46218
3beds
1,152sqft
Residential, Single Family Residence
Built in 2024
7,405 Square Feet Lot
$-- Zestimate®
$187/sqft
$-- HOA
What's special
Modern finishesCovered front porchSpacious primary suiteAdditional gravel parking spaceBright and inviting interiorSpacious backyardBeautiful kitchen
- 6 days
- 218
- 23
Zillow last checked:
Listing updated:
Listed by:
Perla Palma Nunez 317-692-1998,
Keller Williams Indy Metro Partners
Source: MIBOR as distributed by MLS GRID,MLS#: 22123569
Facts & features
Interior
Bedrooms & bathrooms
- Bedrooms: 3
- Bathrooms: 2
- Full bathrooms: 2
- Main level bathrooms: 2
- Main level bedrooms: 3
Bedroom 2
- Level: Main
- Area: 90 Square Feet
- Dimensions: 10x9
Bedroom 3
- Level: Main
- Area: 110 Square Feet
- Dimensions: 11x10
Other
- Level: Main
- Area: 143 Square Feet
- Dimensions: 13x11
Dining room
- Level: Main
- Area: 110 Square Feet
- Dimensions: 10x11
Kitchen
- Level: Main
- Area: 121 Square Feet
- Dimensions: 11x11
Laundry
- Level: Main
- Area: 20 Square Feet
- Dimensions: 5x4
Living room
- Level: Main
- Area: 156 Square Feet
- Dimensions: 13x12
Heating
- Electric
Cooling
- Central Air
Appliances
- Included: Dishwasher, Microwave, Electric Oven, Refrigerator
- Laundry: Laundry Room
Features
- Double Vanity, Walk-In Closet(s)
- Has basement: No
Interior area
- Total structure area: 1,152
- Total interior livable area: 1,152 sqft
Video & virtual tour
Property
Features
- Levels: One
- Stories: 1
- Patio & porch: Covered
- Has view: Yes
- View description: Trees/Woods
Lot
- Size: 7,405 Square Feet
Details
- Parcel number: 490728121184000101
- Horse amenities: None
Construction
Type & style
- Home type: SingleFamily
- Architectural style: Ranch
- Property subtype: Residential, Single Family Residence
Materials
- Cement Siding
- Foundation: Crawl Space
Condition
- New Construction
- New construction: No
- Year built: 2024
Utilities & green energy
- Water: Public
Community & HOA
Community
- Security: Smoke Detector(s)
- Subdivision: Brightwood
HOA
- Has HOA: No
Location
- Region: Indianapolis
Financial & listing details
- Price per square foot: $187/sqft
- Tax assessed value: $131,000
- Annual tax amount: $3,112
- Date on market: 9/3/2026
- Cumulative days on market: 8 days
Estimated market value
Not available
Estimated sales range
Not available
Not available
Price history
| Date | Event | Price |
|---|---|---|
| 9/3/2026 | Listed for sale | $215,000+5633.3%$187/sqft |
Source:  MIBOR as distributed by MLS GRID #22123569 Report a problem MIBOR as distributed by MLS GRID #22123569 Report a problem | ||
| 2/7/2023 | Sold | $3,750-94.5%$3/sqft |
Source: Public Record Report a problem | ||
| 12/5/2017 | Sold | $68,500+3823.3%$59/sqft |
Source: Public Record Report a problem | ||
| 9/14/2017 | Sold | $1,746$2/sqft |
Source: Public Record Report a problem | ||
Public tax history
| Year | Property taxes | Tax assessment |
|---|---|---|
| 2025 | $97 -14.5% | $131,000 +3095.1% |
| 2024 | $114 -0.2% | $4,100 |
| 2023 | $114 -6.3% | $4,100 |
| 2022 | $122 +52.1% | $4,100 |
| 2021 | $80 -1.8% | $4,100 +51.9% |
| 2020 | $81 +26.6% | $2,700 |
| 2019 | $64 | $2,700 |
| 2018 | -- | $2,700 |
| 2017 | $1,390 +2237.1% | $2,700 |
| 2016 | $59 +1.9% | $2,700 |
| 2014 | $58 -3.6% | $2,700 |
| 2013 | $61 | $2,700 |
| 2012 | $61 | $2,700 -27% |
| 2011 | -- | $3,700 |
| 2010 | $77 -2.5% | $3,700 |
| 2009 | $79 | $3,700 |
| 2007 | -- | $3,700 |
Find assessor info on the county website
Monthly payment
Est. payment
Payment breakdown
Explore the cost of this home by adjusting the details. Changes won't be saved.Climate risks
Neighborhood: Martindale-Brightwood
Similar homes
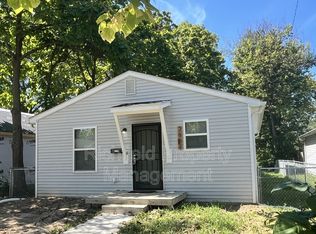
- $224,9994 bd2 ba1.5k sqft3033 Forest Manor Ave, Indianapolis, IN 46218Active
 MLS ID #22119411, Barbara Whiteside, Keller Williams Indy Metro NE. MIBOR as distributed by MLS GRID
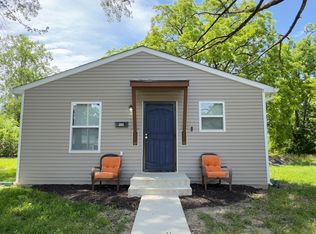
 - $214,9003 bd2 ba1.5k sqft3532 N Chester Ave, Indianapolis, IN 46218Active
 MLS ID #22119673, Ilanit Gat, F.C. Tucker Company. MIBOR as distributed by MLS GRID
 - $195,0003 bd2 ba1k sqft2727 N Rural St, Indianapolis, IN 46218Active
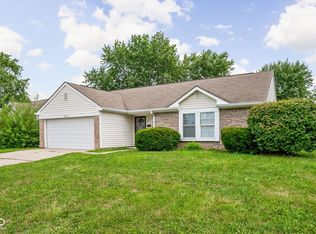 MLS ID #22115757, Mina Kadhum, Trueblood Real Estate. MIBOR as distributed by MLS GRID
 - $215,0003 bd2 ba1.4k sqft1709 N Euclid Ave, Indianapolis, IN 46218Active
 MLS ID #22113281, Marco Vasquez, CAVA Realty Group. MIBOR as distributed by MLS GRID
