Welcome home to this beautifully completely remodeled 3-bedroom, 1-bathroom home, where modern design meets everyday functionality. From the moment you step inside, you'll notice the fresh, clean finishes and thoughtful updates throughout. This home has been transformed to offer a comfortable, stylish, and truly move-in-ready experience for its new owner. The open-concept floor plan creates a spacious and welcoming atmosphere, making the home feel bright and connected throughout the main living areas. The beautifully updated kitchen is a true highlight, featuring brand-new cabinets, new countertops, a modern single-basin sink, a large kitchen island, and stainless steel appliances. Whether you're preparing a meal, enjoying your morning coffee, or entertaining guests, this kitchen offers both style and functionality.The bathroom has been completely remodeled with stylish modern finishes and fixtures, creating a fresh and inviting space. You'll also find new light fixtures throughout the home, adding beautiful finishing touches and enhancing the modern feel. The updates go far beyond cosmetics. Major improvements include a NEW roof, NEW A/C, NEW furnace, NEW electrical, NEW windows, NEW doors, and NEW exterior paint. With so many important updates already completed, you can enjoy the home without taking on a major renovation project. Outside, you'll find a fully fenced yard offering plenty of space to enjoy the outdoors. The huge driveway provides ample parking for multiple vehicles and guests, while the 2-car garage provides additional parking, storage, or workspace. This property is an excellent opportunity for anyone looking for a home where the hard work has already been done. Just bring your furniture, unpack your boxes, and start enjoying your new home!!
Active
$209,900
2808 Sangster Ave, Indianapolis, IN 46218
3beds
1,028sqft
Residential, Single Family Residence
Built in 1961
6,969 Square Feet Lot
$-- Zestimate®
$204/sqft
$-- HOA
What's special
Fresh clean finishesModern single-basin sinkOpen-concept floor planSpacious and welcoming atmosphereBeautifully updated kitchenStainless steel appliancesNew windows
- 23 days
- 505
- 28
Zillow last checked:
Listing updated:
Listed by:
Laura Medina LAURA.MEDINA@TALKTOTUCKER.COM,
F.C. Tucker Company
Source: MIBOR as distributed by MLS GRID,MLS#: 22128538
Facts & features
Interior
Bedrooms & bathrooms
- Bedrooms: 3
- Bathrooms: 1
- Full bathrooms: 1
- Main level bathrooms: 1
- Main level bedrooms: 3
Primary bedroom
- Level: Main
- Area: 144 Square Feet
- Dimensions: 12x12
Bedroom 2
- Level: Main
- Area: 90 Square Feet
- Dimensions: 9x10
Bedroom 3
- Level: Main
- Area: 80 Square Feet
- Dimensions: 8x10
Kitchen
- Level: Main
- Area: 153 Square Feet
- Dimensions: 17x9
Living room
- Level: Main
- Area: 225 Square Feet
- Dimensions: 15x15
Utility room
- Level: Main
- Area: 99 Square Feet
- Dimensions: 9x11
Heating
- Forced Air
Cooling
- Central Air
Appliances
- Included: Dishwasher, Electric Oven, Refrigerator
- Laundry: Connections All
Features
- Attic Access, Kitchen Island
- Has basement: No
- Attic: Access Only
Interior area
- Total structure area: 1,028
- Total interior livable area: 1,028 sqft
Property
Parking
- Total spaces: 2
- Parking features: Detached
- Garage spaces: 2
- Details: Garage Parking Other(Garage Door Opener)
Features
- Levels: One
- Stories: 1
- Fencing: Fenced,Fence Complete
Lot
- Size: 6,969 Square Feet
- Features: Sidewalks
Details
- Additional structures: Storage
- Parcel number: 490730114089000101
- Horse amenities: None
Construction
Type & style
- Home type: SingleFamily
- Architectural style: Ranch
- Property subtype: Residential, Single Family Residence
Materials
- Vinyl With Brick
- Foundation: Slab
Condition
- Updated/Remodeled
- New construction: No
- Year built: 1961
Utilities & green energy
- Water: Public
Community & HOA
Community
- Subdivision: Sangster Harrison
HOA
- Has HOA: No
Location
- Region: Indianapolis
Financial & listing details
- Price per square foot: $204/sqft
- Tax assessed value: $83,300
- Annual tax amount: $638
- Date on market: 9/29/2026
- Cumulative days on market: 25 days
Estimated market value
Not available
Estimated sales range
Not available
Not available
Price history
| Date | Event | Price |
|---|---|---|
| 9/29/2026 | Listed for sale | $209,900+109.9%$204/sqft |
Source:  MIBOR as distributed by MLS GRID #22128538 Report a problem | ||
| 3/16/2026 | Sold | $100,000-5.7%$97/sqft |
Source: MIBOR as distributed by MLS GRID #22083092 Report a problem | ||
| 2/17/2026 | Pending sale | $106,000$103/sqft |
Source: MIBOR as distributed by MLS GRID #22083092 Report a problem | ||
| 2/9/2026 | Listed for sale | $106,000$103/sqft |
Source: MIBOR as distributed by MLS GRID #22083092 Report a problem | ||
Public tax history
| Year | Property taxes | Tax assessment |
|---|---|---|
| 2025 | $457 +4.2% | $83,300 +24.7% |
| 2024 | $439 -15.7% | $66,800 -0.7% |
| 2023 | $521 +11.9% | $67,300 -8.2% |
| 2022 | $465 +36.1% | $73,300 +19.2% |
| 2021 | $342 +7.4% | $61,500 +35.5% |
| 2020 | $318 -1.7% | $45,400 +9.1% |
| 2019 | $324 +13.5% | $41,600 +1.2% |
| 2018 | $285 -10.2% | $41,100 +12.3% |
| 2017 | $317 +17.5% | $36,600 +5.2% |
| 2016 | $270 -8.5% | $34,800 -13.9% |
| 2014 | $295 -30.4% | $40,400 +6.6% |
| 2013 | $424 | $37,900 -25.2% |
| 2012 | $424 | $50,700 +8.6% |
| 2011 | -- | $46,700 |
| 2010 | $364 +11.4% | $46,700 |
| 2009 | $327 | $46,700 -4.9% |
| 2007 | -- | $49,100 +12.1% |
| 2006 | -- | $43,800 +5.8% |
| 2005 | -- | $41,400 |
| 2004 | -- | $41,400 |
| 2003 | -- | $41,400 +71.1% |
| 2002 | -- | $24,200 +200.2% |
| 2001 | -- | $8,060 |
| 2000 | -- | $8,060 |
Find assessor info on the county website
Monthly payment
Est. payment
Payment breakdown
Explore the cost of this home by adjusting the details. Changes won't be saved.Climate risks
Neighborhood: Martindale-Brightwood

Similar homes
- $205,0003 bd2 ba1.4k sqft1709 N Euclid Ave, Indianapolis, IN 46218Active
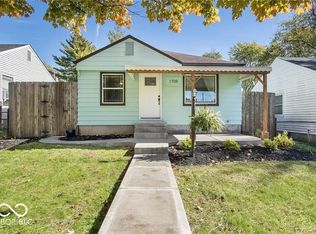 MLS ID #22113281, Marco Vasquez, CAVA Realty Group. MIBOR as distributed by MLS GRID
- $210,0003 bd2 ba1.1k sqft1632 E Elbert St, Indianapolis, IN 46227Active
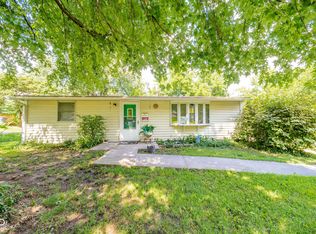 MLS ID #22121875, Alison Fernandez, The Stewart Home Group. MIBOR as distributed by MLS GRID
- $199,9003 bd2 ba1.1k sqft1516 Ruth Dr, Indianapolis, IN 46240Active
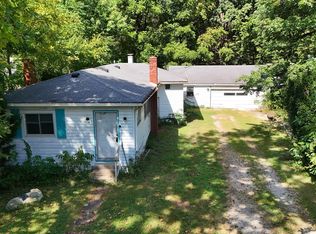 MLS ID #22126592, April Trusley, Highgarden Real Estate. MIBOR as distributed by MLS GRID
- $234,5002 bd1 ba1k sqft1816 Randall Ct, Indianapolis, IN 46240Active
 MLS ID #22116138, Jonathan Steinbach, F.C. Tucker Company. MIBOR as distributed by MLS GRID
