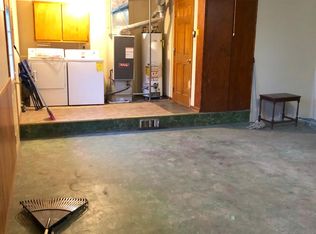
Opportunity awaits at this inviting 3-bedroom, 1.5-bath ranch situated on a generous 0.55-acre lot in Indianapolis! With 1,224 square feet of single-level living space, this home offers a comfortable layout, established character, and plenty of potential for its next owner. Inside, you'll find three comfortably sized bedrooms, a full bathroom plus a convenient half bath, and a retro-inspired kitchen that brings a touch of vintage charm and character to the home. For the buyer with a vision, this is an opportunity to transform the existing space into something truly special while building equity along the way. The attached garage features a convenient laundry area, along with plenty of room for parking, storage, hobbies, or a workshop. Outside, the expansive lot with mature trees offers plenty of space for gardening, entertaining, recreation, or simply enjoying the outdoors. This is a great opportunity for someone looking for a home with good potential, a sizable lot, and the ability to make it truly their own. Whether you're a first-time buyer, investor, or someone looking for a property to personalize, this Indianapolis ranch is ready for its next chapter. (Interior Pictures to be taken this weekend)
Active
$230,000
5210 S Illinois St, Indianapolis, IN 46217
3beds
1,224sqft
Residential, Single Family Residence
Built in 1958
0.55 Acres Lot
$-- Zestimate®
$188/sqft
$-- HOA
What's special
Three comfortably sized bedroomsSingle-level living space
- 13 days
- 514
- 39
Likely to sell faster than
Zillow last checked:
Listing updated:
Listed by:
Brooke Arnold 317-443-2868,
BluPrint Real Estate Group
Source: MIBOR as distributed by MLS GRID,MLS#: 22122105
Facts & features
Interior
Bedrooms & bathrooms
- Bedrooms: 3
- Bathrooms: 2
- Full bathrooms: 1
- 1/2 bathrooms: 1
- Main level bathrooms: 2
- Main level bedrooms: 3
Bedroom 2
- Level: Main
- Area: 121 Square Feet
- Dimensions: 11x11
Bedroom 3
- Level: Main
- Area: 90 Square Feet
- Dimensions: 9x10
Other
- Level: Main
- Area: 132 Square Feet
- Dimensions: 12x11
Dining room
- Level: Main
- Area: 90 Square Feet
- Dimensions: 9x10
Kitchen
- Level: Main
- Area: 70 Square Feet
- Dimensions: 7x10
Living room
- Level: Main
- Area: 176 Square Feet
- Dimensions: 16x11
Heating
- Forced Air
Cooling
- Central Air
Appliances
- Included: Gas Cooktop, Refrigerator, Water Heater, Water Softener Owned
Features
- Attic Access
- Has basement: No
- Attic: Access Only
Interior area
- Total structure area: 1,224
- Total interior livable area: 1,224 sqft
Property
Parking
- Total spaces: 2
- Parking features: Attached
- Attached garage spaces: 2
Features
- Levels: One
- Stories: 1
- Patio & porch: Covered, Patio
Lot
- Size: 0.55 Acres
- Features: Corner Lot, Mature Trees
Details
- Parcel number: 491402104033000500
- Special conditions: As Is
- Horse amenities: None
Construction
Type & style
- Home type: SingleFamily
- Architectural style: Ranch
- Property subtype: Residential, Single Family Residence
Materials
- Stone
- Foundation: Crawl Space
Condition
- New construction: No
- Year built: 1958
Utilities & green energy
- Water: Private
Community & HOA
Community
- Subdivision: Southdale
HOA
- Has HOA: No
Location
- Region: Indianapolis
Financial & listing details
- Price per square foot: $188/sqft
- Tax assessed value: $190,200
- Annual tax amount: $2,288
- Date on market: 8/25/2026
- Cumulative days on market: 14 days
Estimated market value
Not available
Estimated sales range
Not available
Not available
Price history
| Date | Event | Price |
|---|---|---|
| 8/25/2026 | Listed for sale | $230,000+123.5%$188/sqft |
Source:  MIBOR as distributed by MLS GRID #22122105 Report a problem MIBOR as distributed by MLS GRID #22122105 Report a problem | ||
| 3/31/2015 | Sold | $102,900$84/sqft |
Source: MIBOR as distributed by MLS GRID #21326623 Report a problem | ||
| 3/15/2015 | Pending sale | $102,900$84/sqft |
Source: REALTY WORLD-Harbert Company, Inc. #21326623 Report a problem | ||
| 2/25/2015 | Listed for sale | $102,900$84/sqft |
Source: REALTY WORLD-Harbert Company, Inc. #21326623 Report a problem | ||
Public tax history
| Year | Property taxes | Tax assessment |
|---|---|---|
| 2025 | $2,247 +9.4% | $190,200 +5.8% |
| 2024 | $2,053 +5.1% | $179,800 +4.1% |
| 2023 | $1,954 -44% | $172,800 +11.2% |
| 2022 | $3,490 +5% | $155,400 +15.5% |
| 2021 | $3,324 +7.5% | $134,500 +5.7% |
| 2020 | $3,092 +5.5% | $127,300 +8.2% |
| 2019 | $2,930 +2.6% | $117,700 +4.4% |
| 2018 | $2,854 -0.2% | $112,700 +4% |
| 2017 | $2,859 +6.3% | $108,400 +2.1% |
| 2016 | $2,689 +8.3% | $106,200 +3.7% |
| 2014 | $2,483 +1.5% | $102,400 |
| 2013 | $2,447 | $102,400 +2.2% |
| 2012 | $2,447 | $100,200 +0.5% |
| 2011 | -- | $99,700 |
| 2010 | $1,994 | $99,700 |
| 2009 | $1,994 | $99,700 -7.6% |
| 2007 | -- | $107,900 +18.8% |
| 2005 | -- | $90,800 |
| 2004 | -- | $90,800 |
| 2003 | -- | $90,800 +91.6% |
| 2002 | -- | $47,400 +200% |
| 2001 | -- | $15,800 |
| 2000 | -- | $15,800 |
Find assessor info on the county website
Monthly payment
Est. payment
Payment breakdown
Explore the cost of this home by adjusting the details. Changes won't be saved.Climate risks
Neighborhood: Southdale
- $186,4003 bd-- ba1k sqft5241 S Capitol Ave, Indianapolis, IN 46217Off Market
- $213,8003 bd2 ba1.2k sqft5230 S Illinois St, Indianapolis, IN 46217Off Market
- $185,1003 bd-- ba1k sqft5301 S Capitol Ave, Indianapolis, IN 46217Off Market
- $230,7003 bd1 ba1.5k sqft5250 S Illinois St, Indianapolis, IN 46217Off Market
Similar homes
- $220,0003 bd2 ba1.1k sqft7515 Natchez Ct, Indianapolis, IN 46217Active
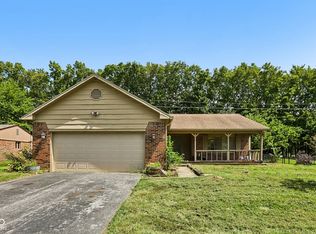 MLS ID #22122134, Craig Deboor, Real Broker, LLC. MIBOR as distributed by MLS GRID
 - $268,0003 bd2 ba1.5k sqft436 Maxwell Rd, Indianapolis, IN 46217Active
 MLS ID #22118819, Nu Hing, Trueblood Real Estate. MIBOR as distributed by MLS GRID
 - $229,9003 bd2 ba1.3k sqft814 Sprague St, Indianapolis, IN 46217Active
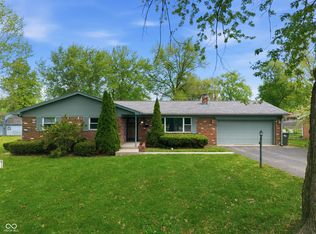 MLS ID #22096640, Jimmy Ondecko, F.C. Tucker Company. MIBOR as distributed by MLS GRID
 - $249,0003 bd2 ba1.3k sqft1134 Gilbert Ave, Indianapolis, IN 46227Active
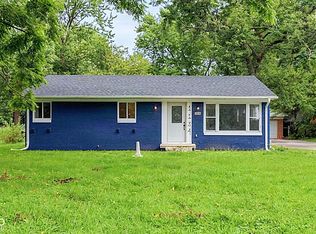 MLS ID #22119619, Brooke Arnold, BluPrint Real Estate Group. MIBOR as distributed by MLS GRID
