From the moment you arrive, you'll appreciate the care and updates that make this 3-bedroom, 1.5-bath home truly move-in ready. With major improvements already completed-including a new roof and gutters, newer HVAC system and water heater (2024)-you can focus on enjoying your new home instead of tackling costly projects. Inside, the beautifully updated kitchen is sure to impress with new stainless steel appliances, butcher block countertops, updated cabinetry, and stylish finishes that create a warm and welcoming space for cooking, gathering, and making memories. New lighting fixtures throughout the home add a fresh, modern touch. The converted garage provides a spacious living area that can serve as a family room, media room, playroom, home office, or the perfect place to gather with friends and family. Whether you're hosting game nights or relaxing after a long day, this flexible space offers endless possibilities. Step outside to a fully fenced backyard with plenty of room for pets, children, gardening, or summer cookouts. It's the perfect space to enjoy the outdoors while creating your own private retreat. Offering thoughtful updates, versatile living space, and peace of mind with major mechanical improvements already completed, this home is ready for its next chapter.
Active
Price cut: $10K (9/16)
$219,900
6339 W Ray St, Indianapolis, IN 46241
3beds
1,248sqft
Residential, Single Family Residence
Built in 1961
0.26 Acres Lot
$-- Zestimate®
$176/sqft
$-- HOA
What's special
Stylish finishesBeautifully updated kitchenNew stainless steel appliancesUpdated cabinetryButcher block countertopsFully fenced backyardNew roof and gutters
- 91 days
- 386
- 35
Zillow last checked:
Listing updated:
Listed by:
Beau Matlock beau@matlockgroup.net,
Matlock Realty Group
Source: MIBOR as distributed by MLS GRID,MLS#: 22111628
Facts & features
Interior
Bedrooms & bathrooms
- Bedrooms: 3
- Bathrooms: 2
- Full bathrooms: 1
- 1/2 bathrooms: 1
- Main level bathrooms: 2
- Main level bedrooms: 3
Primary bedroom
- Features: Tile-Ceramic
- Level: Main
- Area: 144 Square Feet
- Dimensions: 12x12
Bedroom 2
- Level: Main
- Area: 90 Square Feet
- Dimensions: 10x9
Bedroom 3
- Level: Main
- Area: 90 Square Feet
- Dimensions: 10x9
Great room
- Level: Main
- Area: 250 Square Feet
- Dimensions: 25x10
Kitchen
- Features: Tile-Ceramic
- Level: Main
- Area: 192 Square Feet
- Dimensions: 12x16
Laundry
- Features: Tile-Ceramic
- Level: Main
- Area: 36 Square Feet
- Dimensions: 9X4
Living room
- Features: Tile-Ceramic
- Level: Main
- Area: 320 Square Feet
- Dimensions: 20x16
Heating
- Forced Air
Cooling
- Central Air
Appliances
- Included: Dishwasher, Microwave, Electric Oven, Refrigerator
Features
- Attic Access
- Has basement: No
- Attic: Access Only
Interior area
- Total structure area: 1,248
- Total interior livable area: 1,248 sqft
Property
Features
- Levels: One
- Stories: 1
- Fencing: Fenced,Full
Lot
- Size: 0.26 Acres
Details
- Parcel number: 491211122028000930
- Horse amenities: None
Construction
Type & style
- Home type: SingleFamily
- Architectural style: Ranch
- Property subtype: Residential, Single Family Residence
Materials
- Brick, Wood Siding
- Foundation: Crawl Space
Condition
- Updated/Remodeled
- New construction: No
- Year built: 1961
Utilities & green energy
- Water: Public
Community & HOA
Community
- Subdivision: Oakwood Estates
HOA
- Has HOA: No
Location
- Region: Indianapolis
Financial & listing details
- Price per square foot: $176/sqft
- Tax assessed value: $117,500
- Annual tax amount: $2,796
- Date on market: 7/8/2026
- Cumulative days on market: 92 days
Estimated market value
Not available
Estimated sales range
Not available
Not available
Price history
| Date | Event | Price |
|---|---|---|
| 9/16/2026 | Price change | $219,900-4.3%$176/sqft |
Source:  MIBOR as distributed by MLS GRID #22111628 Report a problem MIBOR as distributed by MLS GRID #22111628 Report a problem | ||
| 8/26/2026 | Price change | $229,900-4.2%$184/sqft |
Source: MIBOR as distributed by MLS GRID #22111628 Report a problem | ||
| 7/8/2026 | Listed for sale | $239,900+172.6%$192/sqft |
Source: MIBOR as distributed by MLS GRID #22111628 Report a problem | ||
| 2/4/2016 | Sold | $88,000+104.2%$71/sqft |
Source: Public Record Report a problem | ||
| 10/26/2015 | Listing removed | $950$1/sqft |
Source: AMG PROPERTY MGT, LLC Report a problem | ||
| 10/6/2015 | Price change | $950+6.1%$1/sqft |
Source: AMG Property Management LLC Report a problem | ||
| 9/26/2015 | Listed for rent | $895$1/sqft |
Source: AMG Property Management LLC Report a problem | ||
| 9/24/2015 | Sold | $43,100$35/sqft |
Source: Public Record Report a problem | ||
Public tax history
| Year | Property taxes | Tax assessment |
|---|---|---|
| 2025 | $2,797 -0.7% | $117,500 -1.3% |
| 2024 | $2,815 +11.8% | $119,000 |
| 2023 | $2,517 -8.1% | $119,000 +11.8% |
| 2022 | $2,738 | $106,400 +4.9% |
| 2021 | $2,738 +8.8% | $101,400 |
| 2020 | $2,516 +17.3% | $101,400 +8.8% |
| 2019 | $2,146 -3% | $93,200 +2.1% |
| 2018 | $2,213 -9.2% | $91,300 -0.8% |
| 2017 | $2,438 +20.8% | $92,000 +6.5% |
| 2016 | $2,018 +18.8% | $86,400 +2.7% |
| 2014 | $1,699 +465.6% | $84,100 +3.1% |
| 2013 | $300 | $81,600 +0.7% |
| 2012 | $300 | $81,000 -6.4% |
| 2011 | -- | $86,500 |
| 2010 | $393 +2.8% | $86,500 -1.5% |
| 2009 | $382 | $87,800 -7.5% |
| 2007 | -- | $94,900 -0.6% |
| 2006 | -- | $95,500 +37% |
| 2005 | -- | $69,700 |
| 2004 | -- | $69,700 |
| 2003 | -- | $69,700 +59.1% |
| 2002 | -- | $43,800 +200% |
| 2001 | -- | $14,600 |
| 2000 | -- | $14,600 |
Find assessor info on the county website
Monthly payment
Est. payment
Payment breakdown
Explore the cost of this home by adjusting the details. Changes won't be saved.Climate risks
Neighborhood: Chapel Hill-Ben Davis
Nearby schools
Schools provided by the listing agent
- Elementary: McClelland Elementary School
- High: Ben Davis High School
Source: MIBOR as distributed by MLS GRID. This data may not be complete. We recommend contacting the local school district to confirm school assignments for this home.
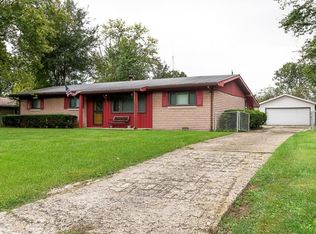
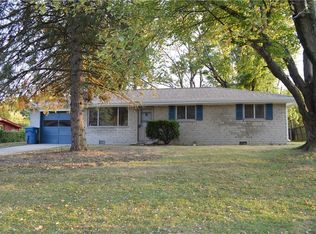
Similar homes
- $--3 bd2 ba1.1k sqft5419 Maplewood Dr, Indianapolis, IN 46224Auction
 Xome
Xome - $231,5004 bd2 ba1.7k sqft3232 Arbutus Dr, Indianapolis, IN 46224Active
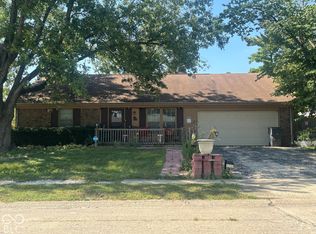 MLS ID #22126296, Annie Martin, Real Broker, LLC. MIBOR as distributed by MLS GRID
 - $--3 bd1 ba1.2k sqft1637 Woodpointe Dr, Indianapolis, IN 46234Auction
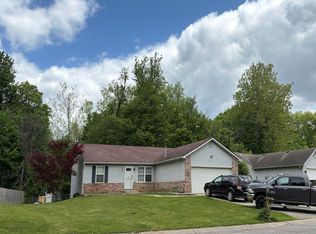 Auction.com 2
 - $249,9003 bd2 ba1.3k sqft6110 W 32nd Pl, Indianapolis, IN 46224Active
 MLS ID #22125992, Mary Lou Gordon, REMAX ONE. MIBOR as distributed by MLS GRID
