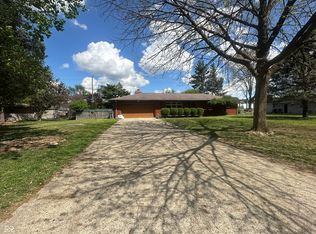
Discover a truly inviting home at 6120 S Emerson AVE, INDIANAPOLIS, IN, USA. Built in 1961, this 1512 square foot single-family residence is ready for you to move in, offering a comfortable and appealing living experience. This charming ranch-style home features three well-proportioned bedrooms, providing ample private space. The single full bathroom is thoughtfully designed to serve the needs of the household. Situated on a generous 64774 square foot lot, this property offers significant outdoor potential. Experience the ease and comfort of single-story living in a residence designed for everyday enjoyment.
Active
Price cut: $5K (8/23)
$274,999
6120 S Emerson Ave, Indianapolis, IN 46237
3beds
1,512sqft
Residential, Single Family Residence
Built in 1961
1.49 Acres Lot
$-- Zestimate®
$182/sqft
$-- HOA
What's special
Ranch-style homeSingle-story livingThree well-proportioned bedrooms
- 87 days
- 595
- 18
Zillow last checked:
Listing updated:
Listed by:
Brooke Haggard 317-658-3137,
The Modglin Group
Source: MIBOR as distributed by MLS GRID,MLS#: 22107411
Facts & features
Interior
Bedrooms & bathrooms
- Bedrooms: 3
- Bathrooms: 1
- Full bathrooms: 1
- Main level bathrooms: 1
- Main level bedrooms: 3
Bedroom 2
- Level: Main
- Area: 240 Square Feet
- Dimensions: 16x15
Bedroom 3
- Level: Main
- Area: 210 Square Feet
- Dimensions: 14x15
Other
- Level: Main
- Area: 270 Square Feet
- Dimensions: 18x15
Dining room
- Level: Main
- Area: 360 Square Feet
- Dimensions: 20x18
Kitchen
- Level: Main
- Area: 380 Square Feet
- Dimensions: 20x19
Laundry
- Level: Main
- Area: 165 Square Feet
- Dimensions: 15x11
Living room
- Level: Main
- Area: 440 Square Feet
- Dimensions: 22x20
Heating
- Electric
Cooling
- Central Air
Appliances
- Included: Common Laundry, Electric Cooktop, Dishwasher
- Laundry: In Unit, Common Area
Features
- Attic Access
- Has basement: No
- Attic: Access Only
Interior area
- Total structure area: 1,512
- Total interior livable area: 1,512 sqft
Property
Parking
- Total spaces: 3
- Parking features: Detached
- Garage spaces: 3
Features
- Levels: One
- Stories: 1
Lot
- Size: 1.49 Acres
Details
- Parcel number: 491509123014000500
- Horse amenities: None
Construction
Type & style
- Home type: SingleFamily
- Architectural style: Ranch
- Property subtype: Residential, Single Family Residence
Materials
- Brick
- Foundation: Crawl Space
Condition
- New construction: No
- Year built: 1961
Utilities & green energy
- Water: Public
Community & HOA
Community
- Subdivision: No Subdivision
HOA
- Has HOA: No
Location
- Region: Indianapolis
Financial & listing details
- Price per square foot: $182/sqft
- Tax assessed value: $144,200
- Annual tax amount: $3,900
- Date on market: 6/10/2026
- Cumulative days on market: 89 days
Estimated market value
Not available
Estimated sales range
Not available
Not available
Price history
| Date | Event | Price |
|---|---|---|
| 8/23/2026 | Price change | $274,999-1.8%$182/sqft |
Source:  MIBOR as distributed by MLS GRID #22107411 Report a problem MIBOR as distributed by MLS GRID #22107411 Report a problem | ||
| 8/10/2026 | Price change | $279,999-3.1%$185/sqft |
Source: MIBOR as distributed by MLS GRID #22107411 Report a problem | ||
| 6/10/2026 | Listed for sale | $289,000+162.7%$191/sqft |
Source: MIBOR as distributed by MLS GRID #22107411 Report a problem | ||
| 2/14/2013 | Sold | $110,000$73/sqft |
Source: MIBOR as distributed by MLS GRID #21208502 Report a problem | ||
Public tax history
| Year | Property taxes | Tax assessment |
|---|---|---|
| 2025 | $3,900 +0.7% | $144,200 -5.9% |
| 2024 | $3,873 +10.1% | $153,200 +0.8% |
| 2023 | $3,516 +11.6% | $152,000 +10.8% |
| 2022 | $3,151 +1.8% | $137,200 +13.5% |
| 2021 | $3,095 +7.5% | $120,900 +2.5% |
| 2020 | $2,878 +8.6% | $118,000 +8.2% |
| 2019 | $2,650 +2.9% | $109,100 +7.6% |
| 2018 | $2,574 +3.2% | $101,400 +4.4% |
| 2017 | $2,495 -9.6% | $97,100 +7.9% |
| 2016 | $2,759 +1.5% | $90,000 -19.3% |
| 2014 | $2,718 +117.7% | $111,500 |
| 2013 | $1,249 | $111,500 +2.3% |
| 2012 | $1,249 | $109,000 -4.6% |
| 2011 | -- | $114,300 -1.8% |
| 2010 | $1,187 +24.9% | $116,400 -0.4% |
| 2009 | $951 | $116,900 -11% |
| 2007 | -- | $131,400 +11.7% |
| 2006 | -- | $117,600 +21.5% |
| 2005 | -- | $96,800 |
| 2004 | -- | $96,800 |
| 2003 | -- | $96,800 +107.3% |
| 2002 | -- | $46,700 +200.1% |
| 2001 | -- | $15,560 |
| 2000 | -- | $15,560 |
Find assessor info on the county website
Monthly payment
Est. payment
Payment breakdown
Explore the cost of this home by adjusting the details. Changes won't be saved.Climate risks
Neighborhood: South Emerson
- $210,5002 bd-- ba1.1k sqft6102 S Emerson Ave, Indianapolis, IN 46237Off Market
- $368,9003 bd3 ba2k sqft6040 S Emerson Ave, Indianapolis, IN 46237Off Market
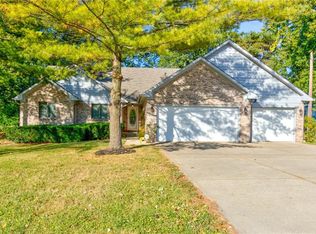
- $310,0003 bd2 ba2.6k sqft6030 S Emerson Ave, Indianapolis, IN 46237Sold
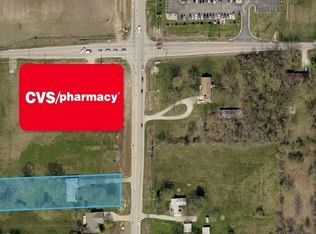
- $283,2003 bd1 ba2.3k sqft6111 S Emerson Ave, Indianapolis, IN 46237Off Market
Similar homes
- $275,0003 bd2 ba1.5k sqft7545 Dornock Dr, Indianapolis, IN 46237Active
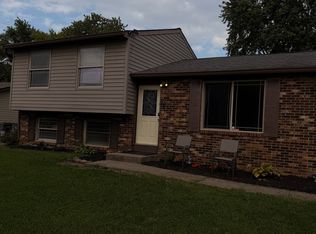 MLS ID #22121600, David Ongley, United Real Estate Indpls. MIBOR as distributed by MLS GRID
 - $250,0004 bd3 ba1.9k sqft5474 Sleet Dr, Indianapolis, IN 46237Active
 MLS ID #22115451, Linda Par Cer, CrossRoads Link Realty. MIBOR as distributed by MLS GRID
 - $270,0003 bd3 ba1.9k sqft7209 Shelby St, Indianapolis, IN 46227Active
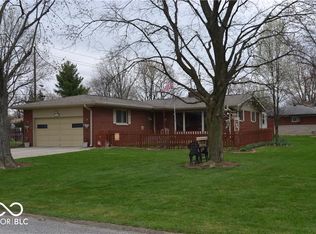 MLS ID #22094436, Uk Mang, Keller Williams Indy Metro Partners. MIBOR as distributed by MLS GRID
 - $270,0003 bd2 ba1.5k sqft7121 Laurel Dr, Indianapolis, IN 46227Active
 MLS ID #22095927, Uk Mang, Keller Williams Indy Metro Partners. MIBOR as distributed by MLS GRID
