Discover comfortable living at 8048 Whitaker Valley BLVD in INDIANAPOLIS, IN. This inviting 1260 sq ft single-family residence, built in 2001, offers a ready-to-move-in experience, designed for ease and enjoyment. The heart of this home features a kitchen equipped with matching black appliances, providing a cohesive and functional space for culinary endeavors. This single-story ranch-style home thoughtfully includes a dedicated laundry room for convenience, an attached garage for secure parking and storage, and a welcoming porch, perfect for enjoying the outdoors. With three bedrooms and two full bathrooms, this home is designed for practical living. Envision your next chapter in this charming residence; schedule your viewing today.
Active
Price cut: $7K (9/14)
$235,000
8048 Whitaker Valley Blvd, Indianapolis, IN 46237
3beds
1,260sqft
Residential, Single Family Residence
Built in 2001
6,098 Square Feet Lot
$-- Zestimate®
$187/sqft
$23/mo HOA
What's special
Three bedroomsDedicated laundry room
- 69 days
- 281
- 17
Zillow last checked:
Listing updated:
Listed by:
Thomas Prendergast tprendergast@callcarpenter.com,
Carpenter Hills O'Brown
Source: MIBOR as distributed by MLS GRID,MLS#: 22118060
Facts & features
Interior
Bedrooms & bathrooms
- Bedrooms: 3
- Bathrooms: 2
- Full bathrooms: 2
- Main level bathrooms: 2
- Main level bedrooms: 3
Primary bedroom
- Level: Main
- Area: 224 Square Feet
- Dimensions: 16X14
Bedroom 2
- Level: Main
- Area: 132 Square Feet
- Dimensions: 12X11
Bedroom 3
- Level: Main
- Area: 132 Square Feet
- Dimensions: 12X11
Kitchen
- Level: Main
- Area: 180 Square Feet
- Dimensions: 20X9
Laundry
- Level: Main
- Area: 48 Square Feet
- Dimensions: 8X6
Living room
- Level: Main
- Area: 220 Square Feet
- Dimensions: 20X11
Heating
- Electric
Cooling
- Central Air
Appliances
- Included: Electric Cooktop, Dishwasher, Dryer, Electric Water Heater, Microwave, Electric Oven, Refrigerator, Free-Standing Freezer, Washer
- Laundry: Laundry Room
Features
- Eat-in Kitchen, Walk-In Closet(s), Pantry, Vaulted Ceiling(s)
- Has basement: No
Interior area
- Total structure area: 1,260
- Total interior livable area: 1,260 sqft
Video & virtual tour
Property
Parking
- Total spaces: 2
- Parking features: Attached
- Attached garage spaces: 2
Features
- Levels: One
- Stories: 1
- On waterfront: Yes
- Waterfront features: Pond
Lot
- Size: 6,098 Square Feet
Details
- Parcel number: 491521113017000500
- Horse amenities: None
Construction
Type & style
- Home type: SingleFamily
- Architectural style: Ranch
- Property subtype: Residential, Single Family Residence
Materials
- Wood Siding, Brick
- Foundation: Slab
Condition
- New construction: No
- Year built: 2001
Utilities & green energy
- Water: Public
Community & HOA
Community
- Features: Suburban
- Security: Smoke Detector(s)
- Subdivision: Whitaker Valley
HOA
- Has HOA: Yes
- HOA fee: $278 annually
Location
- Region: Indianapolis
Financial & listing details
- Price per square foot: $187/sqft
- Tax assessed value: $209,200
- Annual tax amount: $2,506
- Date on market: 8/4/2026
- Cumulative days on market: 72 days
Estimated market value
Not available
Estimated sales range
Not available
Not available
Price history
| Date | Event | Price |
|---|---|---|
| 9/14/2026 | Price change | $235,000-2.9%$187/sqft |
Source:  MIBOR as distributed by MLS GRID #22118060 Report a problem MIBOR as distributed by MLS GRID #22118060 Report a problem | ||
| 8/18/2026 | Price change | $242,000-2%$192/sqft |
Source: MIBOR as distributed by MLS GRID #22118060 Report a problem | ||
| 8/4/2026 | Listed for sale | $247,000+133.4%$196/sqft |
Source: MIBOR as distributed by MLS GRID #22118060 Report a problem | ||
| 10/30/2001 | Sold | $105,826$84/sqft |
Source: Agent Provided Report a problem | ||
Public tax history
| Year | Property taxes | Tax assessment |
|---|---|---|
| 2025 | $2,530 +25.5% | $209,200 +4.1% |
| 2024 | $2,015 +1.4% | $200,900 +17.8% |
| 2023 | $1,988 +4.5% | $170,500 +8% |
| 2022 | $1,902 +9.3% | $157,900 +5.5% |
| 2021 | $1,739 +6.5% | $149,700 +9% |
| 2020 | $1,634 +15.8% | $137,300 +6.4% |
| 2019 | $1,411 +5.9% | $129,100 +11% |
| 2018 | $1,332 +0.2% | $116,300 +4.9% |
| 2017 | $1,329 +20.4% | $110,900 +3.1% |
| 2016 | $1,104 +6.4% | $107,600 +6% |
| 2014 | $1,038 +6.6% | $101,500 +1.8% |
| 2013 | $974 | $99,700 +3.6% |
| 2012 | $974 | $96,200 +1.5% |
| 2011 | -- | $94,800 -3.2% |
| 2010 | $863 +26.7% | $97,900 |
| 2009 | $681 | $97,900 +5% |
| 2007 | -- | $93,200 |
| 2006 | -- | $93,200 |
| 2005 | -- | $93,200 |
| 2004 | -- | $93,200 |
| 2003 | -- | $93,200 |
Find assessor info on the county website
Monthly payment
Est. payment
Payment breakdown
Explore the cost of this home by adjusting the details. Changes won't be saved.Climate risks
Neighborhood: South Perry
Nearby schools
Schools provided by the listing agent
- Elementary: Mary Bryan Elementary School
- High: Southport High School
Source: MIBOR as distributed by MLS GRID. This data may not be complete. We recommend contacting the local school district to confirm school assignments for this home.
- $268,7003 bd3 ba2k sqft8054 Whitaker Valley Blvd, Indianapolis, IN 46237Off Market
- $241,5003 bd2 ba1.5k sqft8036 Whitaker Valley Blvd, Indianapolis, IN 46237Off Market
- $262,0004 bd2 ba1.6k sqft8060 Whitaker Valley Blvd, Indianapolis, IN 46237Off Market

- $264,1003 bd3 ba2k sqft8030 Whitaker Valley Blvd, Indianapolis, IN 46237Off Market
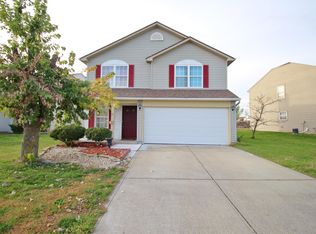
Similar homes
- $229,9003 bd2 ba1.3k sqft5509 Sleet Dr, Indianapolis, IN 46237Active
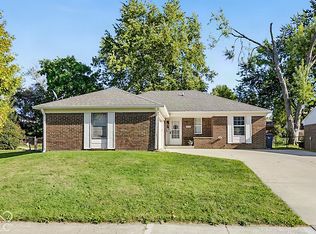 MLS ID #22117558, Amanda Phelps, BluPrint Real Estate Group. MIBOR as distributed by MLS GRID
 - $239,0002 bd2 ba1.2k sqft8358 Silverado Dr, Indianapolis, IN 46237Active
 MLS ID #22116435, Derek Carr, Keller Williams Indy Metro Partners. MIBOR as distributed by MLS GRID
 - $249,9003 bd2 ba1.6k sqft4609 Shelbyville Rd, Indianapolis, IN 46237Active
 MLS ID #22128241, Vicki Long, F.C. Tucker Company. MIBOR as distributed by MLS GRID
 - $234,0004 bd2 ba1.3k sqft7739 Inverness Dr, Indianapolis, IN 46237Active
 MLS ID #22087748, Shelby Farrar, Opendoor Brokerage LLC. MIBOR as distributed by MLS GRID
