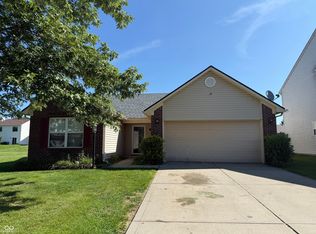
This inviting single-family residence is move-in ready, offering a seamless transition to a lifestyle of comfort and ease. This charming ranch-style abode presents an opportunity to embrace refined living in a thoughtfully designed space. The three bedrooms provide comfortable private retreats, each offering a peaceful sanctuary for rest and rejuvenation. The two full bathrooms are well-appointed, with one featuring a convenient walk-in shower, enhancing daily routines with both style and functionality. Beyond the interior, a private yard offers a serene outdoor escape, perfect for quiet moments or entertaining. An attached garage provides convenience and additional storage. Discover the exceptional lifestyle awaiting you at this remarkable property.
Pending
Price cut: $10K (9/9)
$229,900
8410 Armistead Ln, Indianapolis, IN 46227
3beds
1,272sqft
Residential, Single Family Residence
Built in 1999
6,098 Square Feet Lot
$-- Zestimate®
$181/sqft
$21/mo HOA
What's special
Walk-in shower
- 171 days
- 420
- 8
Zillow last checked:
Listing updated:
Listed by:
Chris Hilligoss chrishilligoss@yahoo.com,
eXp Realty, LLC
Source: MIBOR as distributed by MLS GRID,MLS#: 22099468
Facts & features
Interior
Bedrooms & bathrooms
- Bedrooms: 3
- Bathrooms: 2
- Full bathrooms: 2
- Main level bathrooms: 2
- Main level bedrooms: 3
Primary bedroom
- Level: Main
- Area: 156 Square Feet
- Dimensions: 13X12
Bedroom 2
- Level: Main
- Area: 99 Square Feet
- Dimensions: 11X09
Bedroom 3
- Level: Main
- Area: 99 Square Feet
- Dimensions: 11X09
Dining room
- Level: Main
- Area: 108 Square Feet
- Dimensions: 12X09
Great room
- Level: Main
- Area: 264 Square Feet
- Dimensions: 22X12
Kitchen
- Level: Main
- Area: 150 Square Feet
- Dimensions: 15X10
Laundry
- Features: Tile-Ceramic
- Level: Main
- Area: 36 Square Feet
- Dimensions: 06X06
Heating
- Electric, Forced Air
Cooling
- Central Air
Appliances
- Included: Dishwasher, Disposal, Electric Oven, Range Hood, Refrigerator, Water Heater
Features
- Attic Access, Vaulted Ceiling(s), High Speed Internet, Pantry, Walk-In Closet(s)
- Has basement: No
- Attic: Access Only
Interior area
- Total structure area: 1,272
- Total interior livable area: 1,272 sqft
Property
Parking
- Total spaces: 2
- Parking features: Attached
- Attached garage spaces: 2
Features
- Levels: One
- Stories: 1
- Fencing: Fenced,Full,Privacy
Lot
- Size: 6,098 Square Feet
- Features: Corner Lot, Sidewalks, Street Lights
Details
- Parcel number: 491520101085000500
- Horse amenities: None
Construction
Type & style
- Home type: SingleFamily
- Architectural style: Ranch
- Property subtype: Residential, Single Family Residence
Materials
- Brick, Vinyl Siding
- Foundation: Slab
Condition
- New construction: No
- Year built: 1999
Utilities & green energy
- Water: Public
- Utilities for property: Electricity Connected
Community & HOA
Community
- Subdivision: Sherman Commons
HOA
- Has HOA: Yes
- HOA fee: $255 annually
Location
- Region: Indianapolis
Financial & listing details
- Price per square foot: $181/sqft
- Tax assessed value: $230,200
- Annual tax amount: $5,444
- Date on market: 5/2/2026
- Cumulative days on market: 173 days
- Electric utility on property: Yes
Estimated market value
Not available
Estimated sales range
Not available
Not available
Price history
| Date | Event | Price |
|---|---|---|
| 10/14/2026 | Pending sale | $229,900$181/sqft |
Source:  MIBOR as distributed by MLS GRID #22099468 Report a problem MIBOR as distributed by MLS GRID #22099468 Report a problem | ||
| 9/9/2026 | Price change | $229,900-4.2%$181/sqft |
Source: MIBOR as distributed by MLS GRID #22099468 Report a problem | ||
| 7/29/2026 | Price change | $239,900-2%$189/sqft |
Source: MIBOR as distributed by MLS GRID #22099468 Report a problem | ||
| 6/2/2026 | Price change | $244,900-2%$193/sqft |
Source: MIBOR as distributed by MLS GRID #22099468 Report a problem | ||
| 5/2/2026 | Listed for sale | $249,900+257%$196/sqft |
Source: MIBOR as distributed by MLS GRID #22099468 Report a problem | ||
| 2/25/2008 | Sold | $70,000-36%$55/sqft |
Source: MIBOR as distributed by MLS GRID #2769722 Report a problem | ||
| 9/20/2007 | Sold | $109,396$86/sqft |
Source: Public Record Report a problem | ||
Public tax history
| Year | Property taxes | Tax assessment |
|---|---|---|
| 2025 | $5,445 +8.2% | $230,200 +7.6% |
| 2024 | $5,032 +11.9% | $213,900 +8.1% |
| 2023 | $4,497 +20.7% | $197,900 +12.1% |
| 2022 | $3,724 +9.3% | $176,500 +22.4% |
| 2021 | $3,408 +7% | $144,200 +9.9% |
| 2020 | $3,184 +7% | $131,200 +7.6% |
| 2019 | $2,975 +2.8% | $121,900 +5.9% |
| 2018 | $2,894 +3.8% | $115,100 +4.1% |
| 2017 | $2,788 +6.6% | $110,600 +5.6% |
| 2016 | $2,615 +8.6% | $104,700 +4.9% |
| 2014 | $2,407 +152.7% | $99,800 +0.9% |
| 2013 | $953 | $98,900 -0.8% |
| 2012 | $953 | $99,700 +6.5% |
| 2011 | -- | $93,600 |
| 2010 | $717 +26.7% | $93,600 |
| 2009 | $566 | $93,600 -4.9% |
| 2007 | -- | $98,400 |
| 2006 | -- | $98,400 |
| 2005 | -- | $98,400 |
| 2004 | -- | $98,400 |
| 2003 | -- | $98,400 +68.2% |
| 2002 | -- | $58,500 +200% |
| 2001 | -- | $19,500 |
Find assessor info on the county website
Monthly payment
Est. payment
Payment breakdown
Explore the cost of this home by adjusting the details. Changes won't be saved.Climate risks
Neighborhood: South Perry
- $231,3003 bd2 ba1.1k sqft8416 Armistead Ln, Indianapolis, IN 46227Off Market

- $232,3003 bd2 ba1.3k sqft8422 Armistead Ln, Indianapolis, IN 46227Off Market
- $232,0003 bd1 ba1.3k sqft8407 Dahlgren Ln, Indianapolis, IN 46227Off Market
- $221,8003 bd2 ba1.2k sqft8413 Dahlgren Ln, Indianapolis, IN 46227Off Market

Similar homes
- $229,0003 bd2 ba1.2k sqft8048 Whitaker Valley Blvd, Indianapolis, IN 46237Active
 MLS ID #22118060, Thomas Prendergast, Carpenter Hills O'Brown. MIBOR as distributed by MLS GRID
 - $232,9993 bd2 ba1.2k sqft614 Deer Trail Dr, Indianapolis, IN 46217Active
 MLS ID #22128595, Kung Puii, Mang Tha Real Estate, LLC. MIBOR as distributed by MLS GRID
 - $225,0003 bd2 ba1.4k sqft8113 Maple Stream Ln, Indianapolis, IN 46217Active
 MLS ID #22122297, Ngun Til, Landtree, REALTORS®. MIBOR as distributed by MLS GRID
 - $242,0003 bd3 ba1.4k sqft120 White Lick Dr, Indianapolis, IN 46227Active
 MLS ID #22123005, Ngun Til, Landtree, REALTORS®. MIBOR as distributed by MLS GRID
