Welcome to Bentley Farms, a 55+ neighborhood in the Franklin Township. Large great room with vaulted ceiling, opens to the dining room. Sunroom/den leads to screened in patio. Wonderful kitchen with plenty of cabinet space, plus 2 pantries and a separate breakfast nook. Primary bedroom has a large walk-in closet and private full bathroom with step in shower. Second bedroom, also features a walk-in closet. Additional storage in finished 2 car garage with pull down stairs for attic access. Fantastic location, nearby dining and shopping. All appliances stay.
Active
Price cut: $4K (7/28)
$245,900
8131 Bentley Farms Pl, Indianapolis, IN 46259
2beds
1,534sqft
:
Get pre-qualified$1,778/mo
Residential, Single Family Residence
Built in 1999
6,534 Square Feet Lot
$-- Zestimate®
$160/sqft
$105/mo HOA
What's special
Dining roomSeparate breakfast nookVaulted ceilingScreened in patioLarge walk-in closet
- 286 days |
- 231 |
- 1 |
Zillow last checked:
Listing updated:
Listed by:
Barbara Arnold 317-919-6192,
F.C. Tucker Company,
Rita Taylor 317-507-8467
Source: MIBOR as distributed by MLS GRID,MLS#: 22061081
Facts & features
Interior
Bedrooms & bathrooms
- Bedrooms: 2
- Bathrooms: 2
- Full bathrooms: 2
- Main level bathrooms: 2
- Main level bedrooms: 2
Primary bedroom
- Level: Main
- Area: 192 Square Feet
- Dimensions: 16x12
Bedroom 2
- Level: Main
- Area: 156 Square Feet
- Dimensions: 13x12
Dining room
- Level: Main
- Area: 143 Square Feet
- Dimensions: 13x11
Kitchen
- Level: Main
- Area: 80 Square Feet
- Dimensions: 10x8
Laundry
- Level: Main
- Area: 50 Square Feet
- Dimensions: 10x5
Heating
- Forced Air, Natural Gas
Cooling
- Central Air
Appliances
- Included: Dishwasher, Dryer, Disposal, Microwave, Electric Oven, Refrigerator, Washer
Features
- Attic Access, Ceiling Fan(s), Pantry, Walk-In Closet(s)
- Has basement: No
- Attic: Access Only
Interior area
- Total structure area: 1,534
- Total interior livable area: 1,534 sqft
Property
Parking
- Total spaces: 2
- Parking features: Attached
- Attached garage spaces: 2
Features
- Levels: One
- Stories: 1
Lot
- Size: 6,534 Square Feet
Details
- Parcel number: 491524120013000300
- Horse amenities: None
Construction
Type & style
- Home type: SingleFamily
- Architectural style: Ranch
- Property subtype: Residential, Single Family Residence
- Attached to another structure: Yes
Materials
- Vinyl With Brick
- Foundation: Slab
Condition
- New construction: No
- Year built: 1999
Utilities & green energy
- Water: Public
Community & HOA
Community
- Features: Low Maintenance Lifestyle, Sidewalks, Street Lights
- Senior community: Yes
- Subdivision: Bentley Farms
HOA
- Has HOA: Yes
- Amenities included: Snow Removal
- Services included: Lawncare, Snow Removal
- HOA fee: $105 monthly
- HOA phone: 317-490-0487
Location
- Region: Indianapolis
Financial & listing details
- Price per square foot: $160/sqft
- Tax assessed value: $235,200
- Annual tax amount: $1,780
- Date on market: 10/15/2025
- Cumulative days on market: 288 days
Estimated market value
Not available
Estimated sales range
Not available
Not available
Price history
| Date | Event | Price |
|---|---|---|
| 7/28/2026 | Price change | $245,900-1.6%$160/sqft |
Source:  MIBOR as distributed by MLS GRID #22061081 Report a problem MIBOR as distributed by MLS GRID #22061081 Report a problem | ||
| 2/10/2026 | Price change | $249,900-3.8%$163/sqft |
Source: MIBOR as distributed by MLS GRID #22061081 Report a problem | ||
| 10/15/2025 | Listed for sale | $259,900$169/sqft |
Source: MIBOR as distributed by MLS GRID #22061081 Report a problem | ||
Public tax history
| Year | Property taxes | Tax assessment |
|---|---|---|
| 2025 | $1,781 0% | $235,200 +32.1% |
| 2024 | $1,781 | $178,100 |
| 2023 | $1,781 +7.3% | $178,100 |
| 2022 | $1,660 +3.7% | $178,100 +7.3% |
| 2021 | $1,601 +6.4% | $166,000 +3.7% |
| 2020 | $1,505 +8.1% | $160,100 +6.4% |
| 2019 | $1,392 -1.9% | $150,500 +8.1% |
| 2018 | $1,419 -3.4% | $139,200 +0.4% |
| 2017 | $1,469 +7.9% | $138,700 +0.6% |
| 2016 | $1,361 -0.2% | $137,900 +1.1% |
| 2014 | $1,364 +2.2% | $136,400 |
| 2013 | $1,335 | $136,400 +2.2% |
| 2012 | $1,335 | $133,500 -1.3% |
| 2011 | -- | $135,200 |
| 2010 | $1,352 | $135,200 |
| 2009 | $1,352 | $135,200 -4.1% |
| 2007 | -- | $141,000 +1.4% |
| 2006 | -- | $139,100 +6.7% |
| 2005 | -- | $130,400 |
| 2004 | -- | $130,400 |
| 2003 | -- | $130,400 |
Find assessor info on the county website
Monthly payment
Est. payment
Payment breakdown
Explore the cost of this home by adjusting the details. Changes won't be saved.Climate risks
Neighborhood: South Franklin
Nearby schools
GreatSchools rating
- 7/10Mary Adams Elementary SchoolGrades: K-3Distance: 0.5 mi
- 7/10Franklin Central Junior HighGrades: 7-8Distance: 3.1 mi
- 9/10Franklin Central High SchoolGrades: 9-12Distance: 2.1 mi
Schools provided by the listing agent
- Elementary: Mary Adams Elementary School
- Middle: Franklin Central Junior High
- High: Franklin Central High School
Source: MIBOR as distributed by MLS GRID. This data may not be complete. We recommend contacting the local school district to confirm school assignments for this home.
- $234,8002 bd2 ba1.3k sqft8133 Bentley Farms Pl, Indianapolis, IN 46259Off Market
- $---- bd-- ba-- sqft8133 Bentley Farms Pl, Indianapolis, IN 46259Off Market
- $252,1002 bd2 ba1.6k sqft8125 Bentley Farms Pl, Indianapolis, IN 46259Off Market
- $251,1002 bd2 ba1.5k sqft8139 Bentley Farms Pl, Indianapolis, IN 46259Off Market
- $263,7003 bd2 ba1.6k sqft8123 Bentley Farms Pl, Indianapolis, IN 46259Off Market
- $261,5002 bd2 ba1.6k sqft8141 Bentley Farms Pl, Indianapolis, IN 46259Off Market
- $253,3002 bd2 ba1.3k sqft8132 Bentley Farms Pl, Indianapolis, IN 46259Off Market
- $209,2002 bd1 ba1.1k sqft8130 Bentley Farms Pl, Indianapolis, IN 46259Off Market
A local agent can set up tours, give advice and negotiate with sellers.
Similar homes
- $219,9002 bd2 ba1.2k sqft8105 Bentley Farms Dr, Indianapolis, IN 46259Active
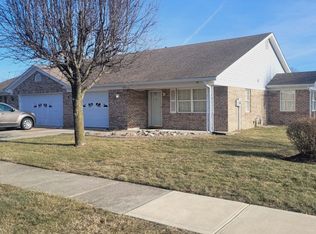 MLS ID #22088891, Lisa Wojihoski-Schaler, Culmann Real Estate Group, LLC. MIBOR as distributed by MLS GRID
 - $244,9003 bd2 ba1.2k sqft8410 Armistead Ln, Indianapolis, IN 46227Active
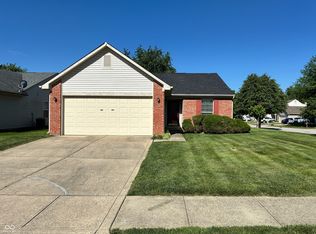 MLS ID #22099468, Chris Hilligoss, eXp Realty, LLC. MIBOR as distributed by MLS GRID
 - $224,9002 bd2 ba1.2k sqft6018 Riva Ridge Dr, Indianapolis, IN 46237For Sale By Owner

- $214,9003 bd3 ba1.9k sqft7534 Carolling Way, Indianapolis, IN 46237Active
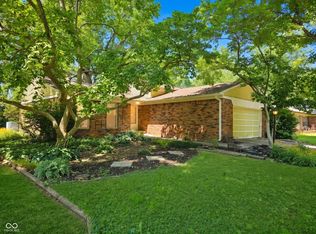 MLS ID #22115174, Fred Krawczyk, Envoy Real Estate, LLC. MIBOR as distributed by MLS GRID
 - $249,9003 bd1 ba1k sqft5245 E Edgewood Ave, Indianapolis, IN 46237ActiveMLS ID #22110073, Doug Davis, RE/MAX Advanced Realty. MIBOR as distributed by MLS GRID
- $259,0003 bd2 ba1.6k sqft8551 Buffalo Ridge Dr, Indianapolis, IN 46227ActiveMLS ID #22102268, Donna Towns, CENTURY 21 Scheetz. MIBOR as distributed by MLS GRID
- $265,0003 bd3 ba2k sqft1411 Alonzo Pl, Indianapolis, IN 46217ActiveMLS ID #22113272, Anthony Lee, Victory Realty Team. MIBOR as distributed by MLS GRID
- $279,9003 bd2 ba1.9k sqft7227 Kidwell Dr, Indianapolis, IN 46239ActiveMLS ID #22055145, Steven Koleno, Beycome Brokerage Realty LLC. MIBOR as distributed by MLS GRID
- $269,9003 bd3 ba1.7k sqft7338 Jackie Ct, Indianapolis, IN 46221ActiveMLS ID #22112550, Ruth Fasel, Cottingham Realty, Appraisal. MIBOR as distributed by MLS GRID
- $239,9004 bd2 ba1.3k sqft7414 Trotter Rd, Camby, IN 46113ActiveMLS ID #22116082, Samuel Dyar, Dyar Real Estate Inc. MIBOR as distributed by MLS GRID
- $259,9003 bd3 ba2k sqft3108 Everbloom Way, Indianapolis, IN 46217ActiveMLS ID #22115600, Diana Elmore, Realty World-Turtle Crk Realty. MIBOR as distributed by MLS GRID
- $237,0003 bd2 ba1.1k sqft8117 Crook Dr N, Indianapolis, IN 46256ActiveMLS ID #22115947, Chris Duke, Elite Indy Realty Group. MIBOR as distributed by MLS GRID
- $250,0003 bd2 ba1.5k sqft1950 Winfield Park Dr, Greenfield, IN 46140ActiveMLS ID #22115990, Don Whitesell, Carpenter, REALTORS®. MIBOR as distributed by MLS GRID
- $289,9003 bd2 ba1.3k sqft5747 Spring Oaks Way, Indianapolis, IN 46237ActiveMLS ID #22084735, Fred Krawczyk, Envoy Real Estate, LLC. MIBOR as distributed by MLS GRID
- $244,9003 bd3 ba1.4k sqft1417 Dowell St, Greenwood, IN 46143ActiveMLS ID #22093470, Linda Par Cer, CrossRoads Link Realty. MIBOR as distributed by MLS GRID
- $289,9003 bd2 ba1.3k sqft7699 N Frontage Rd, Fairland, IN 46126ActiveMLS ID #22115635, Andres Rodriguez, Rodriguez Real Estate Group. MIBOR as distributed by MLS GRID
- $215,0003 bd1 ba1.4k sqft3455 S Sadlier Dr, Indianapolis, IN 46239ActiveMLS ID #22107258, Suzanne Mayfield, CENTURY 21 Scheetz. MIBOR as distributed by MLS GRID
- $254,9003 bd3 ba1.4k sqft1377 Westridge Ct, Greenwood, IN 46142ActiveMLS ID #22112650, Michael Shultz, Highgarden Real Estate. MIBOR as distributed by MLS GRID
- $274,9003 bd2 ba1.4k sqft7 N Middle St, Greenwood, IN 46143ActiveMLS ID #22110400, Nicholas Bush, My Agent. MIBOR as distributed by MLS GRID
- $245,0003 bd2 ba1.3k sqft5360 Lakeside Manor Dr, Indianapolis, IN 46254ActiveMLS ID #22113028, Kendall Bullock, Keller Williams Indy Metro NE. MIBOR as distributed by MLS GRID
