Welcome to this beautifully maintained 3 bedroom, 2.5 bathroom home nestled on a spacious lot with a stunning view of the pond. From the moment you arrive you will appreciate the thoughtful updates and inviting atmosphere. The updated kitchen features modern finishes where culinary dreams come to life. The open concept great room features a striking stacked stone fireplace creating a cozy space for conversations and quiet evenings. The generous primary suite offers a large walk-in closet and plenty of space to unwind. Luxury vinyl plank spans the main floor combining durability and style. Step outside to a large patio ideal for summer barbecues, entertaining friends or simply relaxing and soaking in the tranquil surroundings. Direct pond access provides a peaceful, natural setting right in your backyard. Additional features include double hung windows and a sliding door with built-in blinds. New HVAC 4/26 with transferrable warranty. This move-in ready home blends comfort, style and convenience.
Active
$269,900
7338 Jackie Ct, Indianapolis, IN 46221
3beds
1,776sqft
Residential, Single Family Residence
Built in 1998
10,454 Square Feet Lot
$-- Zestimate®
$152/sqft
$19/mo HOA
What's special
Modern finishesStriking stacked stone fireplaceOpen concept great roomGenerous primary suiteDouble hung windowsUpdated kitchenSpacious lot
- 45 days
- 137
- 8
Likely to sell faster than
Zillow last checked:
Listing updated:
Listed by:
Ruth Fasel 317-289-8789,
Cottingham Realty, Appraisal
Source: MIBOR as distributed by MLS GRID,MLS#: 22112550
Facts & features
Interior
Bedrooms & bathrooms
- Bedrooms: 3
- Bathrooms: 3
- Full bathrooms: 2
- 1/2 bathrooms: 1
- Main level bathrooms: 1
Primary bedroom
- Level: Upper
- Area: 270 Square Feet
- Dimensions: 18x15
Bedroom 2
- Level: Upper
- Area: 99 Square Feet
- Dimensions: 11x9
Bedroom 3
- Level: Upper
- Area: 90 Square Feet
- Dimensions: 10x9
Breakfast room
- Level: Main
- Area: 90 Square Feet
- Dimensions: 10x9
Great room
- Level: Main
- Area: 300 Square Feet
- Dimensions: 25x12
Kitchen
- Level: Main
- Area: 99 Square Feet
- Dimensions: 11x9
Sitting room
- Level: Upper
- Area: 180 Square Feet
- Dimensions: 15x12
Heating
- Natural Gas
Cooling
- Central Air
Appliances
- Included: Dishwasher, Disposal, Gas Water Heater, MicroHood, Electric Oven, Refrigerator
- Laundry: Main Level
Features
- Eat-in Kitchen, Pantry, Walk-In Closet(s)
- Windows: Wood Work Painted
- Has basement: No
- Number of fireplaces: 1
- Fireplace features: Great Room, Wood Burning
Interior area
- Total structure area: 1,776
- Total interior livable area: 1,776 sqft
Property
Parking
- Total spaces: 2
- Parking features: Attached
- Attached garage spaces: 2
- Details: Garage Parking Other(Garage Door Opener, Keyless Entry)
Features
- Levels: Two
- Stories: 2
- Patio & porch: Covered, Deck, Patio
Lot
- Size: 10,454 Square Feet
- Features: Cul-De-Sac, Rural - Subdivision, Sidewalks, Mature Trees
Details
- Additional structures: Barn Mini
- Parcel number: 491313103012000200
- Horse amenities: None
Construction
Type & style
- Home type: SingleFamily
- Architectural style: Traditional
- Property subtype: Residential, Single Family Residence
Materials
- Vinyl With Brick
- Foundation: Slab
Condition
- Updated/Remodeled
- New construction: No
- Year built: 1998
Utilities & green energy
- Electric: 200+ Amp Service
- Water: Public
Community & HOA
Community
- Subdivision: Crossfield
HOA
- Has HOA: Yes
- Amenities included: Maintenance, Snow Removal
- Services included: Maintenance, Snow Removal
- HOA fee: $230 annually
- HOA phone: 317-570-4358
Location
- Region: Indianapolis
Financial & listing details
- Price per square foot: $152/sqft
- Tax assessed value: $254,300
- Annual tax amount: $2,662
- Date on market: 7/23/2026
- Cumulative days on market: 49 days
Estimated market value
Not available
Estimated sales range
Not available
Not available
Price history
| Date | Event | Price |
|---|---|---|
| 7/23/2026 | Listed for sale | $269,900-3.6%$152/sqft |
Source:  MIBOR as distributed by MLS GRID #22112550 Report a problem MIBOR as distributed by MLS GRID #22112550 Report a problem | ||
| 10/18/2025 | Listing removed | $279,900$158/sqft |
Source: MIBOR as distributed by MLS GRID #22057671 Report a problem | ||
| 9/5/2025 | Price change | $279,900-1.8%$158/sqft |
Source: MIBOR as distributed by MLS GRID #22057671 Report a problem | ||
| 8/20/2025 | Listed for sale | $284,900$160/sqft |
Source: MIBOR as distributed by MLS GRID #22057671 Report a problem | ||
Public tax history
| Year | Property taxes | Tax assessment |
|---|---|---|
| 2025 | $2,597 +9.3% | $254,300 +9.3% |
| 2024 | $2,376 +10.8% | $232,700 +8.7% |
| 2023 | $2,144 +28.4% | $214,000 +11.5% |
| 2022 | $1,669 +0.6% | $192,000 +29.7% |
| 2021 | $1,659 +10.9% | $148,000 |
| 2020 | $1,495 +6.8% | $148,000 +10.9% |
| 2019 | $1,400 +1.5% | $133,400 +5.5% |
| 2018 | $1,379 +1.5% | $126,500 +4% |
| 2017 | $1,358 +12.1% | $121,600 +4.6% |
| 2016 | $1,212 +3% | $116,300 +8.1% |
| 2014 | $1,177 +20.6% | $107,600 |
| 2013 | $976 | $107,600 +10.2% |
| 2012 | $976 | $97,600 +0.2% |
| 2011 | -- | $97,400 +1.1% |
| 2010 | $963 +2.8% | $96,300 -1.1% |
| 2009 | $937 | $97,400 -16.3% |
| 2007 | -- | $116,400 +2.8% |
| 2006 | -- | $113,200 -1% |
| 2005 | -- | $114,300 |
| 2004 | -- | $114,300 |
| 2003 | -- | $114,300 +54.5% |
| 2002 | -- | $74,000 +200.1% |
| 2001 | -- | $24,660 |
| 2000 | -- | $24,660 |
Find assessor info on the county website
Monthly payment
Est. payment
Payment breakdown
Explore the cost of this home by adjusting the details. Changes won't be saved.Climate risks
Neighborhood: West Newton
Nearby schools
Schools provided by the listing agent
- Elementary: West Newton Elementary School
- Middle: Decatur Middle School
- High: Decatur Central High School
Source: MIBOR as distributed by MLS GRID. This data may not be complete. We recommend contacting the local school district to confirm school assignments for this home.

Similar homes
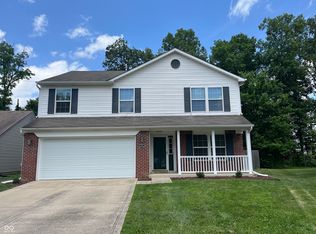
- $299,9003 bd3 ba2.2k sqft6818 Decatur Ridge Pl, Indianapolis, IN 46221Active
 MLS ID #22111069, Kathryn McCoy, Viewpoint Realty Group, LLC. MIBOR as distributed by MLS GRID
 - $279,0003 bd3 ba1.8k sqft6391 Crimson Circle East Dr, Indianapolis, IN 46227Active
 MLS ID #22117671, Joseph Sullivan, Sullivan Realty Group, LLC. MIBOR as distributed by MLS GRID
 - $258,0003 bd3 ba2.4k sqft8802 Browns Valley Ln, Camby, IN 46113Active
 MLS ID #22118355, Michael Price, REMAX ONE. MIBOR as distributed by MLS GRID
 - $278,0004 bd3 ba2.2k sqft8441 Ash Grove Dr, Camby, IN 46113Active
 MLS ID #22106934, Henry Arias, Indiana Real Estate Group, LLC. MIBOR as distributed by MLS GRID
