Welcome to 5360 Lakeside Manor Dr, a charming single-family home located in the established Lakeside Manor community on Indianapolis' northwest side. This 3-bedroom home offers a comfortable and functional layout with approximately 1,314 square feet of living space, making it a great fit for first-time buyers, downsizers, or anyone looking for a manageable home with room to grow. Built in 1998, the home sits on a generous lot and offers the opportunity to create a warm, inviting space both inside and out. The neighborhood provides a residential setting with convenient access to shopping, dining, schools, parks, and major roadways throughout Pike Township and the greater Indianapolis area. Whether you are looking for your next home or a strong investment opportunity, this Lakeside Manor property offers comfort, convenience, and potential in a desirable Indianapolis location.
Active
Price cut: $7K (8/13)
$238,000
5360 Lakeside Manor Dr, Indianapolis, IN 46254
3beds
1,314sqft
Residential, Single Family Residence
Built in 1998
8,712 Square Feet Lot
$-- Zestimate®
$181/sqft
$8/mo HOA
What's special
Generous lotComfortable and functional layout
- 57 days
- 439
- 17
Likely to sell faster than
Zillow last checked:
Listing updated:
Listed by:
Kendall Bullock 317-908-2719,
Keller Williams Indy Metro NE
Source: MIBOR as distributed by MLS GRID,MLS#: 22113028
Facts & features
Interior
Bedrooms & bathrooms
- Bedrooms: 3
- Bathrooms: 2
- Full bathrooms: 2
- Main level bathrooms: 2
- Main level bedrooms: 3
Primary bedroom
- Level: Main
- Area: 156 Square Feet
- Dimensions: 13x12
Bedroom 2
- Level: Main
- Area: 120 Square Feet
- Dimensions: 12x10
Bedroom 3
- Level: Main
- Area: 120 Square Feet
- Dimensions: 12x10
Breakfast room
- Level: Main
- Area: 70 Square Feet
- Dimensions: 10x07
Dining room
- Level: Main
- Area: 140 Square Feet
- Dimensions: 14x10
Great room
- Level: Main
- Area: 252 Square Feet
- Dimensions: 18x14
Kitchen
- Level: Main
- Area: 120 Square Feet
- Dimensions: 12x10
Heating
- Forced Air, Heat Pump, Electric
Cooling
- Central Air
Appliances
- Included: Dishwasher, Dryer, Disposal, MicroHood, Electric Oven, Refrigerator, Washer, Electric Water Heater
- Laundry: Main Level
Features
- Attic Access, Cathedral Ceiling(s), Walk-In Closet(s), High Speed Internet
- Has basement: No
- Attic: Access Only
- Number of fireplaces: 1
- Fireplace features: Great Room, Wood Burning
Interior area
- Total structure area: 1,314
- Total interior livable area: 1,314 sqft
Property
Parking
- Total spaces: 2
- Parking features: Attached
- Attached garage spaces: 2
- Details: Garage Parking Other(Finished Garage)
Features
- Levels: One
- Stories: 1
- Patio & porch: Patio, Porch
- Fencing: Fenced,Full,Privacy
Lot
- Size: 8,712 Square Feet
- Features: Corner Lot, Sidewalks
Details
- Parcel number: 490512104019000600
- Horse amenities: None
Construction
Type & style
- Home type: SingleFamily
- Architectural style: Ranch,Traditional
- Property subtype: Residential, Single Family Residence
Materials
- Vinyl With Brick
- Foundation: Slab
Condition
- New construction: No
- Year built: 1998
Utilities & green energy
- Water: Public
Community & HOA
Community
- Subdivision: Lakeside Manor
HOA
- Has HOA: Yes
- Services included: Association Home Owners, Sewer, Entrance Common, Insurance, Maintenance
- HOA fee: $100 annually
Location
- Region: Indianapolis
Financial & listing details
- Price per square foot: $181/sqft
- Tax assessed value: $219,600
- Annual tax amount: $2,314
- Date on market: 7/10/2026
- Cumulative days on market: 59 days
Estimated market value
Not available
Estimated sales range
Not available
Not available
Price history
| Date | Event | Price |
|---|---|---|
| 8/13/2026 | Price change | $238,000-2.9%$181/sqft |
Source:  MIBOR as distributed by MLS GRID #22113028 Report a problem MIBOR as distributed by MLS GRID #22113028 Report a problem | ||
| 7/10/2026 | Listed for sale | $245,000+134.4%$186/sqft |
Source: MIBOR as distributed by MLS GRID #22113028 Report a problem | ||
| 9/5/2014 | Sold | $104,500-0.5%$80/sqft |
Source: MIBOR as distributed by MLS GRID #21300881 Report a problem | ||
| 9/3/2014 | Pending sale | $105,000$80/sqft |
Source: F.C. Tucker Company, Inc. #21300881 Report a problem | ||
| 7/1/2014 | Listed for sale | $105,000$80/sqft |
Source: F.C. Tucker Company, Inc. #21300881 Report a problem | ||
| 3/25/2008 | Sold | $105,000$80/sqft |
Source: MIBOR as distributed by MLS GRID #2776747 Report a problem | ||
Public tax history
| Year | Property taxes | Tax assessment |
|---|---|---|
| 2025 | $2,616 +17.5% | $219,600 -6% |
| 2024 | $2,226 +25.1% | $233,700 +5% |
| 2023 | $1,779 +27.6% | $222,600 +25.1% |
| 2022 | $1,394 | $177,900 +27.6% |
| 2021 | $1,394 +8.6% | $139,400 |
| 2020 | $1,284 +8.7% | $139,400 +8.6% |
| 2019 | $1,181 +13.1% | $128,400 +8.7% |
| 2018 | $1,044 +4.6% | $118,100 +10.2% |
| 2017 | $999 +18.2% | $107,200 +5.5% |
| 2016 | $845 +8.5% | $101,600 +4.6% |
| 2014 | $778 +18.5% | $97,100 +1% |
| 2013 | $657 | $96,100 +3% |
| 2012 | $657 | $93,300 +3.1% |
| 2011 | -- | $90,500 -3.7% |
| 2010 | $593 -7.8% | $94,000 -5.2% |
| 2009 | $643 | $99,200 -9.5% |
| 2007 | -- | $109,600 +0.5% |
| 2006 | -- | $109,100 +3.3% |
| 2005 | -- | $105,600 |
| 2004 | -- | $105,600 |
| 2003 | -- | $105,600 +51.1% |
| 2002 | -- | $69,900 +200% |
| 2001 | -- | $23,300 |
| 2000 | -- | $23,300 |
Find assessor info on the county website
Monthly payment
Est. payment
Payment breakdown
Explore the cost of this home by adjusting the details. Changes won't be saved.Climate risks
Neighborhood: North High School
- $234,9003 bd2 ba1.3k sqft5823 Cedar Lake Dr, Indianapolis, IN 46254Off Market
- $250,3004 bd1 ba2.1k sqft5829 Cedar Lake Dr, Indianapolis, IN 46254Off Market
- $203,2003 bd1 ba1.1k sqft5820 Prairie Creek Dr, Indianapolis, IN 46254Off Market
- $248,2004 bd1 ba2.1k sqft5826 Prairie Creek Dr, Indianapolis, IN 46254Off Market
Similar homes
- $244,9003 bd3 ba1.3k sqft5538 Pilgrim Dr, Indianapolis, IN 46254Active
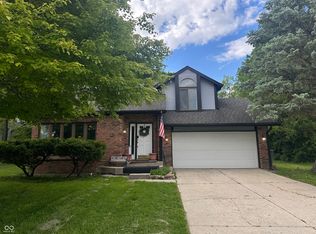 MLS ID #22102283, Luis Coronel, Realty of America LLC. MIBOR as distributed by MLS GRID
 - $245,0003 bd2 ba1.4k sqft1840 Sandoval Ct, Indianapolis, IN 46214Active
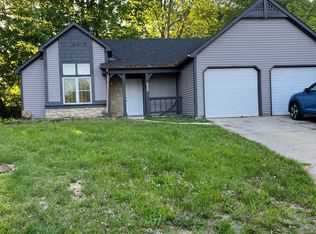 MLS ID #22102438, Luce Simon-William, L.William Realty LLC. MIBOR as distributed by MLS GRID
 - $245,0003 bd2 ba1.3k sqft721 Chestnut Ln, Brownsburg, IN 46112Active
 MLS ID #22108548, Stan Comer, Carpenter, REALTORS®. MIBOR as distributed by MLS GRID
 - $237,0003 bd2 ba1.1k sqft8117 Crook Dr N, Indianapolis, IN 46256Active
 MLS ID #22115947, Chris Duke, Elite Indy Realty Group. MIBOR as distributed by MLS GRID
