Welcome home to this inviting three-bed, two-bath home with a new HVAC system, ready for you to begin creating lasting memories. With 1,222 sq. ft. thoughtfully spread across the living room, dining room, kitchen, and three generous bedrooms, this home provides a comfortable balance of entertainment and relaxation. The open floor plan enhances the sense of spaciousness, creating an environment where everyone feels connected. The heart of this residence is undoubtedly the kitchen, where shaker cabinets offer a blend of timeless design and functional storage, perfect for preparing meals or gathering with friends. The back deck overlooking the pond offers a welcoming transition to the outdoors, inviting you to sit and enjoy all the summer sunsets and quiet conversations. The updated master bedroom shower is a must-see, and the walk-in closet offers generous storage space, helping to keep your living areas organized and clutter-free. Washer and Dryer stay with the home. Built in 2002, this Indianapolis residence offers a harmonious blend of comfort and convenience, ready for you to begin its next chapter.
Active
Price increase: $5K (8/19)
$225,000
6649 Earlswood Dr, Indianapolis, IN 46217
3beds
1,222sqft
Residential, Single Family Residence
Built in 2002
5,227 Square Feet Lot
$-- Zestimate®
$184/sqft
$13/mo HOA
What's special
Updated master bedroom showerThree generous bedroomsDining roomInviting three-bed two-bath homeShaker cabinetsWalk-in closetOpen floor plan
- 27 days |
- 1,823 |
- 54 |
Likely to sell faster than
Zillow last checked:
Listing updated:
Listed by:
Brenda Dean 317-403-2780,
Your Realty Link, LLC
Source: MIBOR as distributed by MLS GRID,MLS#: 22116609
Facts & features
Interior
Bedrooms & bathrooms
- Bedrooms: 3
- Bathrooms: 2
- Full bathrooms: 2
- Main level bathrooms: 2
- Main level bedrooms: 3
Primary bedroom
- Level: Main
- Area: 168 Square Feet
- Dimensions: 14x12
Bedroom 2
- Level: Main
- Area: 90 Square Feet
- Dimensions: 10x09
Bedroom 3
- Level: Main
- Area: 100 Square Feet
- Dimensions: 10x10
Dining room
- Level: Main
- Area: 121 Square Feet
- Dimensions: 11x11
Kitchen
- Level: Main
- Area: 165 Square Feet
- Dimensions: 15x11
Living room
- Level: Main
- Area: 240 Square Feet
- Dimensions: 15x16
Heating
- Forced Air, Natural Gas
Cooling
- Central Air
Appliances
- Included: Dishwasher, Dryer, Disposal, Gas Water Heater, Microwave, Electric Oven, Refrigerator, Washer
Features
- Attic Access, Walk-In Closet(s), High Speed Internet, Pantry
- Has basement: No
- Attic: Access Only
Interior area
- Total structure area: 1,222
- Total interior livable area: 1,222 sqft
Property
Parking
- Total spaces: 1
- Parking features: Attached
- Attached garage spaces: 1
Features
- Levels: One
- Stories: 1
- Patio & porch: Deck, Covered
- Fencing: Fenced,Full
- Has view: Yes
- View description: Pond
- Water view: Pond
- Waterfront features: Pond
Lot
- Size: 5,227 Square Feet
- Features: Sidewalks, Storm Sewer, Trees-Small (Under 20 Ft)
Details
- Parcel number: 491409111071000500
- Horse amenities: None
Construction
Type & style
- Home type: SingleFamily
- Architectural style: Ranch
- Property subtype: Residential, Single Family Residence
Materials
- Vinyl With Brick
- Foundation: Slab
Condition
- Updated/Remodeled
- New construction: No
- Year built: 2002
Utilities & green energy
- Water: Public
Community & HOA
Community
- Subdivision: Bayberry Village
HOA
- Has HOA: Yes
- Services included: Insurance, Maintenance, ParkPlayground, Snow Removal
- HOA fee: $158 annually
- HOA phone: 317-570-4358
Location
- Region: Indianapolis
Financial & listing details
- Price per square foot: $184/sqft
- Tax assessed value: $204,100
- Annual tax amount: $2,442
- Date on market: 7/28/2026
- Cumulative days on market: 29 days
Estimated market value
Not available
Estimated sales range
Not available
Not available
Price history
| Date | Event | Price |
|---|---|---|
| 8/19/2026 | Price change | $225,000+2.3%$184/sqft |
Source:  MIBOR as distributed by MLS GRID #22116609 Report a problem MIBOR as distributed by MLS GRID #22116609 Report a problem | ||
| 8/5/2026 | Price change | $220,000-1.3%$180/sqft |
Source: MIBOR as distributed by MLS GRID #22116609 Report a problem | ||
| 7/28/2026 | Listed for sale | $223,000+78.4%$182/sqft |
Source: MIBOR as distributed by MLS GRID #22116609 Report a problem | ||
| 10/5/2018 | Sold | $125,000+4.2%$102/sqft |
Source: MIBOR as distributed by MLS GRID #21592103 Report a problem | ||
| 9/4/2018 | Pending sale | $120,000$98/sqft |
Source: Berkshire Hathaway Home #21592103 Report a problem | ||
| 8/28/2018 | Listed for sale | $120,000+25%$98/sqft |
Source: Berkshire Hathaway Home #21592103 Report a problem | ||
| 6/23/2014 | Sold | $96,000-2.5%$79/sqft |
Source: MIBOR as distributed by MLS GRID #21292879 Report a problem | ||
| 5/27/2014 | Pending sale | $98,500$81/sqft |
Source: Keller Williams Indy South #21292879 Report a problem | ||
| 5/21/2014 | Price change | $98,500+3.7%$81/sqft |
Source: Keller Williams Indy South #21292879 Report a problem | ||
| 5/17/2014 | Listed for sale | $95,000-5.9%$78/sqft |
Source: Owner Report a problem | ||
| 6/27/2007 | Sold | $101,000$83/sqft |
Source: MIBOR as distributed by MLS GRID #2728012 Report a problem | ||
Public tax history
| Year | Property taxes | Tax assessment |
|---|---|---|
| 2025 | $2,595 +7.4% | $204,100 -0.8% |
| 2024 | $2,415 +6.2% | $205,700 +5.6% |
| 2023 | $2,274 +43.7% | $194,800 +8.2% |
| 2022 | $1,582 -1.9% | $180,100 +37.7% |
| 2021 | $1,614 +17.1% | $130,800 -1% |
| 2020 | $1,378 +19.2% | $132,100 +10.1% |
| 2019 | $1,156 -3.2% | $120,000 +11.1% |
| 2018 | $1,194 +8.7% | $108,000 -0.5% |
| 2017 | $1,099 +22.4% | $108,500 +7.7% |
| 2016 | $898 +10.9% | $100,700 +7.5% |
| 2014 | $810 +24.2% | $93,700 +5% |
| 2013 | $652 | $89,200 +6.3% |
| 2012 | $652 | $83,900 +4% |
| 2011 | -- | $80,700 -4.6% |
| 2010 | $571 +49.8% | $84,600 +6.8% |
| 2009 | $381 | $79,200 -6.4% |
| 2007 | -- | $84,600 |
| 2006 | -- | $84,600 |
| 2005 | -- | $84,600 |
| 2004 | -- | $84,600 |
Find assessor info on the county website
Monthly payment
Est. payment
Payment breakdown
Explore the cost of this home by adjusting the details. Changes won't be saved.Climate risks
Neighborhood: Southern Dunes
Nearby schools
GreatSchools rating
- NARosa Parks KindergartenGrades: K-1Distance: 0.9 mi
- 8/10Perry Meridian Middle SchoolGrades: 7-8Distance: 2.7 mi
- 6/10Perry Meridian High SchoolGrades: 9-12Distance: 2.6 mi
- $255,1003 bd1 ba2.4k sqft6643 Earlswood Dr, Indianapolis, IN 46217Off Market
- $221,4003 bd3 ba1.5k sqft6653 Earlswood Dr, Indianapolis, IN 46217Off Market

- $233,5003 bd3 ba1.7k sqft6703 Earlswood Dr, Indianapolis, IN 46217Off Market
- $238,1003 bd1 ba2k sqft2820 Earlswood Ln, Indianapolis, IN 46217Off Market
- $219,3003 bd1 ba1.7k sqft6707 Earlswood Dr, Indianapolis, IN 46217Off Market
- $245,4003 bd2 ba2.4k sqft6650 Earlswood Dr, Indianapolis, IN 46217Off Market
- $252,5003 bd3 ba2k sqft2824 Earlswood Ln, Indianapolis, IN 46217Sold
- $201,3003 bd2 ba1.2k sqft6706 Earlswood Dr, Indianapolis, IN 46217Off Market
A local agent can set up tours, give advice and negotiate with sellers.
Similar homes
- $219,9003 bd2 ba1.2k sqft2208 Friendship Dr, Indianapolis, IN 46217Active
 MLS ID #22117032, Joshua Bangert, Hidalgo Group, LLC. MIBOR as distributed by MLS GRID
 - $230,0003 bd2 ba1.3k sqft529 Meadows Edge Ln, Indianapolis, IN 46217Active
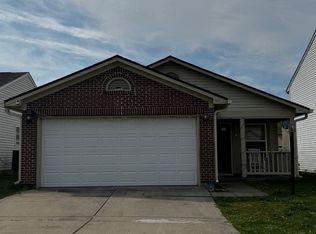 MLS ID #22094781, Cung Kkhilteng, Snyder Strategy Realty, Inc.. MIBOR as distributed by MLS GRID
 - $223,0002 bd2 ba1.2k sqft1234 Estuary Dr, Indianapolis, IN 46217Active
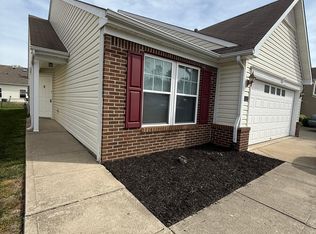 MLS ID #22097359, Biak Sui, Mang Tha Real Estate, LLC. MIBOR as distributed by MLS GRID
 - $217,0003 bd2 ba1.4k sqft731 W Stop 11 Rd, Indianapolis, IN 46217Active
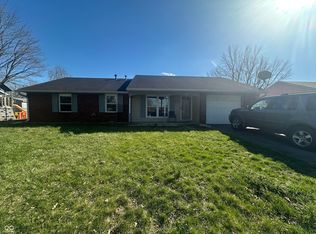 MLS ID #22093786, Uk Mang, Keller Williams Indy Metro Partners. MIBOR as distributed by MLS GRID
 - $212,0003 bd2 ba1.5k sqft7727 Alapaka Ct, Indianapolis, IN 46217ActiveMLS ID #22093238, Uk Mang, Keller Williams Indy Metro Partners. MIBOR as distributed by MLS GRID
- $221,0003 bd1 ba960 sqft7109 Chandler Dr, Indianapolis, IN 46217ActiveMLS ID #22091698, Ngun Til, Landtree, REALTORS®. MIBOR as distributed by MLS GRID
- $235,0003 bd2 ba1.2k sqft206 Meridian Gardens Ln, Indianapolis, IN 46217ActiveMLS ID #22110844, Van Thawng, eXp Realty, LLC. MIBOR as distributed by MLS GRID
- $254,8993 bd2 ba1.5k sqft907 Baden Manor Dr, Indianapolis, IN 46217ActiveMLS ID #22096013, Terri Didion, American Dream Real Estate. MIBOR as distributed by MLS GRID
- $239,9004 bd2 ba1.3k sqft7414 Trotter Rd, Camby, IN 46113ActiveMLS ID #22116082, Samuel Dyar, Dyar Real Estate Inc. MIBOR as distributed by MLS GRID
- $240,0004 bd2 ba1.2k sqft5136 Gambel Rd, Indianapolis, IN 46221ActiveMLS ID #22111774, Amanda Norman, eXp Realty LLC. MIBOR as distributed by MLS GRID
- $125,0003 bd2 ba1k sqft1120 Bomar Ln, Greenwood, IN 46142SoldZillow Rentals
- $242,0003 bd2 ba1.2k sqft8048 Whitaker Valley Blvd, Indianapolis, IN 46237ActiveMLS ID #22118060, Thomas Prendergast, Carpenter Hills O'Brown. MIBOR as distributed by MLS GRID
- $223,9002 bd2 ba1.2k sqft6018 Riva Ridge Dr, Indianapolis, IN 46237For Sale By Owner
- $239,9003 bd2 ba1.3k sqft5509 Sleet Dr, Indianapolis, IN 46237ActiveMLS ID #22117558, Amanda Phelps, BluPrint Real Estate Group. MIBOR as distributed by MLS GRID
- $225,0003 bd2 ba1.6k sqft74 Tennessee St, Clayton, IN 46118ActiveMLS ID #22119194, Chris Harcourt, Harcourt Real Estate Team. MIBOR as distributed by MLS GRID
- $300,0004 bd2 ba1.6k sqft922 Beal Way, Indianapolis, IN 46217ActiveMLS ID #22084345, David Thuan, Diamond Stars Realty LLC. MIBOR as distributed by MLS GRID
- $239,9003 bd2 ba1.2k sqft8410 Armistead Ln, Indianapolis, IN 46227ActiveMLS ID #22099468, Chris Hilligoss, eXp Realty, LLC. MIBOR as distributed by MLS GRID
- $249,5003 bd2 ba1.4k sqft5920 W Bertha St, Indianapolis, IN 46241ActiveMLS ID #22116318, Reba Evans, Carpenter, REALTORS®. MIBOR as distributed by MLS GRID
- $275,0003 bd2 ba1.7k sqft7440 Griffith Rd, Indianapolis, IN 46227ActiveMLS ID #22116173, Wendy Zin, Shalom Realty LLC. MIBOR as distributed by MLS GRID
- $250,0003 bd2 ba1.2k sqft432 Chapel Hill West Dr, Indianapolis, IN 46214For SaleMLS ID #202624362, Fransisco Salazar, Maitlen Realty. IRMLS
